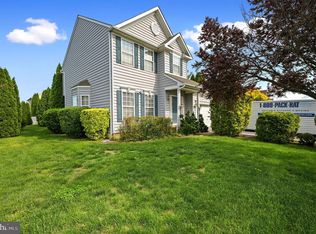
Motivated sellers & improved price!! Welcome to 105 Foxwood Drive where small-town charm and affordable living are possible!! Local beaches, hiking trails and several spots for nature enthusiasts make Smyrna one of the best places to live in Delaware while being positioned perfectly for those who commute to major cities regularly. Tucked away in the Towne & Country neighborhood, you will find all of your boxes checked off with this beauty! Large foyer with hardwood flooring and massive tiled dining/sitting area greet you upon entry. Open floorplan and new tile and carpet throughout the first floor will please your guests immediately! Kitchen is bright and open to the living room with recessed lighting, pantry and leads to the fenced in backyard. Access to your 2-car garage, multiple closets and 1/2 bath finish out the main level. Finished basement has a ton of potential with a living room, office or 5th bedroom option and 1/2 bath already completed and ready to use! Separate entrance provides the opportunity for creative living arrangements, home business privacy or easy access for entertaining. Upstairs you will find a spacious primary bedroom with vaulted ceilings, walk in closet, fresh carpet and tile flooring in the owners en-suite. Soaking tub & shower along with dual vanity provide plenty of space for sharing. Three secondary bedrooms and a full bathroom with new tile flooring are on the upper level as well as the laundry area. Common space located to the rear of the home for additional privacy while hanging out on your back patio. Public water & sewer, new water heater and brand NEW AC installed July 2026!!! Come and experience the comfort, style and convenience this home offers. Schedule your private tour and make it yours!!
For sale
Price cut: $9K (8/12)
$460,000
105 Foxwood Dr, Smyrna, DE 19977
4beds
3,121sqft
Single Family Residence
Built in 2004
6,534 Square Feet Lot
$-- Zestimate®
$147/sqft
$21/mo HOA
What's special
Separate entranceFenced in backyardRecessed lightingMultiple closetsWalk in closetThree secondary bedroomsOpen floorplan
- 53 days
- 455
- 20
Zillow last checked:
Listing updated:
Listed by:
Shawna Kirlin 302-399-0155,
NextHome Preferred (302) 526-2886
Source: Bright MLS,MLS#: DEKT2048516
Facts & features
Interior
Bedrooms & bathrooms
- Bedrooms: 4
- Bathrooms: 4
- Full bathrooms: 2
- 1/2 bathrooms: 2
- Main level bathrooms: 1
Basement
- Area: 690
Heating
- Forced Air, Natural Gas
Cooling
- Central Air, Ceiling Fan(s)
Appliances
- Included: Microwave, Dishwasher, Dryer, Refrigerator, Cooktop, Washer, Water Heater, Gas Water Heater
- Laundry: Upper Level, Washer In Unit, Dryer In Unit
Features
- Soaking Tub, Bathroom - Stall Shower, Bathroom - Tub Shower, Ceiling Fan(s), Dining Area, Open Floorplan, Pantry, Recessed Lighting, Walk-In Closet(s), 9'+ Ceilings, Dry Wall
- Flooring: Carpet, Ceramic Tile, Hardwood, Laminate
- Doors: Storm Door(s), Sliding Glass
- Basement: Finished,Interior Entry,Exterior Entry,Walk-Out Access,Windows
- Has fireplace: No
Interior area
- Total structure area: 3,121
- Total interior livable area: 3,121 sqft
- Finished area above ground: 2,431
- Finished area below ground: 690
Video & virtual tour
Property
Parking
- Total spaces: 6
- Parking features: Garage Faces Front, Inside Entrance, Asphalt, Attached, Driveway, On Street
- Attached garage spaces: 2
- Uncovered spaces: 4
Accessibility
- Accessibility features: None
Features
- Levels: Two
- Stories: 2
- Patio & porch: Patio, Porch
- Exterior features: Sidewalks, Street Lights
- Pool features: None
- Fencing: Vinyl,Back Yard
Lot
- Size: 6,534 Square Feet
- Features: Backs - Open Common Area, Front Yard, Rear Yard
Details
- Additional structures: Above Grade, Below Grade
- Parcel number: 11701807012200000
- Zoning: R2
- Special conditions: Standard
Construction
Type & style
- Home type: SingleFamily
- Architectural style: Contemporary
- Property subtype: Single Family Residence
Materials
- Stick Built, Vinyl Siding
- Foundation: Permanent
- Roof: Shingle
Condition
- New construction: No
- Year built: 2004
Utilities & green energy
- Sewer: Public Sewer
- Water: Public
Community & HOA
Community
- Subdivision: Towne And Country
HOA
- Has HOA: Yes
- HOA fee: $250 annually
Location
- Region: Smyrna
Financial & listing details
- Price per square foot: $147/sqft
- Tax assessed value: $378,700
- Annual tax amount: $3,829
- Date on market: 7/8/2026
- Listing agreement: Exclusive Right To Sell
- Listing terms: Cash,Conventional,FHA,VA Loan
- Ownership: Fee Simple
Estimated market value
Not available
Estimated sales range
Not available
$3,183/mo
Price history
| Date | Event | Price |
|---|---|---|
| 8/12/2026 | Price change | $460,000-1.9%$147/sqft |
Source:  Bright MLS #DEKT2048516 Report a problem Bright MLS #DEKT2048516 Report a problem | ||
| 7/22/2026 | Price change | $469,000-1.3%$150/sqft |
Source: Bright MLS #DEKT2048516 Report a problem | ||
| 7/8/2026 | Listed for sale | $475,000+85.9%$152/sqft |
Source: Bright MLS #DEKT2048516 Report a problem | ||
| 12/8/2018 | Sold | $255,500-3.6%$82/sqft |
Source: Public Record Report a problem | ||
| 11/7/2018 | Pending sale | $265,000$85/sqft |
Source: Keller Williams Realty Central Delaware #1009985706 Report a problem | ||
| 10/23/2018 | Listed for sale | $265,000+15.3%$85/sqft |
Source: KW Realty Central-Delaware #1009985706 Report a problem | ||
| 11/18/2016 | Listing removed | $229,900$74/sqft |
Source: Partners Realty, LLC #6824072 Report a problem | ||
| 10/29/2016 | Price change | $229,900-8%$74/sqft |
Source: Partners Realty, LLC #6824072 Report a problem | ||
| 9/26/2016 | Price change | $249,900-3.8%$80/sqft |
Source: Partners Realty, LLC #6824072 Report a problem | ||
| 9/7/2016 | Price change | $259,900-3.7%$83/sqft |
Source: Partners Realty, LLC #6824072 Report a problem | ||
| 8/30/2016 | Listed for sale | $269,900$86/sqft |
Source: Partners Realty, LLC #6824072 Report a problem | ||
| 7/13/2016 | Listing removed | $269,900$86/sqft |
Source: Partners Realty, LLC #6824072 Report a problem | ||
| 7/7/2016 | Listed for sale | $269,900+2.3%$86/sqft |
Source: Partners Realty, LLC #6824072 Report a problem | ||
| 4/25/2016 | Sold | $263,898$85/sqft |
Source: Public Record Report a problem | ||
Public tax history
| Year | Property taxes | Tax assessment |
|---|---|---|
| 2025 | $1,588 -0.6% | $378,700 |
| 2024 | $1,598 -2.1% | $378,700 +516.8% |
| 2023 | $1,631 +4.9% | $61,400 |
| 2022 | $1,556 +2% | $61,400 |
| 2021 | $1,525 +14.4% | $61,400 |
| 2020 | $1,332 -1% | $61,400 |
| 2019 | $1,345 0% | $61,400 |
| 2018 | $1,346 | $61,400 -0.6% |
| 2017 | $1,346 -1.7% | $61,800 |
| 2016 | $1,369 -0.4% | $61,800 |
| 2015 | $1,375 +6.9% | $61,800 |
| 2014 | $1,286 | $61,800 |
| 2012 | -- | $61,800 |
| 2011 | -- | $61,800 |
| 2010 | -- | $61,800 -3.6% |
| 2009 | -- | $64,100 |
| 2008 | -- | $64,100 |
| 2007 | -- | $64,100 |
| 2005 | -- | $64,100 +6310% |
| 2004 | -- | $1,000 |
Find assessor info on the county website
Monthly payment
Est. payment
Payment breakdown
Explore the cost of this home by adjusting the details. Changes won't be saved.Climate risks
Neighborhood: 19977
Nearby schools
Schools provided by the listing agent
- District: Smyrna
Source: Bright MLS. This data may not be complete. We recommend contacting the local school district to confirm school assignments for this home.

Similar homes
- $447,9004 bd3 ba2.4k sqftNone Available, Smyrna, DE 19977For Sale

 MLS ID #DEKT2049662, Theresa Russo, Patterson-Schwartz-Middletown. Bright MLS
 - $490,0004 bd4 ba2.4k sqftNone, Smyrna, DE 19977For Sale
 MLS ID #DEKT2049140, Bert Ferguson, Compass. Bright MLS
 - $424,9003 bd2 ba2.3k sqftNone, Smyrna, DE 19977For Sale
 MLS ID #DEKT2048846, Jon Unrath, Keller Williams Real Estate - Media. Bright MLS
 - $460,0004 bd3 ba2.2k sqftNone, Smyrna, DE 19977For Sale
 MLS ID #DEKT2049628, Beau Zebley, Century 21 Emerald. Bright MLS
 - $450,0003 bd3 ba2.5k sqftNone Available, Smyrna, DE 19977For SaleMLS ID #DEKT2049396, Cat Casmay, Sky Realty. Bright MLS
- $470,0003 bd4 ba2.6k sqftNone, Smyrna, DE 19977For SaleMLS ID #DEKT2048116, Ashley Hogate, EXP Realty, LLC. Bright MLS
- $415,0004 bd4 ba1.7k sqftNone Available, Smyrna, DE 19977For SaleMLS ID #DEKT2049760, Megan Aitken, Keller Williams Realty. Bright MLS
- $469,9004 bd4 ba2.3k sqftNone Available, Clayton, DE 19938For SaleMLS ID #DEKT2049566, Jason Duncan, Foraker Realty Co.. Bright MLS
- $508,9004 bd3 ba3.1k sqftNone Available, Wakefield Plan Smyrna, DE 19977New ConstructionMLS ID #DEKT2038186, Mr. Mark Handler, Mark L Handler Real Estate. Bright MLS
- $505,0003 bd3 ba2.3k sqftNone Available, Clayton, DE 19938For SaleMLS ID #DEKT2049414, Danielle Perry, RE/MAX Edge. Bright MLS
- $558,0004 bd3 ba3.2k sqftNone Available, Smyrna, DE 19977For SaleMLS ID #DEKT2046698, Karen Smolarek, RE/MAX Horizons. Bright MLS
- $375,0003 bd3 ba2k sqftNone Available, Smyrna, DE 19977For SaleMLS ID #DEKT2050030, Nick MacDonald, Iron Valley Real Estate Premier. Bright MLS
- $429,9003 bd3 ba1.7k sqftNone Available, Clayton, DE 19938For SaleMLS ID #DEKT2049776, Alexis Nazario, Tesla Realty Group, LLC. Bright MLS
- $525,0003 bd4 ba3.3k sqftNone, Smyrna, DE 19977For SaleMLS ID #DEKT2048994, Shawna Kirlin, NextHome Preferred. Bright MLS
- $600,9904 bd3 ba3k sqft2 Story, Smyrna, DE 19977New ConstructionMLS ID #DEKT2044472, Liz Page-Kramer, EXP Realty, LLC. Bright MLS
- $469,9004 bd3 ba2.1k sqftNone Available, Hartly, DE 19953For SaleMLS ID #DEKT2049736, Aaron Layton, Bryan Realty Group. Bright MLS
- $355,0003 bd3 ba2.2k sqftNone, Smyrna, DE 19977For SaleMLS ID #DEKT2048408, Lindsey Cooke, Real Broker LLC. Bright MLS
- $419,9004 bd4 ba3.2k sqftNone Available, Dover, DE 19904For SaleMLS ID #DEKT2048502, Joe Walker, Century 21 Gold Key Realty. Bright MLS
- $459,0003 bd2 ba1.7k sqftNone Available, Dover, DE 19904For SaleMLS ID #DEKT2048750, J Martin Orlando, Bryan Realty Group. Bright MLS
- $485,0003 bd4 ba2.7k sqftNone, Dover, DE 19901For SaleMLS ID #DEKT2049136, Dillyn Golden, Bryan Realty Group. Bright MLS
