Whether you're searching for the perfect starter home, a smart investment opportunity, or a place to simplify and downsize, 105 Hager Drive in Richmond checks all the boxes! Conveniently located near Richmond Centre, this charming ranch home features 3 bedrooms, 1 full bath, and an unfinished basement with an attached garage, offering plenty of storage and future potential. The fully fenced backyard provides a secure space for children, pets, gardening, or outdoor entertaining. With its desirable location and practical layout, this home is ready for its next owner to make it their own.
Contingent
Price cut: $4K (6/18)
$205,000
105 Hager Dr, Richmond, KY 40475
3beds
1,008sqft
:
Get pre-qualified$1,367/mo
Single Family Residence
Built in 1970
7,448 Square Feet Lot
$199,900 Zestimate®
$203/sqft
$-- HOA
What's special
Practical layoutFully fenced backyard
- 50 days |
- 419 |
- 23 |
Likely to sell faster than
Zillow last checked:
Listing updated:
Listed by:
Angela Stamper 859-376-0189,
RE/MAX Elite Lexington
Source: Imagine MLS,MLS#: 26012643
Facts & features
Interior
Bedrooms & bathrooms
- Bedrooms: 3
- Bathrooms: 1
- Full bathrooms: 1
Primary bedroom
- Level: First
Bedroom 2
- Level: First
Bedroom 3
- Level: First
Bathroom 1
- Level: First
Kitchen
- Level: First
Living room
- Level: First
Heating
- Electric, Heat Pump
Cooling
- Electric, Heat Pump
Appliances
- Included: Dishwasher, Microwave, Refrigerator, Range
- Laundry: Electric Dryer Hookup, Washer Hookup, Lower Level
Features
- Ceiling Fan(s)
- Flooring: Carpet, Hardwood, Vinyl
- Windows: Insulated Windows
- Basement: Full,Unfinished,Walk-Out Access
- Has fireplace: No
Interior area
- Total structure area: 1,008
- Total interior livable area: 1,008 sqft
- Finished area above ground: 1,008
- Finished area below ground: 0
Video & virtual tour
Property
Parking
- Total spaces: 1
- Parking features: Basement
- Garage spaces: 1
Features
- Levels: One
Lot
- Size: 7,448 Square Feet
Details
- Parcel number: 042B00020001
Construction
Type & style
- Home type: SingleFamily
- Architectural style: Ranch
- Property subtype: Single Family Residence
Materials
- Vinyl Siding
- Foundation: Block
- Roof: Shingle
Condition
- Year built: 1970
Utilities & green energy
- Sewer: Public Sewer
- Water: Public
Community & HOA
Community
- Subdivision: Brocklyn
HOA
- Has HOA: No
Location
- Region: Richmond
Financial & listing details
- Price per square foot: $203/sqft
- Date on market: 6/5/2026
Estimated market value
$199,900
$190,000 - $210,000
$1,355/mo
Price history
| Date | Event | Price |
|---|---|---|
| 7/13/2026 | Contingent | $205,000$203/sqft |
Source:  Imagine MLS #26012643 Report a problem Imagine MLS #26012643 Report a problem | ||
| 6/18/2026 | Price change | $205,000-1.9%$203/sqft |
Source: Imagine MLS #26012643 Report a problem | ||
| 6/5/2026 | Listed for sale | $209,000+182.8%$207/sqft |
Source: Imagine MLS #26012643 Report a problem | ||
| 5/15/2015 | Sold | $73,900+163.9%$73/sqft |
Source: Imagine MLS #552858 Report a problem | ||
| 12/26/2014 | Sold | $28,000$28/sqft |
Source: Imagine MLS #1422542 Report a problem | ||
Public tax history
Tax history is unavailable.
Monthly payment
Est. payment
Payment breakdown
Explore the cost of this home by adjusting the details. Changes won't be saved.Climate risks
Neighborhood: 40475
Nearby schools
GreatSchools rating
- 6/10Kit Carson Elementary SchoolGrades: 1-5Distance: 2.2 mi
- 8/10Madison Middle SchoolGrades: 6-8Distance: 2.6 mi
- 7/10Madison Central High SchoolGrades: 9-12Distance: 3.2 mi
Schools provided by the listing agent
- Elementary: Kit Carson
- Middle: Madison Mid
- High: Madison Central
Source: Imagine MLS. This data may not be complete. We recommend contacting the local school district to confirm school assignments for this home.
- $193,9003 bd1 ba1k sqft105 Hager Ave, Richmond, KY 40475Off Market
- $206,9004 bd1 ba-- sqft107 Hager Ave, Richmond, KY 40475Off Market
- $200,5003 bd1 ba1.1k sqft102 Bolton Ave, Richmond, KY 40475Off Market
- $1,190,100-- bd-- ba14k sqft103 Hager Dr, Richmond, KY 40475Off Market

- $178,2003 bd1 ba1k sqft110 Hager Ave, Richmond, KY 40475Off Market
- $258,1004 bd2 ba2.4k sqft109 Hager Dr, Richmond, KY 40475Off Market
- $113,0003 bd1 ba975 sqft108 Hager Dr, Richmond, KY 40475Sold
- $174,4003 bd1 ba957 sqft108 Hager Ave, Richmond, KY 40475Off Market
A local agent can set up tours, give advice and negotiate with sellers.
A local lender can help you make sure your offer is ready when you are.
Similar homes
- $189,5003 bd1 ba1k sqft164 Hager Dr, Richmond, KY 40475For Sale
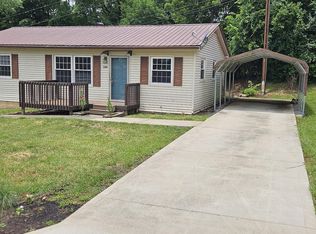
 MLS ID #26014843, Anthony M McDaniel, Hand in Hand Realty Central KY. Imagine MLS
 - $199,0003 bd1 ba1.3k sqft107 Elaine Ave, Richmond, KY 40475For Sale
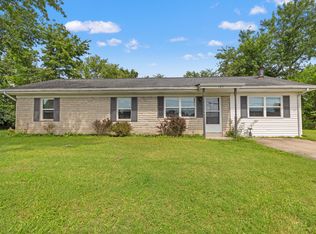 MLS ID #26009531, Austin Roberts, Berkshire Hathaway HomeServices Foster Realtors. Imagine MLS
 - $224,9952 bd1 ba1.1k sqft3501 Berea Rd, Berea, KY 40475For Sale
 MLS ID #26015849, Tammy Hill, Keller Williams Legacy Group. Imagine MLS
 - $243,5003 bd1 ba1.2k sqft524 Baker Ct, Richmond, KY 40475For Sale
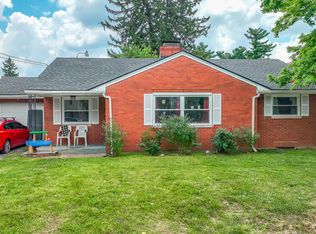 MLS ID #26016491, Susan Agee, Century 21 Pinnacle. Imagine MLS
 - $184,9002 bd2 ba1.2k sqft1658 Foxhaven Dr APT 3, Richmond, KY 40475For SaleMLS ID #26019063, Jabo Harrison, Sandy Stuart Realty. Imagine MLS
- $274,9003 bd2 ba1.2k sqft479 Southern Cross Dr, Richmond, KY 40475For SaleMLS ID #26019504, Jacob Grant, The Real Estate Co.. Imagine MLS
- $169,9003 bd1 ba1k sqft105 Hanover Ave, Richmond, KY 40475For SaleMLS ID #26015016, W Patrick Arvin, Keller Williams Commonwealth. Imagine MLS
- $155,0003 bd1 ba1k sqft627 Wagonwheel Rd, Richmond, KY 40475For SaleMLS ID #26010825, Austin Roberts, Berkshire Hathaway HomeServices Foster Realtors. Imagine MLS
- $152,0003 bd2 ba1.2k sqft518 Moberly Ave, Richmond, KY 40475For SaleMLS ID #26012205, Zova M Rothchild, Keller Williams Legacy Group. Imagine MLS
- $275,0003 bd1 ba1.1k sqft106 Leimaur Dr, Richmond, KY 40475For SaleMLS ID #26015877, Alvin Whitaker, RE/MAX Elite Realty. Imagine MLS
- $250,0003 bd2 ba1.3k sqft2641 Tates Creek Rd, Richmond, KY 40475For SaleMLS ID #26012018, Austin Roberts, Berkshire Hathaway HomeServices Foster Realtors. Imagine MLS
- $159,9902 bd1 ba657 sqft106 Lassiter Dr, Richmond, KY 40475For SaleMLS ID #26013820, Chase Rule, The Real Estate Co.. Imagine MLS
- $145,0003 bd2 ba1k sqft2640 Tates Creek Rd, Richmond, KY 40475For SaleMLS ID #26010849, Austin Roberts, Berkshire Hathaway HomeServices Foster Realtors. Imagine MLS
- $238,9003 bd2 ba1.4k sqft4016 Berea Rd, Richmond, KY 40475For SaleMLS ID #25508559, Kimberly A Dillon, RE/MAX Elite Realty. Imagine MLS
- $289,9003 bd1 ba1.2k sqft803 Boone Trail Rd, Richmond, KY 40475For SaleMLS ID #26010216, Gerald Salyer, Premier Property Consultants. Imagine MLS
- $245,0004 bd2 ba1.5k sqft209 Boggs Ln, Richmond, KY 40475For Sale By Owner
- $138,0002 bd1 ba911 sqft323 W Kentucky Ave, Richmond, KY 40475For SaleMLS ID #26014142, Michelle Dietzel, RE/MAX Elite Lexington. Imagine MLS
- $150,0003 bd2 ba1.2k sqft213 Irvine View St, Richmond, KY 40475For SaleMLS ID #26005047, Micheline Mbaya, Lifstyl Real Estate. Imagine MLS
- $209,9003 bd2 ba1.4k sqft109 Dillon Ct, Berea, KY 40403For SaleMLS ID #26013132, Donald Rogers, House 2 Home Realty. Imagine MLS
- $190,5003 bd1 ba1.1k sqft211 Laurel Dr, Berea, KY 40403For SaleMLS ID #26016446, Donnie Oliver, Keller Williams Legacy Group. Imagine MLS
