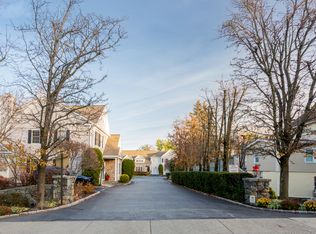
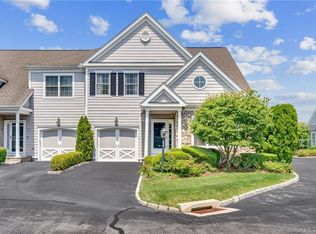
Welcome to Hamilton Way, Unit 8, a 2,500 SF, 2-BD, 2.5-BA end-unit townhome offering exceptional space, thoughtful updates & low-maintenance living. The gracious dining room with coffered ceiling adjoins the vaulted living room. The '23-renovated gourmet kitchen features custom cabinetry, Bosch appliances, a walk-in pantry & opens into the family room with fireplace. Upstairs, the private primary suite features a sitting area & fireplace; 2nd-floor laundry adds convenience. The expansive lower level offers exceptional storage & flexible space for a gym, hobbies or future needs. Outdoors, a private bluestone patio is surrounded by mature, multi-season landscaping. New roof, gutters & complete HVAC. Exceptionally clean & move-in ready. Near restaurants, shopping, downtown Greenwich & train.
Under contract
$1,395,000
105 Hamilton Ave APT 8, Greenwich, CT 06830
2beds
2,466sqft
Residential, Condominium
Built in 2002
-- sqft lot
$-- Zestimate®
$566/sqft
$900/mo HOA
What's special
Bosch appliancesMature multi-season landscapingFamily room with fireplaceWalk-in pantryPrivate bluestone patioCustom cabinetryNew roof
- 11 days
- 1,234
- 85
Zillow last checked:
Listing updated:
Listed by:
Cheryl Makrinos 203-912-1699,
Sotheby's International Realty
Source: Greenwich MLS, Inc.,MLS#: 125943
Facts & features
Interior
Bedrooms & bathrooms
- Bedrooms: 2
- Bathrooms: 3
- Full bathrooms: 2
- 1/2 bathrooms: 1
Heating
- Natural Gas, See Remarks, Forced Air
Cooling
- Central Air
Appliances
- Laundry: Laundry Room
Features
- Sep Shower, Pantry
- Windows: Double Pane Windows
- Basement: Full,Unfinished
- Number of fireplaces: 2
Interior area
- Total structure area: 2,466
- Total interior livable area: 2,466 sqft
Property
Parking
- Total spaces: 1
- Parking features: Assigned, Garage Door Opener
- Garage spaces: 1
Features
- Patio & porch: Terrace
- Has spa: Yes
- Spa features: Bath
Lot
- Features: Level
Details
- Parcel number: 031888/S
- Zoning: R-6
Construction
Type & style
- Home type: Condo
- Property subtype: Residential, Condominium
Materials
- Clapboard, Stone
- Roof: Shingle
Condition
- Year built: 2002
- Major remodel year: 2023
Utilities & green energy
- Water: Public
Community & HOA
Community
- Security: Security System, Smoke Detector(s)
HOA
- Has HOA: Yes
- Services included: Trash, Snow Removal, Maintenance Grounds
- HOA fee: $900 monthly
- Second HOA name: Grey Rock of Greenwich
Location
- Region: Greenwich
Financial & listing details
- Price per square foot: $566/sqft
- Tax assessed value: $898,310
- Annual tax amount: $9,095
- Date on market: 9/28/2026
- Inclusions: Washer/Dryer, All Kitchen Applncs
Estimated market value
Not available
Estimated sales range
Not available
Not available
Price history
| Date | Event | Price |
|---|---|---|
| 10/6/2026 | Contingent | $1,395,000$566/sqft |
Source:  Greenwich MLS, Inc. #125943 Report a problem Greenwich MLS, Inc. #125943 Report a problem | ||
| 9/28/2026 | Listed for sale | $1,395,000+41.6%$566/sqft |
Source: Greenwich MLS, Inc. #125943 Report a problem | ||
| 5/1/2018 | Sold | $985,000$399/sqft |
Source: Greenwich MLS, Inc. #101917 Report a problem | ||
| 2/5/2018 | Listed for sale | $985,000-13.2%$399/sqft |
Source: Sotheby's International Realty - Greenwich Brokerage #101917 Report a problem | ||
| 6/30/2005 | Sold | $1,135,000$460/sqft |
Source: Public Record Report a problem | ||
Public tax history
| Year | Property taxes | Tax assessment |
|---|---|---|
| 2025 | $9,058 +3.5% | $732,900 |
| 2024 | $8,748 +3.7% | $732,900 +1.1% |
| 2023 | $8,433 +0.9% | $724,710 |
| 2022 | $8,356 +0.6% | $724,710 +5.1% |
| 2021 | $8,305 +0.2% | $689,780 |
| 2020 | $8,291 -1% | $689,780 |
| 2019 | $8,374 +2.3% | $689,780 |
| 2018 | $8,188 -1.2% | $689,780 |
| 2017 | $8,290 -0.8% | $689,780 -1.6% |
| 2015 | $8,356 +2.6% | $700,700 |
| 2014 | $8,146 | $700,700 |
Find assessor info on the county website
Monthly payment
Est. payment
Payment breakdown
Explore the cost of this home by adjusting the details. Changes won't be saved.Climate risks
Neighborhood: 06830
Nearby schools
Schools provided by the listing agent
- Elementary: Hamilton Avenue
- Middle: Western
Source: Greenwich MLS, Inc.. This data may not be complete. We recommend contacting the local school district to confirm school assignments for this home.


Similar homes
- $1,495,0003 bd3 ba2.1k sqft8 View St #7, Greenwich, CT 06830For Sale
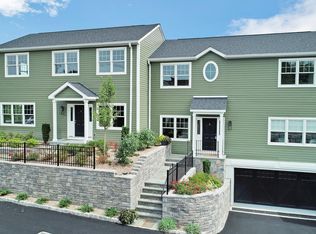
 MLS ID #125192, Jill Barile, BHHS New England Properties. Greenwich MLS, Inc.
 - $1,850,0003 bd4 ba2.4k sqft59 Le Grande Ave APT 11, Greenwich, CT 06830For Sale
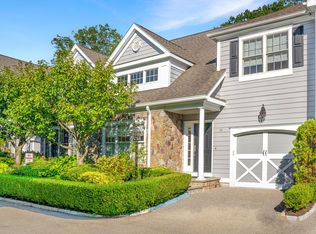 MLS ID #125988, Leslie McElwreath, Sotheby's International Realty. Greenwich MLS, Inc.
 - $1,395,0005 bd3 ba2.8k sqft73 Cos Cob Ave, Cos Cob, CT 06807For Sale
 MLS ID #125998, Jose Cuartas, Corcoran Centric Realty LLC. Greenwich MLS, Inc.
 - $1,395,0005 bd3 ba2.8k sqft73 Cos Cob Avenue, Greenwich, CT 06830For Sale

 MLS ID #24211176, Jose D. Cuartas, Corcoran Centric Realty. Smart MLS
 - $1,350,0002 bd2 ba1.3k sqftWinthrop House, Greenwich, CT 06830For SaleMLS ID #24186688, Julie Hancock, Houlihan Lawrence. Smart MLS
- $1,399,0003 bd3 ba2.1k sqft145 Putnam Park Unit 145, Greenwich, CT 06830For SaleMLS ID #125723, Mary Childs, BHHS New England Properties. Greenwich MLS, Inc.
- $1,095,0003 bd3 ba1.6k sqft25 Indian Harbor Dr APT 3, Greenwich, CT 06830For SaleMLS ID #125973, Samantha Behringer, Douglas Elliman of Connecticut. Greenwich MLS, Inc.
- $1,700,0004 bd4 ba2.2k sqft9 Columbus Avenue, Greenwich, CT 06830For SaleMLS ID #24191640, Arian Hoxha, Serhant Connecticut, LLC. Smart MLS
- $1,189,0005 bd2 ba2.1k sqft42 Gerry Street, Greenwich, CT 06830For SaleMLS ID #24198916, Daniel Durante, Criterion Real Estate LLC. Smart MLS
- $1,525,0002 bd2 ba1.9k sqft276 Bruce Park Ave, Greenwich, CT 06830For SaleMLS ID #125037, Hannelore Kaplan, William Raveis Real Estate. Greenwich MLS, Inc.
- $1,400,0004 bd3 ba2.6k sqft180 Bradford Avenue, Rye, NY 10580For Sale
 MLS ID #1058170, Maryanne Durr, Listing by: Coldwell Banker Realty. OneKey® MLS as distributed by MLS GRID
 - $1,495,0004 bd3 ba1.7k sqft4 Tremont St, Cos Cob, CT 06807For SaleMLS ID #126024, Mike Parelli, Mike Parelli Real Estate LLC. Greenwich MLS, Inc.
- $895,0002 bd3 ba1.6k sqft12 Sherman Ave #2, Greenwich, CT 06830For SaleMLS ID #125903, Cate Keeney, Sotheby's International Realty. Greenwich MLS, Inc.
- $1,395,0004 bd4 ba3.3k sqft543 King Street, Port Chester, NY 10573For SaleMLS ID #1050335, Judy Croughan, Listing by: Julia B Fee Sothebys Int. Rlty. OneKey® MLS as distributed by MLS GRID
- $1,449,0003 bd3 ba1.7k sqft105 Glenville St, Greenwich, CT 06831For SaleMLS ID #125899, Jeanne Varnum, eXp Realty of CT, LLC. Greenwich MLS, Inc.
- $995,0004 bd2 ba1.9k sqft32 Josephine Evaristo Ave, Greenwich, CT 06830For SaleMLS ID #125776, Mike Parelli, Mike Parelli Real Estate LLC. Greenwich MLS, Inc.
- $1,750,0004 bd3 ba2.2k sqft20 Thistle Ln, Greenwich, CT 06831For SaleMLS ID #125929, Elyse Merolla, William Raveis Real Estate. Greenwich MLS, Inc.
- $1,575,0004 bd3 ba2.4k sqft347 Delavan Ave, Greenwich, CT 06830For SaleMLS ID #125244, Jakob Satir, William Raveis Real Estate. Greenwich MLS, Inc.
- $1,958,0004 bd5 ba3.2k sqft282 Bruce Park Ave #2, Greenwich, CT 06830For SaleMLS ID #125532, Glenn Marr, Marr and Caruso Realty Group. Greenwich MLS, Inc.
- $1,590,0002 bd3 ba2.4k sqft30 Chapel St, Greenwich, CT 06831For SaleMLS ID #125040, Michael Thornton, White Oak Realty, Inc.. Greenwich MLS, Inc.
