5 min walking distance to Metro North train station! 4BR, 4.5 Bath Luxury Four-story Condo locates at downtown Greenwich. Top floor - 1b/1b with sky windows full of nature lights. plus an extra office space or gym room; 2nd floor - 2b/2b, Master bedroom suite has custom designed walking in closet/dressing room and jacuzzi bath with gas fireplace; Guest room also has full bath with dress room. 1st fl - open floor plan, Gourmet kitchen has granite countertop & stainless appliances. Open living room and dining room layout, with wood-burning fireplace and French door leading to private outdoor terrace area designed for BBQ & relaxation; Lower level - 4th bedroom with a walk-in closet and full bath.
For sale
$1,958,000
282 Bruce Park Ave #2, Greenwich, CT 06830
4beds
3,263sqft
Residential, Condominium
Built in 2005
-- sqft lot
$-- Zestimate®
$600/sqft
$-- HOA
What's special
Wood-burning fireplaceOpen floor plan
- 88 days
- 822
- 37
Zillow last checked:
Listing updated:
Listed by:
Glenn Marr 203-962-1444,
Marr and Caruso Realty Group
Source: Greenwich MLS, Inc.,MLS#: 125532
Facts & features
Interior
Bedrooms & bathrooms
- Bedrooms: 4
- Bathrooms: 5
- Full bathrooms: 4
- 1/2 bathrooms: 1
Heating
- Natural Gas, Forced Air
Cooling
- Central Air
Features
- Central Vacuum
- Windows: Bay Window(s)
- Basement: Finished
- Number of fireplaces: 2
Interior area
- Total structure area: 3,263
- Total interior livable area: 3,263 sqft
Property
Parking
- Total spaces: 1
- Parking features: Garage
- Garage spaces: 1
Lot
- Features: Adjcnt Conservation
Details
- Parcel number: 013176/S
- Zoning: R-6
Construction
Type & style
- Home type: Condo
- Property subtype: Residential, Condominium
Materials
- Clapboard
- Roof: Asphalt
Condition
- Year built: 2005
Utilities & green energy
- Water: Public
- Utilities for property: Cable Connected
Community & HOA
Community
- Security: Smoke Detector(s)
HOA
- HOA name: Victoria
Location
- Region: Greenwich
Financial & listing details
- Price per square foot: $600/sqft
- Tax assessed value: $735,000
- Annual tax amount: $9,084
- Date on market: 7/20/2026
- Inclusions: All Kitchen Applncs
Estimated market value
Not available
Estimated sales range
Not available
$9,706/mo
Price history
| Date | Event | Price |
|---|---|---|
| 7/20/2026 | Listed for sale | $1,958,000-1.9%$600/sqft |
Source:  Greenwich MLS, Inc. #125532 Report a problem Greenwich MLS, Inc. #125532 Report a problem | ||
| 9/2/2025 | Listing removed | $12,000$4/sqft |
Source: Smart MLS #24043496 Report a problem | ||
| 10/31/2024 | Listed for rent | $12,000$4/sqft |
Source: Smart MLS #24043496 Report a problem | ||
| 10/26/2024 | Listing removed | $12,000$4/sqft |
Source: Zillow Rentals Report a problem | ||
| 10/23/2024 | Listed for sale | $1,995,000+26.7%$611/sqft |
Source:  Smart MLS #24055450 Report a problem Smart MLS #24055450 Report a problem | ||
| 8/23/2024 | Listed for rent | $12,000+9.1%$4/sqft |
Source: Zillow Rentals Report a problem | ||
| 4/21/2024 | Listing removed | -- |
Source: Zillow Rentals Report a problem | ||
| 3/2/2024 | Price change | $11,000-8.3%$3/sqft |
Source: Zillow Rentals Report a problem | ||
| 2/12/2024 | Listed for rent | $12,000+28.3%$4/sqft |
Source: Zillow Rentals Report a problem | ||
| 4/17/2023 | Listing removed | -- |
Source: Zillow Rentals Report a problem | ||
| 3/4/2023 | Price change | $9,350-6%$3/sqft |
Source: Zillow Rentals Report a problem | ||
| 2/17/2023 | Price change | $9,950-9.5%$3/sqft |
Source: Zillow Rentals Report a problem | ||
| 1/1/2023 | Listed for rent | $11,000$3/sqft |
Source: Zillow Rentals Report a problem | ||
| 7/11/2022 | Listing removed | -- |
Source: Smart MLS #170480897 Report a problem | ||
| 4/9/2022 | Listed for sale | $1,575,000+16.7%$483/sqft |
Source: Smart MLS #170480897 Report a problem | ||
| 2/1/2022 | Listing removed | $1,350,000$414/sqft |
Source: Greenwich MLS, Inc. #114727 Report a problem | ||
| 10/30/2021 | Listed for sale | $1,350,000+72.6%$414/sqft |
Source: Smart MLS #170448912 Report a problem | ||
| 9/1/2021 | Sold | $782,250-19.8%$240/sqft |
Source: Public Record Report a problem | ||
| 1/11/2006 | Sold | $975,000$299/sqft |
Source: Public Record Report a problem | ||
Public tax history
| Year | Property taxes | Tax assessment |
|---|---|---|
| 2025 | $9,084 +3.5% | $735,000 |
| 2024 | $8,773 +2.6% | $735,000 |
| 2023 | $8,552 -20% | $735,000 -20.7% |
| 2022 | $10,684 -17.3% | $926,660 -13.7% |
| 2021 | $12,926 +0.2% | $1,073,590 |
| 2020 | $12,905 -1% | $1,073,590 |
| 2019 | $13,033 +2.3% | $1,073,590 |
| 2018 | $12,744 -1.2% | $1,073,590 |
| 2017 | $12,903 +1.6% | $1,073,590 |
| 2016 | $12,699 | $1,073,590 |
Find assessor info on the county website
Monthly payment
Est. payment
Payment breakdown
Explore the cost of this home by adjusting the details. Changes won't be saved.Climate risks
Neighborhood: 06830
Nearby schools
Schools provided by the listing agent
- Elementary: Julian Curtiss
- Middle: Central
Source: Greenwich MLS, Inc.. This data may not be complete. We recommend contacting the local school district to confirm school assignments for this home.
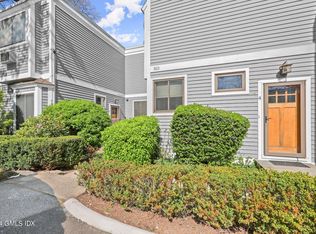
- $825,0002 bd3 ba1.6k sqft310 Bruce Park Ave APT 2, Greenwich, CT 06830Sold
- $642,3002 bd1 ba1.2k sqft310 Bruce Park Ave APT 1, Greenwich, CT 06830Off Market
- $758,9002 bd1 ba1.6k sqft310 Bruce Park Ave APT 4, Greenwich, CT 06830Off Market
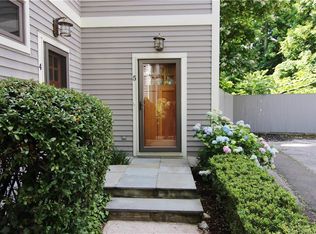
- $802,1002 bd3 ba1.5k sqft310 Bruce Park Ave APT 5, Greenwich, CT 06830Off Market
Similar homes
- $989,0003 bd2 ba2.6k sqft10 Bell Place, Rye Brook, NY 10573For Sale
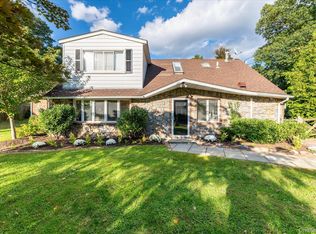
 MLS ID #1059977, Deborah Erbelding, Listing by: Marc Jason. OneKey® MLS as distributed by MLS GRID
 - $1,999,0004 bd4 ba4.3k sqft47 Pembroke Drive, Glen Cove, NY 11542For Sale
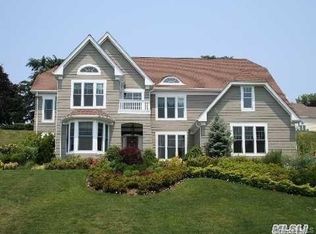 MLS ID #1009620, Enna Zhang, Listing by: Welhome Realty Inc. OneKey® MLS as distributed by MLS GRID
 - $2,650,0004 bd4 ba2.1k sqft73 Thunder Mountain Rd, Greenwich, CT 06831For Sale
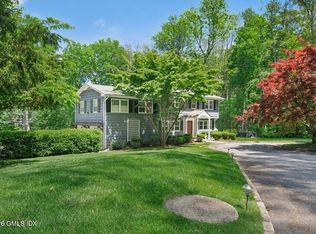
 MLS ID #125114, Brett Smith, Brown Harris Stevens CT, LLC. Greenwich MLS, Inc.
 - $1,799,0005 bd4 ba3.8k sqft33 Peters Lane, Pound Ridge, NY 10576For Sale
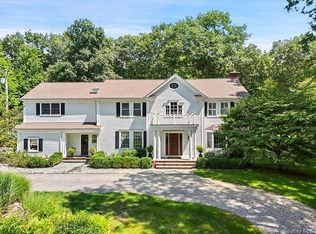 MLS ID #1037750, Elizabeth Ronel, Listing by: Coldwell Banker Realty. OneKey® MLS as distributed by MLS GRID
 - $1,850,0004 bd3 ba3.4k sqft8 Hilltop Drive, Bayville, NY 11709For SaleMLS ID #1026599, Katherine Koniecko, Listing by: Signature Premier Properties. OneKey® MLS as distributed by MLS GRID
- $2,250,0003 bd3 ba3.6k sqftWillow Walk, New Canaan, CT 06840For Sale
 MLS ID #24169268, Hannelore Kaplan, William Raveis Real Estate. Smart MLS
 - $1,799,0004 bd3 ba3k sqft31 Bevin Road, Northport, NY 11768For SaleMLS ID #1035180, Jonathan M. Miller, Listing by: NYONLINEREALTY.COM. OneKey® MLS as distributed by MLS GRID
- $1,599,0004 bd5 ba3.2k sqft166 Blackwood Lane, Stamford, CT 06903For SaleMLS ID #24189535, Lucia Salamone, William Raveis Real Estate. Smart MLS
- $1,974,0004 bd3 ba3.4k sqft7 Laurel Lane, Old Westbury, NY 11568For SaleMLS ID #1028873, Lauren Valentini, Listing by: LAFFEY REAL ESTATE. OneKey® MLS as distributed by MLS GRID
- $1,500,0003 bd4 ba2.7k sqft144 The Crescent Crescent, Roslyn, NY 11577For SaleMLS ID #1058509, Lisa Lauricella CBR, Listing by: Signature Premier Properties. OneKey® MLS as distributed by MLS GRID
- $1,899,0004 bd4 ba3.5k sqft36 Lyons Plain Road, Westport, CT 06880For SaleMLS ID #24177591, Charlotte Cotton, William Raveis Real Estate. Smart MLS
- $1,780,0004 bd5 ba2.9k sqft35 Moss Lane, Jericho, NY 11753For SaleMLS ID #1060553, Qun D. Lin, Listing by: Sweet Key Realty Group Inc. OneKey® MLS as distributed by MLS GRID
- $1,625,0005 bd5 ba3.9k sqft918 Rock Rimmon Road, Stamford, CT 06903For SaleMLS ID #24186518, Kathryn K. Mandel, Marr Caruso Realty Group. Smart MLS
- $1,850,0004 bd3 ba3k sqft179 River Road, Briarcliff Manor, NY 10510For SaleMLS ID #970496, Elizabeth Relyea, Listing by: Houlihan Lawrence Inc.. OneKey® MLS as distributed by MLS GRID
- $1,799,0004 bd4 ba4.4k sqft38 Sands Street, Mount Kisco, NY 10549For SaleMLS ID #1056397, Alaina Bainlardi, Listing by: William Raveis-New York LLC. OneKey® MLS as distributed by MLS GRID
- $1,638,0004 bd4 ba3.5k sqft10 Tall Pines Lane, Bedford, NY 10549For SaleMLS ID #1052839, Irina S. Fiorella, Listing by: Coldwell Banker Realty. OneKey® MLS as distributed by MLS GRID
- $2,550,0004 bd3 ba3k sqft3 Lea Place, Rye, NY 10580For SaleMLS ID #1043675, Maria Skamangas, Listing by: William Raveis-New York LLC. OneKey® MLS as distributed by MLS GRID
- $1,999,9996 bd5 ba4.4k sqft119 Plainview Road, Woodbury, NY 11797For SaleMLS ID #1005538, Jared Sarney, Listing by: Corcoran SRG Residential. OneKey® MLS as distributed by MLS GRID
- $2,175,0004 bd5 ba3k sqft324 Horseman Boulevard, Sleepy Hollow, NY 10591For SaleMLS ID #1007046, Christopher Cawley, Listing by: Corcoran Legends Realty. OneKey® MLS as distributed by MLS GRID
- $1,445,0005 bd4 ba2.6k sqft57 Revonah Avenue, Stamford, CT 06905For SaleMLS ID #24195879, Tom C. Vozzella, Berkshire Hathaway NE Prop.. Smart MLS
