Rare opportunity to own the beautifully appointed former sales model! This stunning 3-
bedroom ranch showcases today's most sought-after farmhouse design package and is
loaded with upgrades throughout. The open-concept floor plan features a cozy fireplace,
spacious living areas, and a fully equipped kitchen with all appliances included.
Professionally decorated by an interior designer, this home offers custom accent walls,
designer finishes, and thoughtful details at every turn. Even better, all window
treatments, wall décor, artwork, and area rugs are included, making this a truly move-in-
ready opportunity. Enjoy outdoor living on the covered rear deck and experience the
quality, style, and craftsmanship that made this home the community's showcase model.
Simply unpack and start enjoying your new home!
Active
Price cut: $10K (6/16)
$369,990
105 Harvest Way, Elyria, OH 44035
3beds
1,628sqft
:
Get pre-qualified$2,594/mo
Single Family Residence
Built in 2022
6,969 Square Feet Lot
$-- Zestimate®
$227/sqft
$25/mo HOA
What's special
Designer finishesOpen-concept floor planFarmhouse design packageCustom accent wallsCozy fireplace
- 42 days |
- 175 |
- 10 |
Zillow last checked:
Listing updated:
Listed by:
Gregory Erlanger 216-916-7778 Info@EZSalesTeam.com,
Keller Williams Citywide
Source: MLS Now,MLS#: 5221273 Originating MLS: Akron Cleveland Association of REALTORS
Originating MLS: Akron Cleveland Association of REALTORSFacts & features
Interior
Bedrooms & bathrooms
- Bedrooms: 3
- Bathrooms: 2
- Full bathrooms: 2
- Main level bathrooms: 2
- Main level bedrooms: 3
Primary bedroom
- Description: Flooring: Carpet
- Level: First
- Dimensions: 13.3 x 14.2
Bedroom
- Description: Flooring: Carpet
- Level: First
- Dimensions: 10 x 12
Bedroom
- Description: Flooring: Carpet
- Level: First
- Dimensions: 10 x 12
Dining room
- Description: Flooring: Luxury Vinyl Tile
- Level: First
- Dimensions: 9.5 x 10.4
Great room
- Description: Flooring: Luxury Vinyl Tile
- Level: First
- Dimensions: 16 x 21
Kitchen
- Description: Flooring: Luxury Vinyl Tile
- Level: First
- Dimensions: 9.5 x 13.8
Heating
- Forced Air, Fireplace(s), Gas
Cooling
- Central Air
Appliances
- Included: Dryer, Dishwasher, Disposal, Microwave, Range, Refrigerator, Washer
Features
- Basement: Full,Unfinished,Sump Pump
- Number of fireplaces: 1
- Fireplace features: Gas
Interior area
- Total structure area: 1,628
- Total interior livable area: 1,628 sqft
- Finished area above ground: 1,628
Video & virtual tour
Property
Parking
- Total spaces: 2
- Parking features: Attached, Direct Access, Electricity, Garage, Garage Door Opener, Paved
- Attached garage spaces: 2
Features
- Levels: One
- Stories: 1
- Patio & porch: Deck
Lot
- Size: 6,969 Square Feet
- Features: Corner Lot
Details
- Parcel number: 1000007102018
- Special conditions: Builder Owned
Construction
Type & style
- Home type: SingleFamily
- Architectural style: Ranch
- Property subtype: Single Family Residence
Materials
- Stone, Vinyl Siding
- Roof: Asphalt,Fiberglass
Condition
- New Construction
- New construction: Yes
- Year built: 2022
Details
- Warranty included: Yes
Utilities & green energy
- Sewer: Public Sewer
- Water: Public
Community & HOA
Community
- Security: Smoke Detector(s)
- Subdivision: Harvest Meadows
HOA
- Has HOA: Yes
- Services included: Insurance
- HOA fee: $25 monthly
- HOA name: Lawrence Management
Location
- Region: Elyria
Financial & listing details
- Price per square foot: $227/sqft
- Tax assessed value: $360,230
- Annual tax amount: $5,492
- Date on market: 6/22/2026
- Listing terms: Cash,Conventional,FHA,VA Loan
Estimated market value
Not available
Estimated sales range
Not available
Not available
Price history
| Date | Event | Price |
|---|---|---|
| 6/16/2026 | Price change | $369,990-2.6%$227/sqft |
Source:  K. Hovnanian Companies, LLC Report a problem K. Hovnanian Companies, LLC Report a problem | ||
| 6/9/2026 | Price change | $379,990-2.9%$233/sqft |
Source: K. Hovnanian Companies, LLC Report a problem | ||
| 5/1/2026 | Price change | $391,493+1.8%$240/sqft |
Source: K. Hovnanian Companies, LLC Report a problem | ||
| 4/28/2026 | Listed for sale | $384,493+41.2%$236/sqft |
Source: K. Hovnanian Companies, LLC Report a problem | ||
| 4/28/2022 | Sold | $272,300$167/sqft |
Source: Public Record Report a problem | ||
Public tax history
| Year | Property taxes | Tax assessment |
|---|---|---|
| 2024 | $5,492 +24% | $126,080 +34.9% |
| 2023 | $4,430 +346.2% | $93,450 +345% |
| 2022 | $993 | $21,000 |
| 2021 | -- | -- |
Find assessor info on the county website
Monthly payment
Est. payment
Payment breakdown
Explore the cost of this home by adjusting the details. Changes won't be saved.Climate risks
Neighborhood: 44035
Nearby schools
GreatSchools rating
- NAMidview North Elementary SchoolGrades: K-2Distance: 3 mi
- 7/10Midview Middle SchoolGrades: 7-8Distance: 3 mi
- 8/10Midview High SchoolGrades: 9-12Distance: 2.8 mi
Schools provided by the listing agent
- District: Midview LSD - 4710
Source: MLS Now. This data may not be complete. We recommend contacting the local school district to confirm school assignments for this home.
- $394,5004 bd3 ba2.4k sqft409 River Run Dr, Elyria, OH 44035Off Market
- $71,000-- sqft187 Harvest Way, Elyria, OH 44035Sold
- $350,0003 bd2 ba1.6k sqft199 Harvest Way, Elyria, OH 44035Sold
- $63,000-- sqft211 Harvest Way, Elyria, OH 44035Sold
- $399,5005 bd3 ba2.4k sqft215 Harvest Way, Elyria, OH 44035Sold
- $83,000-- sqft707 Maple Hollow Ct, Elyria, OH 44035Sold
- $419,5004 bd3 ba2.4k sqft327 River Run Dr, Elyria, OH 44035Off Market
- $392,4004 bd2 ba2k sqft425 Harvest Way, North Ridgeville, OH 44039Off Market
A local agent can set up tours, give advice and negotiate with sellers.
Similar homes
- $264,9003 bd2 ba2.2k sqft153 Sonesta Ave, Elyria, OH 44035For Sale
 MLS ID #5232635, Zack Kantouros, NextHome Experts. MLS Now
 - $339,9903 bd2 ba1.6k sqft541 Cedarwood Trl, Elyria, OH 44035New Construction
 MLS ID #5221281, Gregory Erlanger, Keller Williams Citywide. MLS Now
 - $370,0004 bd3 ba1.9k sqft1193 Elm St, Grafton, OH 44044For Sale
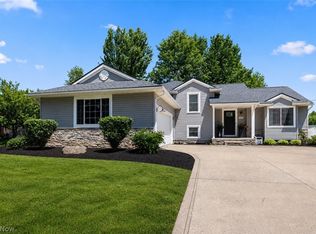 MLS ID #5228861, Misty Hatch, EXP Realty, LLC.. MLS Now
 - $405,0004 bd3 ba2.4k sqft515 Mitchell Ct, Lagrange, OH 44050For Sale
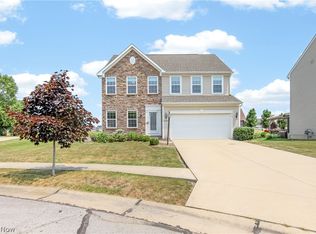 MLS ID #5231871, Quinn Johnston, LoFaso Real Estate Services. MLS Now
 - $389,0003 bd2 ba1.9k sqft8832 Wheaton Pl, North Ridgeville, OH 44039For SaleMLS ID #5226164, Anthony R Latina, RE/MAX Crossroads Properties. MLS Now
- $349,9003 bd2 ba1.6k sqft702 Hampshire Ct, Amherst, OH 44001For SaleMLS ID #5225413, Heidi Huffman, Howard Hanna. MLS Now
- $297,9903 bd2 ba1.5k sqft6121 Orchard Meadow Dr, Elyria, OH 44035New ConstructionRyan Homes
- $359,9004 bd2 ba2.2k sqft6429 Russia Rd, South Amherst, OH 44001For SaleMLS ID #5203171, Chris Pilan, Russell Real Estate Services. MLS Now
- $319,9004 bd2 ba2.3k sqft1053 Wellfleet Dr, Grafton, OH 44044For SaleMLS ID #5220114, Kit Custer, RE/MAX Transitions. MLS Now
- $334,9904 bd3 ba1.9k sqft6195 Orchard Meadow Dr, Elyria, OH 44035New ConstructionRyan Homes
- $327,9003 bd2 ba1.7k sqft2841 Clague Rd, North Olmsted, OH 44070For SaleMLS ID #5232693, Joshua Hammond, Russell Real Estate Services. MLS Now
- $449,9004 bd4 ba2.1k sqft8082 Cora Ct, North Ridgeville, OH 44039For SaleMLS ID #5230279, Michael Atkinson, RE/MAX Real Estate Group. MLS Now
- from $391,4902 bd2 ba1.7k sqftAstaire Plan, K. Hovnanian's® Four Seasons at Sandstone, Elyria, OH 44035New ConstructionK. Hovnanian Companies, LLC
- from $379,4902 bd2 ba1.6k sqftBernstein Plan, K. Hovnanian's® Four Seasons at Sandstone, Elyria, OH 44035New ConstructionK. Hovnanian Companies, LLC
- $350,0004 bd2 ba1.8k sqft6024 Louis Dr, North Olmsted, OH 44070For SaleMLS ID #5225959, Sylvia Incorvaia, EXP Realty, LLC.. MLS Now
- $349,9003 bd2 ba1.7k sqft127 Beaver Creek Trl, Amherst, OH 44001For SaleMLS ID #5216174, Gary Dodson, Howard Hanna. MLS Now
- $239,9002 bd2 ba1.3k sqft215 Silver Spring Cir, Elyria, OH 44035For SaleMLS ID #5208356, Pamela A Glatzhofer, Kremer Realty Inc.. MLS Now
- from $408,4902 bd2 ba2.1k sqftKelly Plan, K. Hovnanian's® Four Seasons at Sandstone, Elyria, OH 44035New ConstructionK. Hovnanian Companies, LLC
- from $417,4903 bd3 ba2.1k sqftPoitier ESP Plan, K. Hovnanian's® Four Seasons at Sandstone, Elyria, OH 44035New ConstructionK. Hovnanian Companies, LLC
- from $431,4903 bd2 ba1.9k sqftAberdeen Plan, K. Hovnanian's® Four Seasons at Sandstone, Elyria, OH 44035New ConstructionK. Hovnanian Companies, LLC
