Stunning fully updated ranch home with backyard oasis! You'll fall in love with the designer touches throughout this beautifully updated home. It features gorgeous granite countertops, LVP flooring, black stainless appliances, large island, walk-in pantry and inviting layout that flows seamlessly from the spacious living room to kitchen and bonus room. Step outside to your private backyard retreat featuring large covered Trex deck with wood tongue-and-groove ceiling, sparkling pool, relaxing hot tub and privacy fence that create the perfect space for summer gatherings or peaceful evenings at home. The det. garage/workshop also includes 5 built-in dog kennels. This home is move-in ready!!
Pending
$389,900
105 Hazelwood Dr, Hazel Green, AL 35750
3beds
2,081sqft
:
Get pre-qualified$2,457/mo
Single Family Residence
Built in ----
0.63 Acres Lot
$-- Zestimate®
$187/sqft
$-- HOA
What's special
Sparkling poolLarge islandRelaxing hot tubPrivate backyard retreatWalk-in pantryBlack stainless appliancesPrivacy fence
- 40 days |
- 650 |
- 52 |
Likely to sell faster than
Zillow last checked:
Listing updated:
Listed by:
Vicki Phillips 256-479-6440,
Dynasty Real Estate Services
Source: ValleyMLS,MLS#: 21922111
Facts & features
Interior
Bedrooms & bathrooms
- Bedrooms: 3
- Bathrooms: 2
- Full bathrooms: 1
- 3/4 bathrooms: 1
Rooms
- Room types: Master Bedroom, Living Room, Bedroom 2, Dining Room, Bedroom 3, Kitchen, Bonus Room, Bath:Ensuite3/4
Primary bedroom
- Features: Ceiling Fan(s), Crown Molding, Recessed Lighting, Smooth Ceiling, Walk-In Closet(s), LVP
- Level: First
- Area: 210
- Dimensions: 14 x 15
Bedroom 2
- Features: Ceiling Fan(s), Crown Molding, Smooth Ceiling, LVP
- Level: First
- Area: 156
- Dimensions: 13 x 12
Bedroom 3
- Features: Ceiling Fan(s), Crown Molding, Smooth Ceiling, LVP
- Level: First
- Area: 132
- Dimensions: 11 x 12
Bathroom 1
- Features: Crown Molding, Granite Counters, Smooth Ceiling, Tile
- Level: First
Dining room
- Features: Bay WDW, Crown Molding, Chair Rail, Recessed Lighting, Smooth Ceiling, LVP, Wainscoting
- Level: First
- Area: 165
- Dimensions: 11 x 15
Kitchen
- Features: Crown Molding, Eat-in Kitchen, Granite Counters, Kitchen Island, Pantry, Recessed Lighting, Smooth Ceiling, LVP
- Level: First
- Area: 315
- Dimensions: 15 x 21
Living room
- Features: Ceiling Fan(s), Crown Molding, Recessed Lighting, Smooth Ceiling, LVP
- Level: First
- Area: 323
- Dimensions: 19 x 17
Bonus room
- Features: 12’ Ceiling, Ceiling Fan(s), Smooth Ceiling, LVP
- Area: 294
- Dimensions: 14 x 21
Heating
- Central 1
Cooling
- Central 1
Appliances
- Included: Cooktop, Dishwasher, Microwave Drawer
Features
- Basement: Crawl Space
- Has fireplace: No
- Fireplace features: None
Interior area
- Total interior livable area: 2,081 sqft
Property
Parking
- Parking features: Garage-Two Car, Garage-Detached, Workshop in Garage, Garage Faces Front, Driveway-Concrete, Parking Pad
Features
- Levels: One
- Stories: 1
- Patio & porch: Covered, Covered Porch
- Exterior features: Hot Tub
- Has private pool: Yes
- Pool features: Salt Water
- Spa features: Outside
Lot
- Size: 0.63 Acres
Details
- Parcel number: 0406133002046000
Construction
Type & style
- Home type: SingleFamily
- Architectural style: Ranch
- Property subtype: Single Family Residence
Condition
- New construction: No
Utilities & green energy
- Sewer: Septic Tank
- Water: Public
Community & HOA
Community
- Subdivision: Hazelwood
HOA
- Has HOA: No
Location
- Region: Hazel Green
Financial & listing details
- Price per square foot: $187/sqft
- Tax assessed value: $214,600
- Annual tax amount: $726
- Date on market: 6/27/2026
Estimated market value
Not available
Estimated sales range
Not available
Not available
Price history
| Date | Event | Price |
|---|---|---|
| 8/3/2026 | Pending sale | $389,900$187/sqft |
Source:  ValleyMLS #21922111 Report a problem ValleyMLS #21922111 Report a problem | ||
| 7/17/2026 | Contingent | $389,900$187/sqft |
Source: ValleyMLS #21922111 Report a problem | ||
| 6/27/2026 | Listed for sale | $389,900+174.6%$187/sqft |
Source: ValleyMLS #21922111 Report a problem | ||
| 9/25/2014 | Sold | $142,000-3.3%$68/sqft |
Source: ValleyMLS #958751 Report a problem | ||
| 2/14/2014 | Price change | $146,900-0.5%$71/sqft |
Source: EXIT Realty of the Valley #958751 Report a problem | ||
| 7/31/2013 | Listed for sale | $147,700+918.6%$71/sqft |
Source: Exit Realty Of The Valley #958751 Report a problem | ||
| 5/31/2006 | Sold | $14,500-87%$7/sqft |
Source: Public Record Report a problem | ||
| 6/1/2004 | Sold | $111,900$54/sqft |
Source: Agent Provided Report a problem | ||
Public tax history
| Year | Property taxes | Tax assessment |
|---|---|---|
| 2025 | $726 +4.2% | $21,480 +3.9% |
| 2024 | $697 | $20,680 |
| 2023 | $697 +8.6% | $20,680 +7.9% |
| 2022 | $642 +10.8% | $19,160 +9.9% |
| 2021 | $579 +12% | $17,440 +11.2% |
| 2020 | $517 +3.5% | $15,680 +3.2% |
| 2019 | $499 | $15,200 +10% |
| 2018 | $499 +10.8% | $13,820 |
| 2017 | $450 | $13,820 |
| 2016 | $450 | $13,820 |
| 2015 | $450 +0.2% | $13,820 +0.1% |
| 2014 | $450 | $13,800 |
| 2013 | -- | $13,800 |
| 2012 | -- | $13,800 |
| 2011 | -- | $13,800 |
Find assessor info on the county website
Monthly payment
Est. payment
Payment breakdown
Explore the cost of this home by adjusting the details. Changes won't be saved.Climate risks
Neighborhood: 35750
Nearby schools
GreatSchools rating
- 6/10Hazel Green Elementary SchoolGrades: PK-5Distance: 1.2 mi
- 5/10Meridianville Middle SchoolGrades: 6-8Distance: 3.9 mi
- 8/10Hazel Green High SchoolGrades: 9-12Distance: 1.1 mi
Schools provided by the listing agent
- Elementary: Hazel Green
- Middle: Meridianville
- High: Hazel Green
Source: ValleyMLS. This data may not be complete. We recommend contacting the local school district to confirm school assignments for this home.
- $272,3003 bd1 ba1.5k sqft103 Hazelwood Dr, Hazel Green, AL 35750Off Market
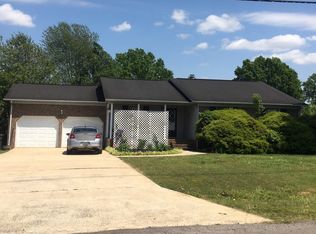
- $275,6003 bd2 ba1.7k sqft107 Hazelwood Dr, Hazel Green, AL 35750Off Market

- $242,4003 bd2 ba1.5k sqft127 Jane Dr, Hazel Green, AL 35750Off Market

- $275,0003 bd3 ba1.6k sqft116 Bean Dr, Hazel Green, AL 35750Off Market
- $247,9003 bd2 ba1.5k sqft106 Hazelwood Dr, Hazel Green, AL 35750Off Market
- $241,400-- bd0 ba1.5k sqft125 Jane Dr, Hazel Green, AL 35750Off Market
- $244,100-- bd0 ba1.4k sqft104 Hazelwood Dr, Hazel Green, AL 35750Off Market
- $275,4003 bd1 ba1.6k sqft101 Hazelwood Dr, Hazel Green, AL 35750Off Market
A local agent can set up tours, give advice and negotiate with sellers.
A local lender can help you make sure your offer is ready when you are.
Similar homes
- $365,0004 bd4 ba3.1k sqft103 Huffman St, Hazel Green, AL 35750For Sale
 MLS ID #21921217, Susan Allen. ValleyMLS
 - $328,9004 bd2 ba2.3k sqft139 Hillis Ln, Hazel Green, AL 35750New Construction
 ValleyMLS
 - $322,0004 bd2 ba1.8k sqft134 Lewis Vann Dr, Hazel Green, AL 35750For Sale
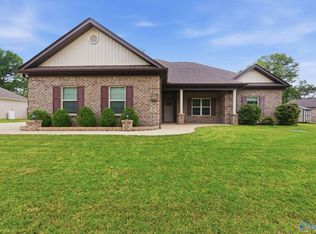 MLS ID #21918010, Chase Griffin. ValleyMLS
 - $369,9004 bd3 ba3k sqft114 Huffman St, Hazel Green, AL 35750New Construction
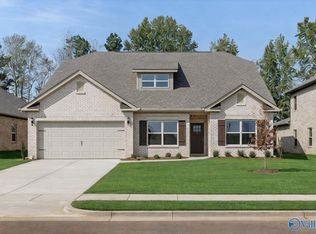 ValleyMLS
 - $372,9003 bd3 ba2.2k sqft146 Balboa Rd, Meridianville, AL 35759New ConstructionValleyMLS
- $399,0003 bd2 ba1.9k sqft8745 Pulaski Pike, Toney, AL 35773For SaleMLS ID #21921505, Brooke Young. ValleyMLS
- $374,9003 bd2 ba2k sqft112 Octavia Dr, Meridianville, AL 35759For SaleMLS ID #21915233, Shauna Wesson. ValleyMLS
- $235,0003 bd2 ba1.1k sqft138 Quiet Ln, Hazel Green, AL 35750For SaleMLS ID #21923252, Laynette Bell. ValleyMLS
- $389,5603 bd2 ba2.2k sqft460 John Hunter Hwy, Elora, TN 37328For SaleMLS ID #21923458, Olivia Kirkland. ValleyMLS
- $319,9003 bd2 ba1.8k sqft27136 N Wales Rd, Elkmont, AL 35620For SaleMLS ID #21925774, Cody Smith. ValleyMLS
- $469,9005 bd3 ba2.7k sqft239 Echo Ln, Toney, AL 35773For SaleMLS ID #21925767, Kynan Donovan. ValleyMLS
- $245,0003 bd2 ba1.4k sqft648 Scott Rd, Hazel Green, AL 35750For SaleMLS ID #21919428, Philip Boyett. ValleyMLS
- $284,9004 bd2 ba2k sqft218 Hibiscus Dr, Hazel Green, AL 35750New ConstructionValleyMLS
- $430,0004 bd3 ba2.5k sqft142 Tango Dr, Meridianville, AL 35759For SaleMLS ID #21924417, Chris Garrard. ValleyMLS
- $230,0003 bd2 ba1.5k sqft991 Manley Rd, Hazel Green, AL 35750For SaleMLS ID #21920872, Crystal Mauran. ValleyMLS
- $295,0004 bd2 ba1.9k sqft102 Harwell Cir, Meridianville, AL 35759For SaleMLS ID #21924538, Megan Wilson. ValleyMLS
- $339,9003 bd2 ba1.9k sqft222 Soland Dr, Toney, AL 35773New ConstructionValleyMLS
- $390,0002 bd2 ba2k sqft6 Monks Rd, Fayetteville, TN 37334New Construction
 MLS ID #3146507, Kaila Hampton Gentry. RealTracs MLS as distributed by MLS GRID
 - $339,9003 bd3 ba2.2k sqft7 Valion St, Meridianville, AL 35759For SaleMLS ID #21898704, Silas Brown. ValleyMLS
- $389,9004 bd3 ba2.5k sqft117 Cheyenne Trl, Huntsville, AL 35806For SaleMLS ID #21904537, Asa JavertIfill. ValleyMLS
