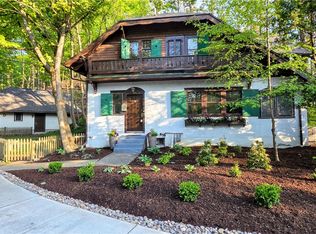
What began as a 19th-century barn has been reimagined into a distinctive 1,548-square-foot Craftsman-inspired home, while preserving the character of its agricultural origins. Carefully preserved post-and-beam framing recalls the building's original purpose, creating definition and character within an open floor plan. The original north-side screened porch was incorporated into the living space, expanding the living and dining areas with abundant natural light. Throughout the home, the original windows have been replaced with high-quality Pella and Anderson windows. To take advantage of the property's elevated setting, sliding French door system opens to an expansive east-facing composite deck, opening the main living area to broad views of Cayuga Lake, East Hill and Cornell University. Hardie® cedar-shake siding, stone-based tapered columns, and entry porticos reflect Craftsman-inspired design while complementing the home's historic character. The interior includes three bedrooms and two updated full baths, including a flexible main-level bedroom suitable for guests, a home office, or den. The renovated kitchen features quartz countertops and opens to the living and dining areas, where the original timber framing creates a series of connected spaces rather than one expansive room. A mudroom with laundry is located just inside the main entrance, and storage is well integrated throughout the home, including a walk-in closet in the primary bedroom. Fully insulated and updated for modern living, the home is served by a natural gas furnace and central air conditioning. A walk-out partially finished basement provides additional flexible space for recreation, hobbies, or a workshop, with an adjacent potting shed and garden room. Professionally landscaped grounds frame the approach to the home and complete the setting. Sellers reserve the right to set an offer review date. Check out the virtual tour, sqft based on virtual tour measurements. Contact your agent to schedule a showing today. Sellers have set an offer review date July 16, 2026 offers submitted by 12 noon.
Pending
$425,000
105 Hillcrest Dr, Ithaca, NY 14850
3beds
1,548sqft
Single Family Residence
Built in 1900
0.29 Acres Lot
$-- Zestimate®
$275/sqft
$-- HOA
What's special
Abundant natural lightOpen floor planCarefully preserved post-and-beam framingStone-based tapered columns
- 14 days |
- 2,730 |
- 170 |
Zillow last checked:
Listing updated:
Listed by:
Warren Real Estate of Ithaca Inc. 607-257-0666,
Allison Hogue 607-342-4065
Source: NYSAMLSs,MLS#: R1696291 Originating MLS: Ithaca Board of Realtors
Originating MLS: Ithaca Board of RealtorsFacts & features
Interior
Bedrooms & bathrooms
- Bedrooms: 3
- Bathrooms: 2
- Full bathrooms: 2
- Main level bathrooms: 1
- Main level bedrooms: 1
Heating
- Gas, Zoned, Forced Air
Cooling
- Zoned, Central Air
Appliances
- Included: Dishwasher, Exhaust Fan, Electric Oven, Electric Range, Gas Water Heater, Microwave, Refrigerator, Range Hood
- Laundry: Main Level
Features
- Den, Separate/Formal Dining Room, Entrance Foyer, Separate/Formal Living Room, Other, Quartz Counters, See Remarks, Sliding Glass Door(s), Storage, Bedroom on Main Level, Programmable Thermostat, Workshop
- Flooring: Hardwood, Varies, Vinyl
- Doors: Sliding Doors
- Windows: Thermal Windows
- Basement: Full,Partially Finished,Walk-Out Access
- Has fireplace: No
Interior area
- Total structure area: 1,548
- Total interior livable area: 1,548 sqft
Video & virtual tour
Property
Parking
- Parking features: No Garage, Driveway, Shared Driveway
Features
- Patio & porch: Deck
- Exterior features: Deck, Gravel Driveway
Lot
- Size: 0.29 Acres
- Dimensions: 60 x 211
- Features: Pie Shaped Lot
Details
- Additional parcels included: 26.411
- Parcel number: 50308902600000040110000000
- Special conditions: Standard
Construction
Type & style
- Home type: SingleFamily
- Architectural style: Cottage,Craftsman
- Property subtype: Single Family Residence
Materials
- Fiber Cement, Frame, Copper Plumbing, PEX Plumbing
- Foundation: Block, Stone
- Roof: Asphalt,Membrane,Rubber
Condition
- Resale
- Year built: 1900
Utilities & green energy
- Electric: Circuit Breakers
- Sewer: Septic Tank
- Water: Connected, Public
- Utilities for property: Electricity Connected, High Speed Internet Available, Water Connected
Green energy
- Energy efficient items: Windows
Community & HOA
Location
- Region: Ithaca
Financial & listing details
- Price per square foot: $275/sqft
- Tax assessed value: $350,000
- Annual tax amount: $8,617
- Date on market: 7/9/2026
- Cumulative days on market: 13 days
- Listing terms: Cash
Estimated market value
Not available
Estimated sales range
Not available
Not available
Price history
| Date | Event | Price |
|---|---|---|
| 7/18/2026 | Pending sale | $425,000$275/sqft |
Source:  NYSAMLSs #R1696291 Report a problem NYSAMLSs #R1696291 Report a problem | ||
| 7/17/2026 | Contingent | $425,000$275/sqft |
Source: NYSAMLSs #R1696291 Report a problem | ||
| 7/9/2026 | Listed for sale | $425,000$275/sqft |
Source: NYSAMLSs #R1696291 Report a problem | ||
Public tax history
| Year | Property taxes | Tax assessment |
|---|---|---|
| 2025 | -- | $350,000 |
| 2024 | -- | $350,000 +19% |
| 2023 | -- | $294,000 +10.1% |
| 2022 | -- | $267,000 +9% |
| 2021 | -- | $245,000 |
| 2020 | -- | $245,000 +11.4% |
| 2019 | -- | $220,000 |
| 2018 | -- | $220,000 |
| 2017 | $5,885 | $220,000 |
| 2016 | -- | $220,000 +18.9% |
| 2015 | -- | $185,000 |
| 2014 | -- | $185,000 |
| 2013 | -- | $185,000 +12.1% |
| 2012 | -- | $165,000 |
| 2011 | -- | $165,000 |
| 2010 | -- | $165,000 |
| 2009 | -- | $165,000 |
| 2008 | -- | $165,000 +19.6% |
| 2007 | -- | $138,000 |
| 2006 | -- | $138,000 |
| 2005 | -- | $138,000 +6.2% |
| 2004 | -- | $130,000 +30% |
| 2003 | -- | $100,000 +2% |
| 2002 | -- | $98,000 |
| 2001 | -- | $98,000 |
| 2000 | -- | $98,000 |
Find assessor info on the county website
Monthly payment
Climate risks
Neighborhood: Northwest Ithaca
Nearby schools
GreatSchools rating
- 6/10Fall Creek Elementary SchoolGrades: PK-5Distance: 1.6 mi
- 8/10Boynton Middle SchoolGrades: 6-8Distance: 1.4 mi
- 9/10Ithaca Senior High SchoolGrades: 9-12Distance: 1.3 mi
Schools provided by the listing agent
- Elementary: Enfield
- High: Ithaca Senior High
- District: Ithaca
Source: NYSAMLSs. This data may not be complete. We recommend contacting the local school district to confirm school assignments for this home.
- $397,4003 bd2 ba2.4k sqft107 Hillcrest Dr, Ithaca, NY 14850Off Market
- $627,9003 bd2 ba2.1k sqft1115 Trumansburg Rd, Ithaca, NY 14850Off Market
- $315,4001 bd1 ba950 sqft111 Hillcrest Dr, Ithaca, NY 14850Off Market
- $390,8003 bd2 ba1.5k sqft1117 Trumansburg Rd, Ithaca, NY 14850Off Market
- $624,6004 bd2 ba1.8k sqft1105 Trumansburg Rd, Ithaca, NY 14850Off Market
- $117,900-- bd-- ba-- sqftHillcrest Dr, Ithaca, NY 14850Off Market
- $1,000-- bd-- ba-- sqftHillcrest Dr, Ithaca, NY 14850Off Market
- $1,000-- bd-- ba-- sqftHillcrest Dr, Ithaca, NY 14850Off Market
A local agent can set up tours, give advice and negotiate with sellers.
Similar homes
- $425,0003 bd1 ba1.4k sqft101 Thurston Ave, Ithaca, NY 14850For Sale
 MLS ID #R1682032, Steven Saggese, Listing by: Warren Real Estate of Ithaca Inc. (Downtown). NYSAMLSs
 - $450,0003 bd3 ba1.8k sqft1 Coventry Walk, Ithaca, NY 14850For Sale
 MLS ID #R1699365, Emily Doyle, Listing by: Warren Real Estate of Ithaca Inc. (Downtown). NYSAMLSs
 - $399,0003 bd2 ba1.4k sqft8 Oakcrest Rd, Ithaca, NY 14850For Sale
 MLS ID #R1686287, Karen Hollands, Listing by: Howard Hanna S Tier Inc. NYSAMLSs
 - $475,0003 bd3 ba1.6k sqft111 N Sunset Dr, Ithaca, NY 14850For Sale
 MLS ID #R1690329, Karen Hollands, Listing by: Howard Hanna S Tier Inc. NYSAMLSs
 - $449,0004 bd2 ba2k sqft9 Apple Blossom Ln, Ithaca, NY 14850For SaleMLS ID #R1696025, Jill Rosentel, Listing by: Warren Real Estate of Ithaca Inc. (Downtown). NYSAMLSs
- $435,0003 bd2 ba1.3k sqft808 S Plain St, Ithaca, NY 14850For SaleMLS ID #R1680656, Melissa B Shames, Listing by: Howard Hanna S Tier Inc. NYSAMLSs
- $330,0003 bd1 ba1.6k sqft935 Cliff St, Ithaca, NY 14850For SaleMLS ID #R1683819, Rebecca McCutcheon, Listing by: Howard Hanna S Tier Inc. NYSAMLSs
- $499,0004 bd2 ba1.7k sqft707 Cayuga Heights Rd, Ithaca, NY 14850For SaleMLS ID #R1694279, Siu-ling Chaloemtiarana, Listing by: Warren Real Estate of Ithaca Inc.. NYSAMLSs
- $424,9003 bd2 ba1.5k sqft108 Farm St, Ithaca, NY 14850For SaleMLS ID #S1668101, Ryan W. Hanlon, Listing by: Hunt Real Estate ERA. NYSAMLSs
- $405,0003 bd2 ba1.7k sqft1976 Slaterville Rd, Ithaca, NY 14850For SaleMLS ID #R1695483, Hilda Moleski, Listing by: Warren Real Estate of Ithaca Inc. (Downtown). NYSAMLSs
- $384,0003 bd2 ba1.4k sqft360 Halseyville Rd, Ithaca, NY 14850For SaleMLS ID #R1687445, Chelsey Smith, Listing by: RE/MAX In Motion. NYSAMLSs
- $375,0003 bd2 ba1.8k sqft311 S Plain St, Ithaca, NY 14850For SaleMLS ID #R1677762, Terri Starr, Listing by: Howard Hanna S Tier Inc. NYSAMLSs
- $449,9004 bd3 ba2.1k sqft108 Birchwood Dr, Ithaca, NY 14850For SaleMLS ID #R1688688, Laurel Guy, Listing by: Warren Real Estate of Ithaca Inc. (Downtown). NYSAMLSs
- $465,0004 bd3 ba2.2k sqft203 Pine Tree Rd, Ithaca, NY 14850For SaleMLS ID #R1689171, Christine Delvecchio, Listing by: Warren Real Estate of Ithaca Inc.. NYSAMLSs
- $360,0003 bd2 ba1.5k sqft104 Ridgecrest Rd, Ithaca, NY 14850For SaleMLS ID #R1693146, Zoe Leonard, Listing by: Howard Hanna S Tier Inc. NYSAMLSs
- $497,5003 bd2 ba1.7k sqft104 Burleigh Dr, Ithaca, NY 14850For SaleMLS ID #R1681352, Neena Ciferri, Listing by: Howard Hanna S Tier Inc. NYSAMLSs
- $425,0005 bd2 ba2.2k sqft125 Snyder Hill Rd, Ithaca, NY 14850For SaleMLS ID #R1694929, Trisha Shore, Listing by: Howard Hanna S Tier Inc. NYSAMLSs
- $479,0004 bd2 ba1.6k sqft307 Eastwood Ave, Ithaca, NY 14850For SaleMLS ID #R1663550, Patrick Turco, Listing by: Howard Hanna. NYSAMLSs
- $450,0005 bd3 ba2k sqft66 Lieb Rd, Ithaca, NY 14850For SaleMLS ID #R1677969, Colleen Dobbins Cowan, Listing by: Warren Real Estate of Ithaca Inc.. NYSAMLSs
- $399,0004 bd3 ba1.3k sqft522 W Seneca St, Ithaca, NY 14850For SaleMLS ID #R1698065, James Orcutt, Jr., Listing by: James Orcutt Real Estate. NYSAMLSs
