Welcome to 105 Keeneland Court, a distinguished David Weekley home offering timeless elegance, exceptional craftsmanship, and resort-inspired outdoor living on approximately one acre in Durham's desirable Keeneland Manor. With over 4,100 square feet, four bedrooms, three-and-a-half baths, and a three-car garage, this residence beautifully balances sophistication and comfort. Stunning custom iron-and-glass Clark Hall® Doors make an unforgettable first impression, opening to a dramatic two-story foyer with a sweeping curved staircase, rich hardwood floors, soaring ceilings, and exquisite millwork. Spacious, light-filled interiors offer inviting gathering spaces and thoughtful architectural details throughout. The first-floor primary suite serves as a luxurious private retreat, featuring an adjoining office, separate walk-in closets with custom built-in shelving, and an expansive spa-inspired bathroom. An impressive multi-jet shower with advanced remote controls delivers a personalized spa-like experience. Additional highlights include a well-appointed kitchen, built-in mudroom storage, and an expansive upstairs bonus room with a wet bar and beverage refrigerator. Outside, an extraordinary backyard oasis awaits. A custom pond with an illuminated fountain creates a breathtaking nighttime retreat, complemented by lush landscaping and the soothing sounds of flowing water. Custom pavers, a gas-equipped patio, and an extended TimberTech deck provide exceptional entertaining spaces, while the screened porch with heaters offers comfort through the changing seasons. Notable improvements include a new roof in 2025 and a whole-house water filtration system. **Prominently situated just inside the entrance to Keeneland Manor, the property enjoys an impressive landscaped setting, with mature trees and professionally designed landscape buffering along its Stagecoach Road frontage.** A fenced backyard further enhances the outdoor living experience. Ideally located minutes from The Streets at Southpoint, I-40, and the American Tobacco Trail, with convenient access to RDU International Airport, Research Triangle Park, C.M. Herndon Park, and Jordan Lake. From its striking architectural details and luxurious primary suite to its enchanting outdoor retreat, 105 Keeneland Court offers an exceptional lifestyle in a sought-after South Durham location.
For sale
$1,399,000
105 Keeneland Ct, Durham, NC 27713
4beds
4,077sqft
Single Family Residence
Built in 2012
1.12 Acres Lot
$1,339,200 Zestimate®
$343/sqft
$125/mo HOA
What's special
Soaring ceilingsLush landscapingProfessionally designed landscape bufferingCustom paversSpacious light-filled interiorsExquisite millworkRich hardwood floors
- 7 days
- 961
- 90
Likely to sell faster than
Zillow last checked:
Listing updated:
Listed by:
Johnathan D Howard 919-800-8010,
Berkshire Hathaway HomeService
Source: Doorify MLS,MLS#: 10201308
Facts & features
Interior
Bedrooms & bathrooms
- Bedrooms: 4
- Bathrooms: 4
- Full bathrooms: 3
- 1/2 bathrooms: 1
- Main level bathrooms: 2
- Main level bedrooms: 2
Primary bedroom
- Level: First
- Area: 230.3 Square Feet
- Dimensions: 13.16 x 17.5
Bedroom 2
- Level: First
- Area: 141.84 Square Feet
- Dimensions: 11.42 x 12.42
Bedroom 3
- Level: Second
- Area: 236.15 Square Feet
- Dimensions: 12.16 x 19.42
Bedroom 4
- Level: Second
- Area: 229.94 Square Feet
- Dimensions: 13.33 x 17.25
Primary bathroom
- Level: First
- Area: 241.28 Square Feet
- Dimensions: 15.08 x 16.0
Bonus room
- Level: Second
- Area: 378.65 Square Feet
- Dimensions: 19.25 x 19.67
Breakfast room
- Level: First
- Area: 150.37 Square Feet
- Dimensions: 13.67 x 11.0
Dining room
- Level: First
- Area: 182.4 Square Feet
- Dimensions: 12.16 x 15.0
Other
- Level: First
- Area: 215.09 Square Feet
- Dimensions: 10.58 x 20.33
Kitchen
- Level: First
- Area: 271.08 Square Feet
- Dimensions: 13.67 x 19.83
Laundry
- Level: First
- Area: 67.97 Square Feet
- Dimensions: 7.42 x 9.16
Living room
- Level: First
- Area: 435 Square Feet
- Dimensions: 20.0 x 21.75
Mud room
- Level: First
- Area: 87.75 Square Feet
- Dimensions: 9.58 x 9.16
Office
- Level: First
- Area: 178.71 Square Feet
- Dimensions: 13.16 x 13.58
Heating
- Forced Air, Heat Pump
Cooling
- Central Air, Ceiling Fan(s), Other
Appliances
- Included: Bar Fridge, Built-In Gas Range, Disposal, Gas Water Heater, Ice Maker, Refrigerator, Range Hood, Self Cleaning Oven, Stainless Steel Appliance(s), Vented Exhaust Fan, Washer/Dryer, Water Purifier
Features
- Bookcases, Ceiling Fan(s), Crown Molding, Coffered Ceiling(s), Central Vacuum, Double Vanity, Entrance Foyer, Eat-in Kitchen, Granite Counters, Open Floorplan, Pantry, Primary Downstairs, Recessed Lighting, Smart Thermostat, Wet Bar, Walk-In Closet(s), Butler's Pantry, Separate Shower, Walk-In Shower, Water Closet, Room Over Garage, Smooth Ceilings
- Flooring: Carpet, Hardwood, Tile
- Number of fireplaces: 1
- Fireplace features: Fire Pit, Gas, Gas Log, Living Room
Interior area
- Total structure area: 4,077
- Total interior livable area: 4,077 sqft
- Finished area above ground: 4,077
- Finished area below ground: 0
Property
Parking
- Total spaces: 9
- Parking features: Electric Vehicle Charging Station(s), Garage
- Garage spaces: 3
- Uncovered spaces: 6
Features
- Levels: Two
- Stories: 2
- Patio & porch: Covered, Deck, Enclosed, Rear Porch, Screened
- Exterior features: Fire Pit, Lighting, Outdoor Grill, Smart Irrigation, Storage, Fenced Yard
- Fencing: Back Yard,Fenced,Gate
- Has view: Yes
- View description: Neighborhood
Lot
- Size: 1.12 Acres
- Features: Back Yard, Corner Lot, Front Yard, Landscaped, Many Trees, Native Plants, Pond on Lot, Sprinklers In Rear, Hardwood Trees
- Residential vegetation: Grassed, Natural State, Partially Wooded
Details
- Parcel number: 209857
- Zoning: RR
- Special conditions: Standard
Construction
Type & style
- Home type: SingleFamily
- Architectural style: Traditional
- Property subtype: Single Family Residence
Materials
- Brick, Frame, Fiber Cement, HardiPlank Type, Stone
- Foundation: Crawlspace
- Roof: Asphalt
Condition
- New construction: No
- Year built: 2012
- Major remodel year: 2012
Utilities & green energy
- Sewer: Shared Septic
- Water: Well
- Utilities for property: Cable Connected, Electricity Connected, Natural Gas Connected, Septic Connected
Community & HOA
Community
- Subdivision: Keeneland Manor
HOA
- Has HOA: Yes
- Services included: Sewer
- HOA fee: $1,500 annually
- HOA name: Keeneland Manor HOA
- HOA phone: 919-949-1886
Location
- Region: Durham
Financial & listing details
- Price per square foot: $343/sqft
- Tax assessed value: $1,173,120
- Annual tax amount: $8,144
- Date on market: 11/1/2026
- Listing agreement: Exclusive Right To Sell
- Listing terms: Cash,Conventional,FHA,VA Loan
- Road surface type: Asphalt, Paved
Estimated market value
$1,339,200
$1.27M - $1.41M
$4,261/mo
Price history
| Date | Event | Price |
|---|---|---|
| 11/2/2026 | Listed for sale | $1,399,000+89.3%$343/sqft |
Source:  Doorify MLS #10201308 Report a problem | ||
| 8/31/2018 | Sold | $739,000-5.1%$181/sqft |
Source: Public Record Report a problem | ||
| 7/9/2018 | Pending sale | $779,000$191/sqft |
Source: 501 Realty #2186081 Report a problem | ||
| 5/31/2018 | Price change | $779,000-2.5%$191/sqft |
Source: 501 Realty #2186081 Report a problem | ||
| 4/20/2018 | Listed for sale | $799,000+15%$196/sqft |
Source: 501 Realty #2186081 Report a problem | ||
| 4/2/2013 | Sold | $695,000+0.1%$170/sqft |
Source: Public Record Report a problem | ||
| 12/10/2012 | Price change | $694,257+0.3%$170/sqft |
Source: Weekley Homes, LP #1822983 Report a problem | ||
| 10/31/2012 | Price change | $692,257+0.9%$170/sqft |
Source: Weekley Homes, LP #1822983 Report a problem | ||
| 9/23/2012 | Price change | $686,307+0.1%$168/sqft |
Source: Weekley Homes, LP #1822983 Report a problem | ||
| 9/7/2012 | Price change | $685,772-0.2%$168/sqft |
Source: Weekley Homes, LP #1822983 Report a problem | ||
| 9/6/2012 | Price change | $686,900+1.2%$168/sqft |
Source: Weekley Homes, LP #1822983 Report a problem | ||
| 7/10/2012 | Price change | $678,545+8.5%$166/sqft |
Source: Weekley Homes, LP #1822983 Report a problem | ||
| 5/5/2012 | Price change | $625,267+4.3%$153/sqft |
Source: Weekley Homes, LP #1822983 Report a problem | ||
| 3/5/2012 | Price change | $599,515+0.4%$147/sqft |
Source: Weekley Homes, LP #1822983 Report a problem | ||
| 2/28/2012 | Listed for sale | $596,900$146/sqft |
Source: Weekley Homes, LP #1822983 Report a problem | ||
Public tax history
| Year | Property taxes | Tax assessment |
|---|---|---|
| 2025 | $7,825 +3.1% | $1,169,600 +49.6% |
| 2024 | $7,591 +3.8% | $781,968 |
| 2023 | $7,313 +6.6% | $781,968 |
| 2022 | $6,859 | $781,968 |
| 2021 | $6,859 +2.3% | $781,968 |
| 2020 | $6,702 +1.2% | $781,968 |
| 2019 | $6,624 -2.3% | $781,968 +8.6% |
| 2018 | $6,783 | $719,994 |
| 2017 | -- | $719,994 -8.5% |
| 2016 | $6,390 | $786,530 +11.6% |
| 2015 | $6,390 -2.1% | $704,914 |
| 2014 | $6,530 | $704,914 |
| 2013 | -- | $704,914 +211.2% |
| 2012 | -- | $226,511 |
| 2011 | $1,939 | $226,511 |
| 2010 | $1,939 | $226,511 |
| 2009 | -- | $226,511 |
Find assessor info on the county website
Monthly payment
Est. payment
Payment breakdown
Explore the cost of this home by adjusting the details. Changes won't be saved.Climate risks
Neighborhood: 27713
Nearby schools
Schools provided by the listing agent
- Elementary: Durham - Creekside Elementary
- Middle: Durham - Sherwood Githens Middle
- High: Durham - Charles E Jordan Sr High School
Source: Doorify MLS. This data may not be complete. We recommend contacting the local school district to confirm school assignments for this home.

Similar homes
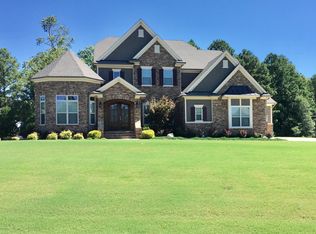
- $1,500,0005 bd6 ba4.7k sqft81 Edgewood Dr, Durham, NC 27713For Sale

 MLS ID #10201599, Rose Mateo Farrales. Doorify MLS
- $1,225,0004 bd4 ba3.2k sqft72 Edgewood Dr, Durham, NC 27713For Sale
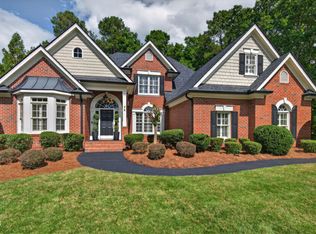 MLS ID #10195828, John Glenn Riester. Doorify MLS
- $1,200,0004 bd4 ba5.2k sqft128 Obie Dr, Durham, NC 27713New Construction
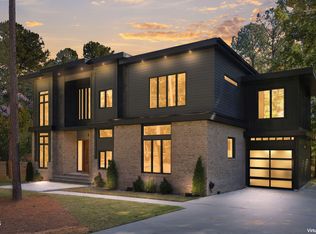 MLS ID #10201534, Jim Allen. Doorify MLS
- $1,100,0005 bd5 ba5.3k sqft206 Sagerview Way, Durham, NC 27713For Sale
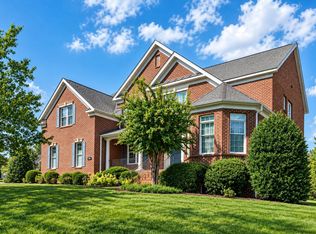 MLS ID #10197364, An-An Yin. Doorify MLS
- $1,500,0003 bd3 ba2.4k sqft3633 Westover Rd, Durham, NC 27707For SaleMLS ID #10201883, Steed Rollins. Doorify MLS
- $1,795,0005 bd4 ba5k sqft210 Crimson Oak Dr, Durham, NC 27713For SaleMLS ID #10198541, Kelley Keats. Doorify MLS
- $1,410,0004 bd4 ba3.7k sqft1028 Pinehurst Dr, Chapel Hill, NC 27517For SaleMLS ID #10199631, Sharon Clarke. Doorify MLS
- $915,0004 bd3 ba3.4k sqft507 Swift Creek Xing, Durham, NC 27713For SaleMLS ID #10196496, Patricia Owen. Doorify MLS
- $1,475,0005 bd5 ba5.2k sqft53516 Bickett, Chapel Hill, NC 27517For SaleMLS ID #10201227, Jill Ehrenfeld. Doorify MLS
- $1,380,0005 bd5 ba5.4k sqft101 Wicklow Pl, Chapel Hill, NC 27517For SaleMLS ID #10197122, Jennifer L Williams. Doorify MLS
- $1,325,0004 bd4 ba4.9k sqft10002 Adirondack Way, Chapel Hill, NC 27517For SaleMLS ID #10165934, Jill Ehrenfeld. Doorify MLS
- $849,0004 bd4 ba3.2k sqft521 State Highway 54, Durham, NC 27713New ConstructionMLS ID #10197605, Marti Hampton. Doorify MLS
- $799,0004 bd4 ba3.2k sqft511 E State Highway 54, Durham, NC 27713For SaleMLS ID #10197622, Marti Hampton. Doorify MLS
- $1,400,0004 bd4 ba3.6k sqft1207 Clearwater Farm Trl #1B, Chapel Hill, NC 27517New ConstructionMLS ID #10162566, Lori Madden. Doorify MLS
- $1,395,0004 bd5 ba3.8k sqft216 Mill Race Dr, Chapel Hill, NC 27514For SaleMLS ID #10191002, Gretchen Castorina. Doorify MLS
- $990,0005 bd4 ba3.4k sqft1025 Terrabella Way, Durham, NC 27713For SaleMLS ID #10189885, Kelsey Kearney. Doorify MLS
- $714,9005 bd4 ba3.3k sqft1208 Bellenden Dr, Durham, NC 27713For SaleMLS ID #10199274, Louise Cole. Doorify MLS
- $1,450,0004 bd5 ba4.9k sqft90110 Hoey, Chapel Hill, NC 27517For SaleMLS ID #10168599, Kimberly Lovegrove. Doorify MLS
- $1,495,0005 bd4 ba3.8k sqft203 Simerville Rd, Chapel Hill, NC 27517For SaleMLS ID #10196606, Laura Morgan. Doorify MLS
- $1,255,0005 bd6 ba4.8k sqft6 Saint James Pl, Chapel Hill, NC 27514For SaleMLS ID #10192919, Laura Morgan. Doorify MLS
