128 Obie is a one of a kind modern custom home made for the minimalist!
Located in the Woodlake area of prime South Durham this stunning home has an open floorplan with massive ceilings, marble and lvp flooring ,and a large kitchen area with custom countertops to entertain guests.
6 sit in areas that includes a office on each level. Master bedroom suite on main floor and 2nd floor and two additional bedrooms.
Huge bonus room on 2nd level. Add'l office could be used as 5th bedroom or gym.
Smart features and tankless water heater.
EPDM and metal roofing
Home is eco-friendly and all electric.
Huge fenced private backyard with no HOA!
Located within minutes of Southpoint Mall, RTP, RDU, Duke and downtown. Furniture can convey.
A must see!
For sale by owner
$1,199,000
128 Obie Dr, Durham, NC 27713
4beds
5,203sqft
SingleFamily
Built in 2026
0.61 Acres Lot
$-- Zestimate®
$230/sqft
$-- HOA
What's special
Massive ceilingsEpdm and metal roofingOpen floorplanLvp flooringTwo additional bedroomsSmart features
What the owner loves about this home
Custom, Modern , rustic, size, privacy
- 32 days
- 1,276
- 58
Listed by:
Property Owner (984) 328-0938
Facts & features
Interior
Bedrooms & bathrooms
- Bedrooms: 4
- Bathrooms: 4
- Full bathrooms: 3
- 1/2 bathrooms: 1
Appliances
- Included: Dishwasher, Freezer, Garbage disposal, Microwave, Range / Oven, Refrigerator
Features
- Flooring: Tile, Other, Carpet, Linoleum / Vinyl
- Basement: None
- Has fireplace: Yes
Interior area
- Total interior livable area: 5,203 sqft
Property
Parking
- Total spaces: 5
- Parking features: Garage - Attached
Features
- Exterior features: Other, Wood, Brick, Cement / Concrete, Metal
- Has view: Yes
- View description: Territorial
Lot
- Size: 0.61 Acres
Details
- Parcel number: 147718
Construction
Type & style
- Home type: SingleFamily
Materials
- Roof: Metal
Condition
- New construction: No
- Year built: 2026
Community & HOA
Location
- Region: Durham
Financial & listing details
- Price per square foot: $230/sqft
- Tax assessed value: $148,925
- Annual tax amount: $1,476
- Date on market: 9/2/2026
Estimated market value
Not available
Estimated sales range
Not available
$4,413/mo
Price history
| Date | Event | Price |
|---|---|---|
| 9/2/2026 | Listed for sale | $1,199,000-0.1%$230/sqft |
Source: Owner Report a problem | ||
| 8/19/2026 | Listing removed | $1,199,900$231/sqft |
Source:  Doorify MLS #10183087 Report a problem Doorify MLS #10183087 Report a problem | ||
| 7/29/2026 | Listed for sale | $1,199,900-4%$231/sqft |
Source: Doorify MLS #10183087 Report a problem | ||
| 7/21/2026 | Listing removed | $1,250,000$240/sqft |
Source: Doorify MLS #10180525 Report a problem | ||
| 7/16/2026 | Listed for sale | $1,250,000$240/sqft |
Source: Doorify MLS #10180525 Report a problem | ||
Public tax history
| Year | Property taxes | Tax assessment |
|---|---|---|
| 2025 | $1,476 +162.5% | $148,925 +269.3% |
| 2024 | $563 +6.5% | $40,325 |
| 2023 | $528 +2.3% | $40,325 |
| 2022 | $516 +0.5% | $40,325 |
| 2021 | $514 +2.4% | $40,325 |
| 2020 | $502 | $40,325 |
| 2019 | $502 +2.8% | $40,325 +12.2% |
| 2018 | $488 +0.7% | $35,955 |
| 2017 | $484 +3.5% | $35,955 |
| 2016 | $468 | $35,955 -2.3% |
| 2015 | $468 -8.2% | $36,803 |
| 2014 | $509 | $36,803 |
| 2013 | -- | $36,803 |
| 2012 | -- | $36,803 |
| 2011 | $480 +0.4% | $36,803 |
| 2010 | $478 +4% | $36,803 |
| 2009 | $459 | $36,803 |
| 2008 | $459 +8.4% | $36,803 +22.7% |
| 2007 | $424 +1.4% | $30,000 |
| 2006 | $418 | $30,000 |
| 2005 | $418 +1.4% | $30,000 |
| 2004 | $412 | $30,000 |
Find assessor info on the county website
Monthly payment
Est. payment
Payment breakdown
Explore the cost of this home by adjusting the details. Changes won't be saved.Climate risks
Neighborhood: Lakehurst

Similar homes
- $990,0005 bd4 ba3.4k sqft1025 Terrabella Way, Durham, NC 27713For SaleMLS ID #10189885, Kelsey Kearney. Doorify MLS
- $1,225,0005 bd6 ba4.9k sqft250 The Preserve Trl, Chapel Hill, NC 27517For Sale
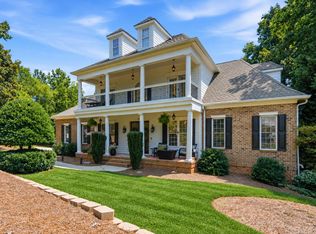
 MLS ID #10196380, Chanel Hart D'Aprix. Doorify MLS
 - $1,200,0004 bd4 ba4.2k sqft106 Wheatsbury Dr, Cary, NC 27513For Sale
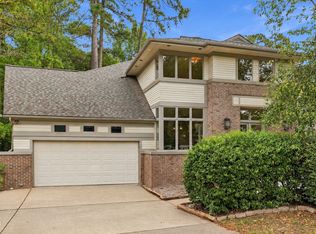 MLS ID #10193101, Joshua Pertzborn. Doorify MLS
 - $1,350,0004 bd3 ba3.8k sqft4125 Farrington Rd, Durham, NC 27707For Sale
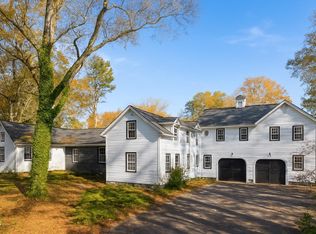 MLS ID #10181783, Favio Ruiz. Doorify MLS
 - $1,375,0004 bd4 ba3.8k sqft3105 Olde Banaster St, Apex, NC 27523For SaleMLS ID #10195729, John Rines. Doorify MLS
- $1,050,0004 bd3 ba2.8k sqft565 Erwin Rd, Durham, NC 27707For SaleMLS ID #10184556, Allison Zimmerman. Doorify MLS
- $1,350,0004 bd4 ba5k sqft82 Davis Love Dr, Chapel Hill, NC 27517For SaleMLS ID #10191439, Chanel Hart D'Aprix. Doorify MLS
- $950,0005 bd4 ba4.2k sqft378 Crimson Way, Pittsboro, NC 27312For SaleMLS ID #10195843, Don Gomez. Doorify MLS
- $950,0004 bd4 ba3.9k sqft206 Johnstone Ct, Durham, NC 27712For SaleMLS ID #10193331, Johnny May. Doorify MLS
- $1,250,0004 bd4 ba4.1k sqft309 Silent Cove Ln, Holly Springs, NC 27540For SaleMLS ID #10183387, Mark Edward Hargrove. Doorify MLS
- $1,290,0004 bd4 ba4k sqft116 Emelia Ln, Pittsboro, NC 27312For SaleMLS ID #10188780, Megan Niesen. Doorify MLS
- $1,395,0004 bd4 ba4.5k sqft1744 Spring Lily Ln, Hillsborough, NC 27278For SaleMLS ID #10190447, Whitney Nicole Sneed. Doorify MLS
- $998,9004 bd4 ba3.3k sqft1005 Woodlot Ridge Rd, Chapel Hill, NC 27516For SaleMLS ID #10188816, Claire Jackson. Doorify MLS
- $1,150,0004 bd5 ba4.1k sqft14020 Durant Rd, Raleigh, NC 27614New ConstructionMLS ID #10190236, Jim Allen. Doorify MLS
- $1,050,0005 bd5 ba3.8k sqft2704 Tunstall Grove Dr, Apex, NC 27523For SaleMLS ID #10193114, Jason Dapkevich. Doorify MLS
- $1,029,9005 bd4 ba3.5k sqft1804 Back Porch Way, Cary, NC 27519For SaleMLS ID #10182365, Parul Patel. Doorify MLS
- $1,025,0005 bd3 ba4.2k sqft2404 Beechview Ct, Raleigh, NC 27615For SaleMLS ID #10182873, Trey Heyward. Doorify MLS
- $1,085,0005 bd4 ba3.9k sqft212 Birdsgrove Ct, Cary, NC 27519For SaleMLS ID #10178963, Hannah Chan. Doorify MLS
- $1,449,0005 bd6 ba4.4k sqft1829 Prucha Pl, Apex, NC 27523For SaleMLS ID #10183536, Amy Wisdom. Doorify MLS
- $1,550,0004 bd4 ba3.3k sqft1004 Sycamore St, Durham, NC 27707New ConstructionMLS ID #10190731, Jessica Weitz. Doorify MLS
