MOVE IN READY HOME WITH MATURE TREES IN LAKESIDE ESTATES! This well-maintained single-story home offers recent updates, a functional layout, and access to outstanding neighborhood amenities in one of Hutto's established communities. Recent improvements include FRESH INTERIOR PAINT, FRESH EXTERIOR PAINT, and STAINLESS STEEL APPLIANCES, giving the home a clean, updated feel that's ready for its next owner. The open floor plan provides comfortable everyday living with a spacious living room featuring a gas fireplace, an eat-in kitchen, and a private primary suite. Step outside to enjoy the large mature trees that provide shade, beauty, and character rarely found in newer neighborhoods. The fenced backyard offers plenty of room to relax, entertain, or enjoy outdoor activities. Lakeside Estates residents enjoy an impressive collection of community amenities including a swimming pool, fishing lake, parks, playgrounds, picnic areas, BBQ grills, walking and jogging trails, sports courts, and beautifully maintained common areas. Conveniently located near shopping, restaurants, schools, and major commuter routes, this home offers the perfect combination of recent updates, outdoor beauty, and an amenity-rich neighborhood. If you're looking for a move-in ready home in an established community, this property is one you won't want to miss.
Pending
$271,500
105 Lakemont Dr, Hutto, TX 78634
3beds
1,186sqft
Single Family Residence
Built in 2003
7,614 Square Feet Lot
$266,400 Zestimate®
$229/sqft
$15/mo HOA
What's special
Open floor planFresh interior paintStainless steel appliancesEat-in kitchenWell-maintained single-story homeFresh exterior paintPrivate primary suite
- 53 days |
- 756 |
- 67 |
Zillow last checked:
Listing updated:
Listed by:
Isaac Schlabach (254) 624-9626,
Isaac Schlabach (254) 624-9626
Source: Unlock MLS,MLS#: 2065873
Facts & features
Interior
Bedrooms & bathrooms
- Bedrooms: 3
- Bathrooms: 2
- Full bathrooms: 2
- Main level bedrooms: 3
Heating
- Electric, Fireplace(s)
Cooling
- Ceiling Fan(s), Central Air
Appliances
- Included: Dishwasher, Disposal, Gas Oven
Features
- Ceiling Fan(s), Double Vanity, Eat-in Kitchen, High Speed Internet, No Interior Steps, Open Floorplan, Primary Bedroom on Main
- Flooring: Vinyl
- Windows: Blinds
- Number of fireplaces: 1
- Fireplace features: Gas, Living Room
Interior area
- Total interior livable area: 1,186 sqft
Property
Parking
- Total spaces: 2
- Parking features: Attached, Garage, Garage Faces Front
- Attached garage spaces: 2
Accessibility
- Accessibility features: See Remarks
Features
- Levels: One
- Stories: 1
- Patio & porch: Front Porch, Patio
- Exterior features: Dog Run, Gutters Partial
- Pool features: None
- Fencing: Full
- Has view: Yes
- View description: Neighborhood
- Waterfront features: None
Lot
- Size: 7,614 Square Feet
- Features: Back Yard, Interior Lot, Sprinkler - In-ground, Trees-Medium (20 Ft - 40 Ft)
Details
- Additional structures: Kennel/Dog Run, See Remarks
- Parcel number: 141408400L0023
- Special conditions: Standard
Construction
Type & style
- Home type: SingleFamily
- Property subtype: Single Family Residence
Materials
- Foundation: Slab
- Roof: Shingle
Condition
- Resale
- New construction: No
- Year built: 2003
Utilities & green energy
- Sewer: Public Sewer
- Water: Private
- Utilities for property: Electricity Connected, Propane, Sewer Connected
Community & HOA
Community
- Features: BBQ Pit/Grill, Cluster Mailbox, Common Grounds, Courtyard, Fishing, High Speed Internet, Lake, Park, Picnic Area, Playground, Pool, Sidewalks, Sport Court(s)/Facility, Street Lights
- Subdivision: Lakeside Estates Sec 4
HOA
- Has HOA: Yes
- Services included: Common Area Maintenance
- HOA fee: $45 quarterly
- HOA name: Lakeside Estates
Location
- Region: Hutto
Financial & listing details
- Price per square foot: $229/sqft
- Tax assessed value: $300,031
- Annual tax amount: $5,810
- Date on market: 6/27/2026
- Listing terms: Cash,Conventional,FHA,FMHA (Fannie Mae),Texas Vet,VA Loan
- Electric utility on property: Yes
Estimated market value
$266,400
$253,000 - $280,000
$1,790/mo
Price history
| Date | Event | Price |
|---|---|---|
| 8/18/2026 | Pending sale | $271,500$229/sqft |
Source:  Unlock MLS #2065873 Report a problem Unlock MLS #2065873 Report a problem | ||
| 8/8/2026 | Contingent | $271,500$229/sqft |
Source: Unlock MLS #2065873 Report a problem | ||
| 6/27/2026 | Listed for sale | $271,500-9.5%$229/sqft |
Source: Unlock MLS #2065873 Report a problem | ||
| 6/12/2026 | Sold | -- |
Source: Public Record Report a problem | ||
| 4/13/2023 | Sold | -- |
Source: Agent Provided Report a problem | ||
| 4/4/2023 | Pending sale | $299,900$253/sqft |
Source: Unlock MLS #1244989 Report a problem | ||
| 3/16/2023 | Contingent | $299,900$253/sqft |
Source: Unlock MLS #1244989 Report a problem | ||
| 3/11/2023 | Listed for sale | $299,900$253/sqft |
Source: Unlock MLS #1244989 Report a problem | ||
Public tax history
| Year | Property taxes | Tax assessment |
|---|---|---|
| 2025 | $4,744 -22.4% | $300,031 +6.1% |
| 2024 | $6,113 +45.8% | $282,878 +12.4% |
| 2023 | $4,192 -12.2% | $251,730 +10% |
| 2022 | $4,772 -3.6% | $228,845 +10% |
| 2021 | $4,948 +4.7% | $208,041 +10% |
| 2020 | $4,726 -1.1% | $189,128 +1.1% |
| 2019 | $4,778 +21.3% | $187,133 +8.3% |
| 2018 | $3,939 | $172,799 +10% |
| 2017 | $3,939 +8.8% | $157,090 +10% |
| 2016 | $3,621 +16.1% | $142,809 +10% |
| 2015 | $3,118 | $129,826 +10% |
| 2014 | $3,118 | $118,024 +9.7% |
| 2013 | -- | $107,561 -2.4% |
| 2012 | -- | $110,186 +2.4% |
| 2011 | -- | $107,564 -1.8% |
| 2010 | -- | $109,568 -1.6% |
| 2009 | -- | $111,311 -0.6% |
| 2007 | -- | $112,010 +2.6% |
| 2006 | -- | $109,183 +1% |
| 2005 | -- | $108,105 +29.3% |
| 2004 | -- | $83,599 |
Find assessor info on the county website
Monthly payment
Est. payment
Payment breakdown
Explore the cost of this home by adjusting the details. Changes won't be saved.Climate risks
Neighborhood: 78634
Nearby schools
GreatSchools rating
- 6/10Howard Norman Elementary SchoolGrades: PK-5Distance: 0.8 mi
- 6/10Hutto High School 9th Grade CenterGrades: 9Distance: 5 mi
- 5/10Hutto High SchoolGrades: 9-12Distance: 1.9 mi
Schools provided by the listing agent
- Elementary: Howard Norman
- Middle: Farley
- High: Hutto
- District: Hutto ISD
Source: Unlock MLS. This data may not be complete. We recommend contacting the local school district to confirm school assignments for this home.
- $288,3003 bd3 ba1.6k sqft107 Lakemont Dr, Hutto, TX 78634Off Market
- $310,7004 bd2 ba1.9k sqft103 Lakemont Dr, Hutto, TX 78634Off Market

- $249,9003 bd2 ba1k sqft109 Lakemont Dr, Hutto, TX 78634Off Market
- $266,5003 bd2 ba1.2k sqft109 Cattail Cv, Hutto, TX 78634Off Market
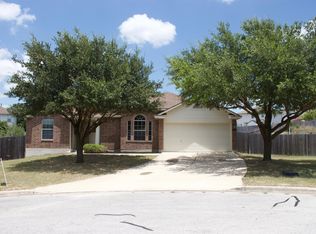
- $288,5003 bd2 ba1.8k sqft107 Cattail Cv, Hutto, TX 78634Off Market
- $295,0003 bd3 ba1.9k sqft129 Saint Marys Dr, Hutto, TX 78634Off Market
- $284,900-- bd2 ba1.5k sqft104 Lakemont Dr, Hutto, TX 78634Off Market
- $265,5003 bd2 ba1.4k sqft111 Lakemont Dr, Hutto, TX 78634Off Market
A local agent can set up tours, give advice and negotiate with sellers.
Similar homes
- $294,9003 bd2 ba1.3k sqft500 Mitchell Dr, Hutto, TX 78634Active

 MLS ID #6736047, David Money, All City Real Estate Ltd. Co. Unlock MLS
 - $300,0004 bd2 ba1.4k sqft209 Clarks Way, Hutto, TX 78634Active
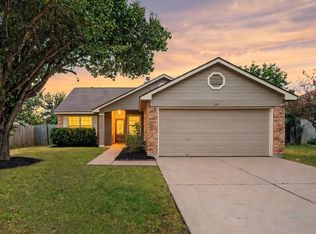 MLS ID #9843265, Eli Alborn, eXp Realty, LLC. Unlock MLS
 - $324,5004 bd2 ba1.7k sqft105 Balsam St, Hutto, TX 78634Active
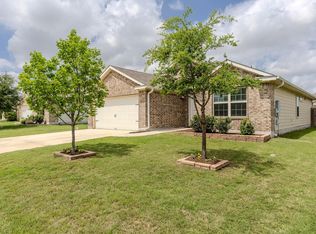 MLS ID #2597702, Amy Gandy, AGandy & Co.. Unlock MLS
 - $335,0004 bd2 ba1.5k sqft934 Main St, Hutto, TX 78634Active
 MLS ID #1813428, Whittney Cloud, Compass RE Texas, LLC. Unlock MLS
 - $269,9003 bd3 ba1.5k sqft2040 Buckley Ln, Round Rock, TX 78664ActiveMLS ID #9746684, Shaun Duffenbach, Berkshire Hathaway Premier. Unlock MLS
- $278,5003 bd2 ba1.3k sqft2429A Curry Loop, Round Rock, TX 78664ActiveMLS ID #3288645, Brad Brown, Compass RE Texas, LLC. Unlock MLS
- $290,0003 bd2 ba1.2k sqft4719 Portillo Way, Pflugerville, TX 78660ActiveMLS ID #2707419, Shelly Hemingson, Christies Intl Real Estate Lone Star. Unlock MLS
- $270,0003 bd2 ba1.2k sqft19420 Cloudy Bay Dr, Pflugerville, TX 78660ActiveMLS ID #4235285, Salena Gutierrez, Bramlett Partners. Unlock MLS
- $299,9003 bd2 ba1.1k sqft1705 Laurel Path, Round Rock, TX 78664ActiveMLS ID #4041621, Kasey Gilliam, Bramlett Partners. Unlock MLS
- $299,9003 bd2 ba1.2k sqft1809 Taron Cv, Round Rock, TX 78681ActiveMLS ID #8836392, Tim Hendricks, Hendricks Real Estate. Unlock MLS
- $289,9002 bd3 ba1.1k sqft17903 Papaveri Way #212, Pflugerville, TX 78660ActiveMLS ID #3893114, Melanie Price, Team Price Real Estate. Unlock MLS
- $300,0003 bd2 ba1k sqft12517 Limerick Ave, Austin, TX 78727ActiveMLS ID #9953975, Luisa Mauro, Luisa Mauro Real Estate. Unlock MLS
- $259,0003 bd2 ba1.3k sqft18200 Canopy Ln, Manor, TX 78653ActiveMLS ID #1099732, JR Soler, All City Real Estate Ltd. Co. Unlock MLS
- $279,9003 bd3 ba1.6k sqft13505 Lismore Ln, Pflugerville, TX 78660ActiveMLS ID #4568931, Jordan Moorhead, Keller Williams Realty. Unlock MLS
- $318,5003 bd2 ba1.1k sqft16308 Parkway Dr, Pflugerville, TX 78660ActiveMLS ID #1122397, Jenny Rosas, Compass RE Texas, LLC. Unlock MLS
- $274,9003 bd3 ba1.7k sqft602 Caterpillar Ln #C, Pflugerville, TX 78660ActiveMLS ID #2540397, Todd Burgener, Douglas Elliman Real Estate. Unlock MLS
- $324,5003 bd2 ba1.6k sqft209 Pheasant Rdg, Round Rock, TX 78665ActiveMLS ID #9352011, Nicole Mancuso, 360 Properties, LLC. Unlock MLS
- $350,0003 bd2 ba1.7k sqft1485 Rainbow Parke Dr, Round Rock, TX 78665ActiveMLS ID #5740863, Derek Smith, Deal Smith Realty LLC. Unlock MLS
- $289,9003 bd2 ba1.1k sqft5900 Pinon Vista Dr, Austin, TX 78724ActiveMLS ID #9642856, Jeff Gifford, Keller Williams Realty. Unlock MLS
- $275,0003 bd2 ba1.6k sqft19105 Mike Mansfield Rd, Manor, TX 78653ActiveMLS ID #7624299, Liberty Walker, eXp Realty LLC. Unlock MLS
