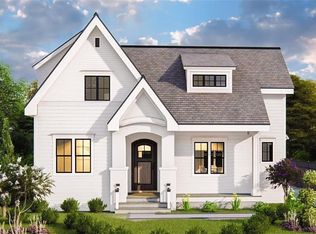
Welcome to Legacy Place, where timeless design meets the convenience of in-town living. This beautifully crafted 4-bedroom, 3-bath home offers an exceptional floor plan with quality finishes and thoughtful details throughout. The inviting Great Room and cozy Keeping Room are anchored by a stunning fireplace, creating the perfect space for entertaining or relaxing. The well-appointed kitchen flows seamlessly into the living areas, making everyday living effortless. The spacious owner's suite on the main level is a private retreat featuring a luxurious bath with double vanities, a separate tiled shower, and a soaking tub. A guest suite with a full bath on the main level is ideal for visitors with an additional bedroom or a home office. Upstairs, you'll find a large bonus room that can be used for a Teen Suite with ample room for an additional bedroom and living area with a full hall bath. A detached two-car garage includes a golf cart charging station, making it easy to enjoy everything Carrollton has to offer. Located within walking distance of churches, restaurants, and shopping, this home is just a short golf cart ride to downtown Carrollton, the golf course, and the amphitheater. Families will appreciate being just minutes from Carrollton Schools. Note: Main Photo was AI Generated. Colors, landscaping and final construction may be modified. Will update as home progresses.
Active
$729,000
105 Legacy Ln, Carrollton, GA 30117
4beds
--sqft
Single Family Residence, Residential
Built in 2026
10,454 Square Feet Lot
$715,100 Zestimate®
$--/sqft
$-- HOA
What's special
Stunning fireplaceDetached two-car garageExceptional floor planInviting great roomCozy keeping roomWell-appointed kitchenSeparate tiled shower
- 45 days
- 72
- 3
Zillow last checked:
Listing updated:
Listed by:
Cindy Sellers,
T Tritt Realty, LLC 678-664-0097,
Mary Tritt,
T Tritt Realty, LLC
Source: FMLS GA,MLS#: 7816291
Facts & features
Interior
Bedrooms & bathrooms
- Bedrooms: 4
- Bathrooms: 3
- Full bathrooms: 3
- Main level bathrooms: 2
- Main level bedrooms: 3
Rooms
- Room types: Bonus Room, Great Room, Laundry, Media Room, Office
Primary bedroom
- Features: Master on Main
- Level: Master on Main
Bedroom
- Features: Master on Main
Primary bathroom
- Features: Double Vanity, Separate Tub/Shower, Soaking Tub
Dining room
- Features: Great Room
Kitchen
- Features: Cabinets White, Kitchen Island, Other, Stone Counters
Heating
- Central
Cooling
- Ceiling Fan(s), Central Air
Appliances
- Included: Dishwasher, Electric Water Heater, Microwave
- Laundry: Laundry Room, Other
Features
- Double Vanity, Entrance Foyer, High Ceilings, High Ceilings 9 ft Lower, High Ceilings 9 ft Main, High Ceilings 9 ft Upper, High Speed Internet, Walk-In Closet(s)
- Flooring: Ceramic Tile, Other
- Windows: Double Pane Windows
- Basement: None
- Number of fireplaces: 1
- Fireplace features: Great Room
- Common walls with other units/homes: No Common Walls
Interior area
- Total structure area: 0
- Finished area above ground: 3,100
- Finished area below ground: 0
Property
Parking
- Total spaces: 2
- Parking features: Attached, Garage, Garage Door Opener, Kitchen Level
- Attached garage spaces: 2
Accessibility
- Accessibility features: None
Features
- Levels: Two
- Stories: 2
- Patio & porch: Patio
- Exterior features: Other, No Dock
- Pool features: None
- Spa features: None
- Fencing: None
- Has view: Yes
- View description: Other
- Waterfront features: None
- Body of water: None
Lot
- Size: 10,454 Square Feet
- Features: Level
Details
- Additional structures: None
- Other equipment: None
- Horse amenities: None
Construction
Type & style
- Home type: SingleFamily
- Architectural style: Craftsman
- Property subtype: Single Family Residence, Residential
Materials
- Cement Siding, Concrete
- Foundation: Slab
- Roof: Composition
Condition
- New Construction
- New construction: Yes
- Year built: 2026
Details
- Warranty included: Yes
Utilities & green energy
- Electric: Other
- Sewer: Public Sewer
- Water: Public
- Utilities for property: Cable Available, Electricity Available, Sewer Available, Underground Utilities, Water Available
Green energy
- Energy efficient items: None
- Energy generation: None
Community & HOA
Community
- Features: Homeowners Assoc
- Security: Smoke Detector(s)
- Subdivision: Legacy Place
HOA
- Has HOA: Yes
- Services included: Maintenance Grounds
Location
- Region: Carrollton
Financial & listing details
- Date on market: 8/5/2026
- Cumulative days on market: 45 days
- Ownership: Other
- Electric utility on property: Yes
- Road surface type: Asphalt
Estimated market value
$715,100
$679,000 - $751,000
$2,417/mo
Price history
| Date | Event | Price |
|---|---|---|
| 8/5/2026 | Listed for sale | $729,000 |
Source:  FMLS GA #7816291 Report a problem FMLS GA #7816291 Report a problem | ||
Public tax history
Tax history is unavailable.
Monthly payment
Est. payment
Payment breakdown
Explore the cost of this home by adjusting the details. Changes won't be saved.Climate risks
Neighborhood: 30117
Nearby schools
Schools provided by the listing agent
- Elementary: Carrollton
- Middle: Carrollton Jr.
- High: Carrollton
Source: FMLS GA. This data may not be complete. We recommend contacting the local school district to confirm school assignments for this home.
- $759,0003 bd3 ba-- sqft104 Legacy Ln, Carrollton, GA 30117New Construction
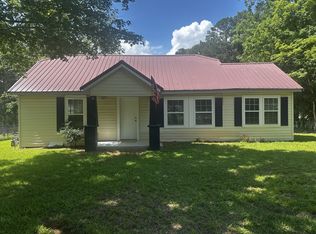
- $270,2003 bd2 ba1.1k sqft2423 W State Route 166, Carrollton, GA 30117Off Market
- $379,700-- bd-- ba-- sqftStadium Drive Off, Carrollton, GA 30117Off Market
- $10,000-- bd-- ba-- sqftStadium Drive Off, Carrollton, GA 30117Off Market
Similar homes
- $759,0003 bd3 ba-- sqft104 Legacy Ln, Carrollton, GA 30117New Construction
 MLS ID #7816216, Cindy Sellers, T Tritt Realty, LLC. FMLS GA
 - $724,9004 bd4 ba2.8k sqft133 Mote Rd, Carrollton, GA 30117Active

 MLS ID #10735185, Drew Young, Century 21 Novus Realty. GAMLS
 - $789,0004 bd4 ba2.4k sqft1826 Maple St, Carrollton, GA 30117New Construction
 MLS ID #7827977, LINDSEY GRAVITT, Local Realty. FMLS GA
 - $639,0004 bd4 ba3.8k sqft110 Emily Ct, Carrollton, GA 30117Active
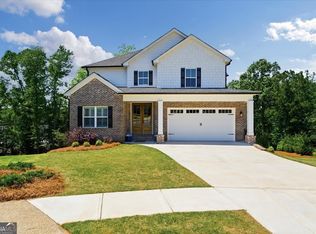 MLS ID #10804320, Dylan Wylie, Century 21 Novus Realty. GAMLS
 - $800,0004 bd4 ba3.2k sqft131 Martins Cemetery Rd, Carrollton, GA 30117New ConstructionMLS ID #7759943, Kelly Beeson, Kelly Right Real Estate of Georgia, LLC. FMLS GA
- $724,9004 bd3 ba2.7k sqft0 Horsley Mill Rd, Carrollton, GA 30116ActiveMLS ID #10766202, Benjamin Hudnall, Tributary Real Estate Group. GAMLS
- $859,9005 bd4 ba3.2k sqft992 Oak Grove Rd, Carrollton, GA 30117ActiveMLS ID #10812102, Dylan Wylie, Century 21 Novus Realty. GAMLS
- $415,0003 bd2 ba1.7k sqft143 Windmill Way, Carrollton, GA 30117ActiveMLS ID #10843758, Ashley Langley, Century 21 Novus Realty. GAMLS
- $649,9003 bd3 ba2.3k sqftLOT 3 Bethel Church Rd, Carrollton, GA 30117ActiveMLS ID #10823576, Emma Gentry, Century 21 Novus Realty. GAMLS
- $719,9005 bd4 ba3k sqft1593 Bethesda Church Rd, Carrollton, GA 30117ActiveMLS ID #10664356, Meri Suddeth, Metro West Realty Group LLC. GAMLS
- $635,0004 bd4 ba2.1k sqftLOT 1 New Hope Church Rd, Carrollton, GA 30117ActiveMLS ID #10823468, Emma Gentry, Century 21 Novus Realty. GAMLS
- $759,0003 bd3 ba2.5k sqft104 Legacy Ln Lot 32, Carrollton, GA 30117ActiveMLS ID #10794401, Cindy A Sellers, T Tritt Realty, LLC. GAMLS
- $599,9003 bd3 ba2.2k sqftLOT 2 Bethel Church Rd, Carrollton, GA 30117ActiveMLS ID #10823508, Emma Gentry, Century 21 Novus Realty. GAMLS
- $880,0007 bd5 ba5.3k sqft101 Bonnie Lynn Ln, Carrollton, GA 30117ActiveMLS ID #10175789, Kellie Wiggins, Keller Williams Realty Atl. Partners. GAMLS
- $599,9003 bd3 ba2.2k sqft311 Bethel Church Rd, Carrollton, GA 30117ActiveMLS ID #10811121, Emma Gentry, Century 21 Novus Realty. GAMLS
- $569,9144 bd3 ba2.5k sqft3511 S 16th Hwy, Carrollton, GA 30117ActiveMLS ID #10697516, Meri Suddeth, Metro West Realty Group LLC. GAMLS
- $549,9003 bd3 ba2.4k sqft655 Longview St, Carrollton, GA 30117ActiveMLS ID #10812511, Dwayne Hicks, Metro West Realty Group LLC. GAMLS
- $719,2225 bd4 ba3.5k sqft72 Sanders Xing, Newnan, GA 30263ActiveMLS ID #10847047, Claudia Rivera, Jeannie Doole & Assoc. Real Estate. GAMLS
- $675,0004 bd4 ba3k sqft7967 Post Rd, Winston, GA 30187ActiveMLS ID #10849458, Chastity Diamond, eXp Realty. GAMLS
- $710,0004 bd4 ba-- sqft150 Old Sandhill Rd, Carrollton, GA 30116ActiveMLS ID #10713784, Zy Saleem-Lakeru, Coldwell Banker Realty. GAMLS
