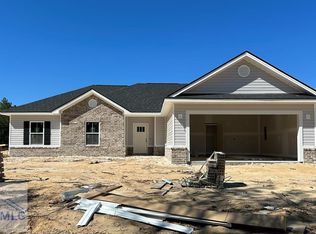
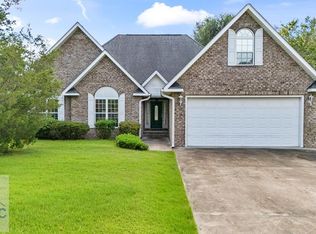
Situated on over half an acre with an extended driveway, this newer floor plan offers the perfect blend of space, comfort, and flexibility. The home features a bedroom on the main level, along with a versatile flex room upstairs that can be used as an office, playroom, bonus room, or an additional 5th bedroom. The open-concept main floor is ideal for entertaining, showcasing an L-shaped kitchen with a center island, granite countertops, ceramic tile backsplash, stainless steel appliances, and LVP flooring throughout the downstairs living areas. Outside, the property continues to impress with wide-open space and a peaceful wooded backdrop.
Active
$280,000
105 Mangrove Ct, Jesup, GA 31546
4beds
1,629sqft
Single Family Residence
Built in 2025
0.58 Acres Lot
$278,500 Zestimate®
$172/sqft
$-- HOA
What's special
- 143 days
- 130
- 9
Zillow last checked:
Listing updated:
Listed by:
Le'Keisha Ray 912-432-5477,
912|Living,
Brandy Swindell 678-476-5198,
912|Living
Source: GAMLS,MLS#: 10758228
Facts & features
Interior
Bedrooms & bathrooms
- Bedrooms: 4
- Bathrooms: 3
- Full bathrooms: 2
- 1/2 bathrooms: 1
- Main level bedrooms: 1
Rooms
- Room types: Family Room, Laundry, Other
Heating
- Central, Electric
Cooling
- Central Air, Electric
Appliances
- Included: Dishwasher, Microwave, Refrigerator
- Laundry: Upper Level
Features
- Separate Shower, Walk-In Closet(s)
- Flooring: Carpet, Other
- Basement: None
- Has fireplace: No
Interior area
- Total structure area: 1,629
- Total interior livable area: 1,629 sqft
- Finished area above ground: 1,629
- Finished area below ground: 0
Property
Parking
- Parking features: Attached, Garage, Garage Door Opener
- Has attached garage: Yes
Features
- Levels: Two
- Stories: 2
Lot
- Size: 0.58 Acres
- Features: City Lot, Level
Details
- Parcel number: 10138
Construction
Type & style
- Home type: SingleFamily
- Architectural style: Ranch
- Property subtype: Single Family Residence
Materials
- Other, Vinyl Siding
- Foundation: Slab
- Roof: Other
Condition
- Resale
- New construction: No
- Year built: 2025
Utilities & green energy
- Sewer: Septic Tank
- Water: Public
- Utilities for property: Cable Available, Electricity Available, Water Available
Community & HOA
Community
- Features: None
- Subdivision: Grove Park
HOA
- Has HOA: Yes
- Services included: Other
Location
- Region: Jesup
Financial & listing details
- Price per square foot: $172/sqft
- Annual tax amount: $3,949
- Date on market: 5/6/2026
- Cumulative days on market: 143 days
- Listing agreement: Exclusive Right To Sell
- Listing terms: Cash,Conventional,FHA,VA Loan
- Electric utility on property: Yes
Estimated market value
$278,500
$265,000 - $292,000
$2,061/mo
Price history
| Date | Event | Price |
|---|---|---|
| 5/6/2026 | Listed for sale | $280,000$172/sqft |
Source: HABR #169921 Report a problem | ||
Public tax history
Tax history is unavailable.
Monthly payment
Est. payment
Payment breakdown
Explore the cost of this home by adjusting the details. Changes won't be saved.Climate risks
Neighborhood: 31546
Nearby schools
Schools provided by the listing agent
- High: Wayne
Source: GAMLS. This data may not be complete. We recommend contacting the local school district to confirm school assignments for this home.

Similar homes
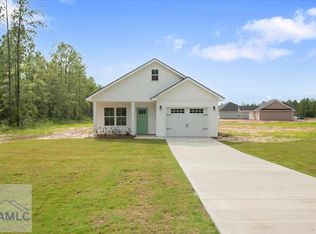
- $309,0004 bd2 ba1.6k sqft107 Nature Cir, Jesup, GA 31545For Sale
 MLS ID #171522, Ana Delgadillo, Salt Marsh Realty LLC. HABR
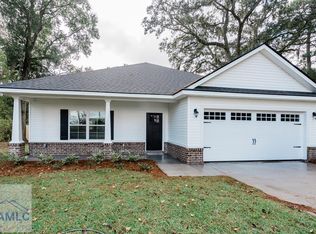
 - $299,9003 bd2 ba1.9k sqft21 Bailey Dr, Jesup, GA 31545Active
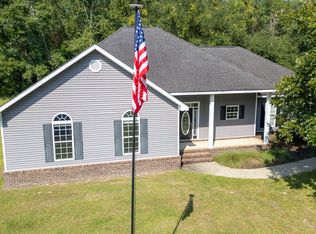
 MLS ID #10851424, Andrew Jenkins, Coldwell Banker Southern Coast. GAMLS
 - $359,9003 bd2 ba2k sqft111 Portmere Dr, Jesup, GA 31546For Sale
 MLS ID #170909, Lindy Blanchard, NorthGroup Real Estate. HABR
 - $275,0003 bd2 ba1.3k sqft333 Dreamland St, Jesup, GA 31545For Sale
 MLS ID #171326, Michelle Duncan, Southern Classic Realtors. HABR
 - $240,0003 bd2 ba1.1k sqft165 Turpentine Circle, Jesup, GA 31545For Sale
 MLS ID #SA364511, William Bowden, MAXREV, LLC. Hive MLS
 - $399,0004 bd3 ba2k sqft157 Common Way, Jesup, GA 31545ActiveMLS ID #10852949, Holly Ponsell, Keller Williams Georgia Communities. GAMLS
- $340,0004 bd3 ba1.9k sqft189 Common Way, Jesup, GA 31545ActiveMLS ID #10735980, Sheree Gosseck, Keller Williams Atlantic Partners. GAMLS
- $175,0002 bd2 ba1.2k sqft424 Gilford St, Jesup, GA 31546ActiveMLS ID #10722370, Venus Chavers, Scott Realty Professionals LLC. GAMLS
