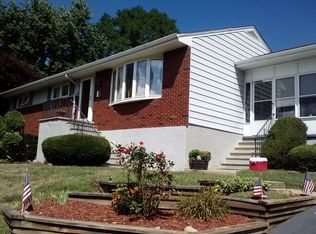
OPEN HOUSE September 5th & 6th, 12-2PM. Welcome to this beautifully updated tri-level home in Pittston, offering three bedrooms, one-and-a-half bathrooms, an attached one-car garage, and multiple living spaces designed for comfort and flexibility. Inside, refinished hardwood floors, fresh neutral finishes, abundant natural light, and thoughtfully remodeled spaces create a warm, move-in-ready interior. The kitchen features rich wood cabinetry, stainless steel appliances, updated flooring, and an adjoining dining area and bright sitting room. A spacious family room, separate living room, and large bay window provide plenty of room to relax, entertain, or create a home office.
Recent improvements include new kitchen and lower-level bathroom flooring completed in 2026, new roof and gutters installed in 2025, a ductless mini-split system installed in 2019, updated carpeting, entry flooring, and more! Outside, the fenced backyard is ready for your enjoyment with an above-ground pool, hot tub beneath a covered gazebo, and raised deck. Conveniently located near the local elementary and middle schools, downtown Pittston, shopping, dining, and major roadways, this well-maintained home offers a space that is completely move-in ready!
Pending
$284,000
105 Maple Ln, Pittston, PA 18640
3beds
1,734sqft
Single Family Residence
Built in 1970
10,018 Square Feet Lot
$282,600 Zestimate®
$164/sqft
$-- HOA
What's special
Above-ground poolAttached one-car garageAbundant natural lightThoughtfully remodeled spacesOne-and-a-half bathroomsThree bedroomsSpacious family room
- 37 days
- 968
- 81
Likely to sell faster than
Zillow last checked:
Listing updated:
Listed by:
Irelyn Jannuzzi 570-991-1501,
eXp Realty- Scranton/Wilkes-Barre 888-397-7352
Source: Luzerne County AOR,MLS#: 26-4441
Facts & features
Interior
Bedrooms & bathrooms
- Bedrooms: 3
- Bathrooms: 2
- Full bathrooms: 1
- 1/2 bathrooms: 1
Bedroom 1
- Level: Third
- Area: 204 Square Feet
- Dimensions: 12 x 17
Bedroom 2
- Level: Third
- Area: 132 Square Feet
- Dimensions: 12 x 11
Bedroom 3
- Level: Third
- Area: 99 Square Feet
- Dimensions: 9 x 11
Half bathroom
- Level: First
- Area: 25 Square Feet
- Dimensions: 5 x 5
Full bathroom
- Level: Third
- Area: 56 Square Feet
- Dimensions: 8 x 7
Family room
- Level: Second
- Area: 216 Square Feet
- Dimensions: 12 x 18
Kitchen
- Level: Second
- Area: 162 Square Feet
- Dimensions: 9 x 18
Living room
- Level: First
- Area: 414 Square Feet
- Dimensions: 23 x 18
Sunroom
- Level: Second
- Area: 110 Square Feet
- Dimensions: 11 x 10
Heating
- Electric, Baseboard
Cooling
- Ductless
Features
- Eat-in Kitchen
Interior area
- Total structure area: 1,734
- Total interior livable area: 1,734 sqft
- Finished area above ground: 1,334
- Finished area below ground: 400
Property
Parking
- Total spaces: 1
- Parking features: Private
- Attached garage spaces: 1
Features
- Levels: Tri-Level
Lot
- Size: 10,018 Square Feet
- Dimensions: 100X100
Details
- Parcel number: 72D11SE304B002
- Zoning: Residential
- Zoning description: Residential
Construction
Type & style
- Home type: SingleFamily
- Architectural style: Split Level
- Property subtype: Single Family Residence
Materials
- Brick, Aluminum Siding
- Roof: Composition
Condition
- Very Good
- New construction: No
- Year built: 1970
Utilities & green energy
- Sewer: Public Sewer
- Water: Public
Community & HOA
Location
- Region: Pittston
Financial & listing details
- Price per square foot: $164/sqft
- Tax assessed value: $88,800
- Annual tax amount: $2,641
- Date on market: 8/31/2026
- Inclusions: Refrigerator, Stove/Oven, Microwave, Dishwasher, Washer, Dryer, Hot tub, Pool
- Exclusions: Personal items
Estimated market value
$282,600
$268,000 - $297,000
$1,837/mo
Price history
| Date | Event | Price |
|---|---|---|
| 9/13/2026 | Pending sale | $284,000$164/sqft |
Source: Luzerne County AOR #26-4441 Report a problem | ||
| 8/31/2026 | Listed for sale | $284,000+91.9%$164/sqft |
Source: Luzerne County AOR #26-4441 Report a problem | ||
| 12/4/2017 | Sold | $148,000-4.5%$85/sqft |
Source: Public Record Report a problem | ||
| 6/19/2017 | Price change | $154,900-2.6%$89/sqft |
Source: Lewith & Freeman, Kingston #16-5539 Report a problem | ||
| 4/5/2017 | Price change | $159,000-5.9%$92/sqft |
Source: Lewith & Freeman, Kingston #16-5539 Report a problem | ||
| 1/11/2017 | Price change | $169,000-5.6%$97/sqft |
Source: Lewith & Freeman, Kingston #16-5539 Report a problem | ||
| 10/13/2016 | Listed for sale | $179,000$103/sqft |
Source: Lewith & Freeman, Kingston #16-5539 Report a problem | ||
Public tax history
| Year | Property taxes | Tax assessment |
|---|---|---|
| 2023 | $2,641 +0.6% | $88,800 |
| 2022 | $2,625 | $88,800 |
| 2021 | $2,625 +2.6% | $88,800 |
| 2020 | $2,558 | $88,800 |
| 2019 | $2,558 +1.8% | $88,800 |
| 2018 | $2,514 | $88,800 |
| 2017 | -- | $88,800 |
| 2016 | -- | $88,800 |
| 2015 | $1,628 | $88,800 |
| 2014 | $1,628 | $88,800 |
| 2013 | -- | $88,800 |
| 2012 | -- | $88,800 |
| 2011 | -- | $88,800 |
| 2010 | -- | $88,800 |
| 2009 | -- | $88,800 +1402.5% |
| 2008 | -- | $5,910 |
| 2007 | -- | $5,910 |
| 2006 | -- | $5,910 |
| 2005 | -- | $5,910 |
| 2004 | -- | $5,910 |
| 2003 | -- | $5,910 |
| 2002 | -- | $5,910 |
| 2000 | -- | $5,910 |
Find assessor info on the county website
Monthly payment
Est. payment
Payment breakdown
Explore the cost of this home by adjusting the details. Changes won't be saved.Climate risks
Neighborhood: 18640
Similar homes
- $280,0003 bd2 ba1.2k sqft143 Searle St, Hughestown, PA 18640For Sale
 MLS ID #26-4432, Jason Giomboni Team, eXp Realty- Scranton/Wilkes-Barre. Luzerne County AOR
 - $285,0003 bd2 ba2.2k sqft613 Watt St, Duryea, PA 18642For Sale

 MLS ID #SC264482, Noah John Donahue, Nisk Real Estate. GSBR as distributed by MLS GRID
 - $284,9995 bd2 ba2.3k sqft17 Ann St, West Pittston, PA 18643For Sale
 MLS ID #26-1574, Lori Spencer, ERA One Source Realty. Luzerne County AOR
 - $319,0003 bd2 ba1.9k sqft32 Redwood Dr, Wilkes Barre, PA 18702For Sale
 MLS ID #26-4574, Anthony Ranieli, Jonathan J. Nelson Real Estate. Luzerne County AOR
 - $278,8003 bd2 ba1.7k sqft108 Park Dr, Scranton, PA 18505For SaleMLS ID #SC264071, Dan Demers, Sell Your Home Services. GSBR as distributed by MLS GRID
- $235,0004 bd1 ba1.4k sqft642 Bodle Rd, Wyoming, PA 18644For SaleMLS ID #SC260510, MICHELLE VALVANO, CLASSIC PROPERTIES. GSBR as distributed by MLS GRID
- $290,0004 bd2 ba1.7k sqft1017 Rutter Ave, Forty Fort, PA 18704For SaleMLS ID #SC263943, Courtney Marie McDonald, Iron Valley Real Estate Greater Scranton. GSBR as distributed by MLS GRID
