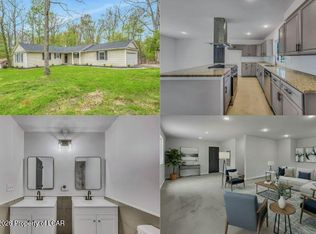
Welcome to effortless living in this beautifully maintained ranch, ideally situated on a peaceful street in the Pizza Capital of the World. Thoughtfully designed for both everyday comfort and entertaining, the generous floor plan offers an inviting sense of space throughout. A bright Florida room provides a serene retreat to enjoy morning coffee, afternoon sunshine, or quiet evenings overlooking the spacious backyard. Outdoors, a "Sunsetter" covered deck and large sized yard create an ideal setting for gatherings, gardening, or simply unwinding after a long day. Move-in ready and filled with warmth, this residence blends convenience, character, and relaxed living in a location you'll be proud to call home.
Property includes a 1 year home warranty. Inspection has been performed and report is available to review.
Pending
$350,000
270 E Morton St, Old Forge, PA 18518
3beds
2,145sqft
Single Family Residence
Built in ----
9,583 Square Feet Lot
$351,000 Zestimate®
$163/sqft
$-- HOA
What's special
Large sized yardOverlooking the spacious backyardBright florida roomPeaceful streetGenerous floor planFilled with warmthSerene retreat
- 22 days
- 944
- 74
Likely to sell faster than
Zillow last checked:
Listing updated:
Listed by:
Trisha Ann Renna 570-702-6253,
Jonathan J. Nelson Real Estate 570-212-9583
Source: Luzerne County AOR,MLS#: 26-5113
Facts & features
Interior
Bedrooms & bathrooms
- Bedrooms: 3
- Bathrooms: 2
- Full bathrooms: 1
- 3/4 bathrooms: 1
Bedroom 1
- Level: First
- Area: 168 Square Feet
- Dimensions: 12 x 14
Bedroom 2
- Level: First
- Area: 156 Square Feet
- Dimensions: 12 x 13
Bedroom 3
- Level: First
- Area: 156 Square Feet
- Dimensions: 12 x 13
Full bathroom
- Level: First
- Area: 60 Square Feet
- Dimensions: 5 x 12
Other
- Level: Lower
- Area: 30 Square Feet
- Dimensions: 5 x 6
Dining room
- Description: Hardwood Flooring
- Level: First
- Area: 132 Square Feet
- Dimensions: 11 x 12
Florida room
- Description: Ductless AC Unit
- Level: First
- Area: 225 Square Feet
- Dimensions: 15 x 15
Kitchen
- Description: Modern
- Level: First
- Area: 112 Square Feet
- Dimensions: 8 x 14
Living room
- Description: Hardwood Flooring
- Level: First
- Area: 300 Square Feet
- Dimensions: 15 x 20
Recreation room
- Description: Surround Sound
- Level: Lower
- Area: 420 Square Feet
- Dimensions: 14 x 30
Heating
- Natural Gas, Forced Air, Baseboard
Cooling
- Central Air, Ductless
Features
- Ceiling Fan(s)
- Flooring: Hardwood
- Basement: Partially Finished
Interior area
- Total structure area: 2,145
- Total interior livable area: 2,145 sqft
- Finished area above ground: 1,725
- Finished area below ground: 420
Property
Parking
- Total spaces: 1
- Parking features: Garage Door Opener, Private
- Attached garage spaces: 1
Features
- Levels: One
- Patio & porch: Deck
Lot
- Size: 9,583 Square Feet
- Dimensions: 70X135
Details
- Additional structures: Shed(s)
- Parcel number: 18408020024
- Zoning: Residential
- Zoning description: Residential
Construction
Type & style
- Home type: SingleFamily
- Architectural style: Ranch
- Property subtype: Single Family Residence
Materials
- Brick, Vinyl Siding
- Roof: Composition
Condition
- Very Good
- New construction: No
Utilities & green energy
- Sewer: Public Sewer
- Water: Public
Community & HOA
Location
- Region: Old Forge
Financial & listing details
- Price per square foot: $163/sqft
- Tax assessed value: $19,000
- Annual tax amount: $4,928
- Date on market: 10/2/2026
- Inclusions: All kitchen appliances, additional refrigerator in the basement, surround sound, washer & dryer.
- Exclusions: All other personal property.
Estimated market value
$351,000
$333,000 - $369,000
$2,117/mo
Price history
| Date | Event | Price |
|---|---|---|
| 10/8/2026 | Pending sale | $350,000$163/sqft |
Source: Luzerne County AOR #26-5113 Report a problem | ||
| 10/2/2026 | Listed for sale | $350,000+82.3%$163/sqft |
Source: Luzerne County AOR #26-5113 Report a problem | ||
| 3/6/2015 | Sold | $192,000+5.5%$90/sqft |
Source:  GSBR as distributed by MLS GRID #15396 Report a problem GSBR as distributed by MLS GRID #15396 Report a problem | ||
| 2/3/2015 | Listed for sale | $182,000$85/sqft |
Source: Berkshire Hathaway Home Services Preferred Properties #15-396 Report a problem | ||
Public tax history
| Year | Property taxes | Tax assessment |
|---|---|---|
| 2025 | $4,928 +10.3% | $19,000 |
| 2024 | $4,466 +1.6% | $19,000 |
| 2023 | $4,395 +3.5% | $19,000 |
| 2022 | $4,247 +2.8% | $19,000 |
| 2021 | $4,131 +5.6% | $19,000 |
| 2020 | $3,912 +1% | $19,000 |
| 2018 | $3,874 +68.5% | $19,000 |
| 2017 | $2,299 | $19,000 |
| 2016 | -- | $19,000 |
| 2015 | -- | $19,000 |
| 2014 | -- | $19,000 |
| 2013 | -- | $19,000 |
| 2012 | -- | $19,000 |
| 2011 | -- | $19,000 |
| 2010 | -- | $19,000 |
| 2009 | -- | $19,000 |
| 2008 | -- | $19,000 |
| 2007 | -- | $19,000 |
| 2006 | -- | $19,000 |
| 2005 | -- | $19,000 |
| 2004 | -- | $19,000 |
| 2003 | -- | $19,000 |
| 2002 | -- | $19,000 |
| 2000 | -- | $19,000 |
Find assessor info on the county website
Monthly payment
Est. payment
Payment breakdown
Explore the cost of this home by adjusting the details. Changes won't be saved.Climate risks
Neighborhood: 18518
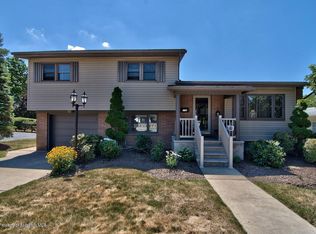
Similar homes
- $328,5004 bd3 ba2.1k sqft32 Laflin Rd, Wilkes Barre, PA 18702For Sale
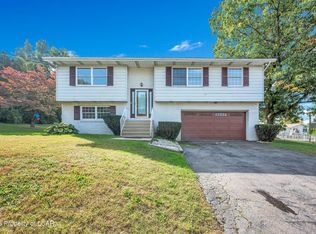 MLS ID #26-5212, Kimberly Schwartz, Coldwell Banker Town & Country Properties. Luzerne County AOR
 - $350,0004 bd2 ba2.4k sqft341 Exeter Ave, West Pittston, PA 18643For Sale
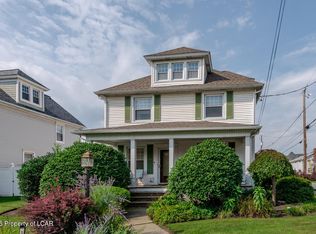 MLS ID #26-4070, Shannon Sweitzer, Lewith & Freeman, Shavertown. Luzerne County AOR
 - $349,0003 bd3 ba1.9k sqft130 Carol Dr, Clarks Summit, PA 18411For Sale
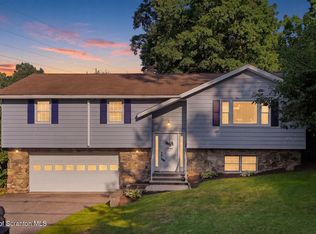
 MLS ID #SC263701, Hollie Hunter Suraci, ERA One Source Realty. GSBR as distributed by MLS GRID
 - $374,9003 bd2 ba1.6k sqft10 Division St, Mountain Top, PA 18707For Sale
 MLS ID #26-5418, Lynn Zimmerman, Kingsway Realty. Luzerne County AOR
 - $369,0006 bd3 ba2.6k sqft722 Electric St, Scranton, PA 18509For SaleMLS ID #SC265183, Janine Marie Senofonte, Revolve Real Estate. GSBR as distributed by MLS GRID
- $285,0003 bd2 ba2.2k sqft613 Watt St, Duryea, PA 18642For SaleMLS ID #SC264482, Noah John Donahue, Nisk Real Estate. GSBR as distributed by MLS GRID
- $439,9003 bd2 ba2.3k sqft40 Zury Rd, Scott Township, PA 18447For SaleMLS ID #SC265271, Kimberly Pisanti, C21 Jack Ruddy Real Estate. GSBR as distributed by MLS GRID
- $335,0003 bd2 ba2.5k sqft46 Kennedy Dr, Wilkes Barre, PA 18705For SaleMLS ID #SC263818, Lizbeth Vaquero, Iron Valley Real Estate Greater Scranton. GSBR as distributed by MLS GRID
- $325,0006 bd2 ba2.5k sqft1417-1419 Gardner Ave, Scranton, PA 18509For SaleMLS ID #SC265303, Jasmine Ahuja, Iron Valley Real Estate Greater Scranton. GSBR as distributed by MLS GRID
- $384,9003 bd3 ba2.4k sqft19 Conservancy Ct, Clifton Township, PA 18424For SaleMLS ID #SC265031, Melissa Gonzalez, PIKE/WAYNE ASSOCIATION. GSBR as distributed by MLS GRID
- $395,0003 bd2 ba1.9k sqft518 Shirley Ln, Dunmore, PA 18512For SaleMLS ID #SC264350, Sara Weiss, SaraVista Real Estate LLC. GSBR as distributed by MLS GRID
- $278,8003 bd2 ba1.7k sqft108 Park Dr, Scranton, PA 18505For SaleMLS ID #SC264071, Dan Demers, Sell Your Home Services. GSBR as distributed by MLS GRID
