Welcome to this stunning 2001 built split entry home located in the highly desirable Fontenelle Hills community! Perfectly situated on a large, secluded 1/3 acre wooded lot, this property offers incredible privacy and a serene, park-like feel. Step outside into your outdoor oasis, featuring a fenced back courtyard with elegant low voltage accent lighting. Inside, you'll find a meticulously maintained, pristine interior kept in immaculate condition by a pet free owner. The spacious layout includes 3 bedrooms, 3 bathrooms, and a cozy fireplace, while the attached 2 car garage comes fully equipped with heating and cooling to maintain temp all year long. Don't miss this rare Bellevue gem!
Pending
$338,500
105 Martin Dr, Bellevue, NE 68005
3beds
2,211sqft
Single Family Residence
Built in 2001
0.35 Acres Lot
$337,400 Zestimate®
$153/sqft
$-- HOA
What's special
Fenced back courtyardOutdoor oasisCozy fireplaceMeticulously maintained pristine interiorSpacious layout
- 103 days
- 29
- 0
Likely to sell faster than
Zillow last checked:
Listing updated:
Listed by:
Chris Benson 402-547-8187,
Keller Williams Greater Omaha
Source: GPRMLS,MLS#: 22614013
Facts & features
Interior
Bedrooms & bathrooms
- Bedrooms: 3
- Bathrooms: 3
- Full bathrooms: 1
- 3/4 bathrooms: 2
- Main level bathrooms: 2
Primary bedroom
- Features: Wall/Wall Carpeting, Vinyl Floor, Ceiling Fan(s)
- Level: Main
- Area: 191.36
- Dimensions: 12.8 x 14.95
Bedroom 2
- Features: Wall/Wall Carpeting, Bay/Bow Windows, Ceiling Fan(s)
- Level: Main
- Area: 1109.76
- Dimensions: 10.2 x 108.8
Bedroom 3
- Features: Wall/Wall Carpeting, Bay/Bow Windows, 9'+ Ceiling
- Level: Main
- Area: 109.55
- Dimensions: 10.74 x 10.2
Dining room
- Features: Engineered Wood
- Level: Main
- Area: 103.88
- Dimensions: 10.6 x 9.8
Family room
- Features: Wall/Wall Carpeting, Fireplace, Cath./Vaulted Ceiling, 9'+ Ceiling, Ceiling Fan(s), Exterior Door
- Level: Main
- Area: 282.72
- Dimensions: 18.6 x 15.2
Kitchen
- Features: Bay/Bow Windows, Engineered Wood
- Level: Main
- Area: 177.38
- Dimensions: 18.1 x 9.8
Living room
- Features: Wall/Wall Carpeting
- Level: Main
- Area: 185.9
- Dimensions: 14.3 x 13
Basement
- Area: 1426
Office
- Features: Wall/Wall Carpeting
- Level: Basement
- Area: 195.99
- Dimensions: 14.1 x 13.9
Heating
- Natural Gas, Forced Air
Cooling
- Central Air
Appliances
- Included: Range, Refrigerator, Washer, Dishwasher, Dryer, Disposal
- Laundry: Vinyl Floor
Features
- High Ceilings, Ceiling Fan(s), Formal Dining Room
- Flooring: Carpet
- Basement: Partially Finished
- Number of fireplaces: 1
- Fireplace features: Family Room, Gas Log Lighter
Interior area
- Total structure area: 2,211
- Total interior livable area: 2,211 sqft
- Finished area above ground: 1,595
- Finished area below ground: 616
Property
Parking
- Total spaces: 2
- Parking features: Attached, Garage Door Opener
- Attached garage spaces: 2
Features
- Levels: Split Entry
- Patio & porch: Patio
- Exterior features: Dog Run
- Fencing: Full,Iron
Lot
- Size: 0.35 Acres
- Dimensions: 100 x 150.5 x 100 x 151.8
- Features: Over 1/4 up to 1/2 Acre, City Lot, Subdivided, Public Sidewalk, Curb and Gutter, Wooded, Secluded
Details
- Parcel number: 011169877
Construction
Type & style
- Home type: SingleFamily
- Property subtype: Single Family Residence
Materials
- Brick, Masonite
- Foundation: Block
- Roof: Composition
Condition
- Not New and NOT a Model
- New construction: No
- Year built: 2001
Utilities & green energy
- Sewer: Public Sewer
- Water: Public
- Utilities for property: Cable Available, Electricity Available, Natural Gas Available, Water Available, Sewer Available
Community & HOA
Community
- Subdivision: LOT 3 FONTENELLE HILLS IV
HOA
- Has HOA: No
Location
- Region: Bellevue
Financial & listing details
- Price per square foot: $153/sqft
- Annual tax amount: $3,156
- Date on market: 6/30/2026
- Listing terms: VA Loan,FHA,Conventional,Cash
- Ownership: Fee Simple
- Electric utility on property: Yes
Estimated market value
$337,400
$321,000 - $354,000
$2,185/mo
Price history
| Date | Event | Price |
|---|---|---|
| 6/22/2026 | Pending sale | $338,500$153/sqft |
Source:  GPRMLS #22614013 Report a problem GPRMLS #22614013 Report a problem | ||
| 6/13/2026 | Listed for sale | $338,500+93.9%$153/sqft |
Source: GPRMLS #22614013 Report a problem | ||
| 3/31/2014 | Sold | $174,600+598.4%$79/sqft |
Source: GPRMLS #21402199 Report a problem | ||
| 10/13/1999 | Sold | $25,000$11/sqft |
Source: GPRMLS #9909469 Report a problem | ||
Public tax history
Tax history is unavailable.
Monthly payment
Est. payment
Payment breakdown
Explore the cost of this home by adjusting the details. Changes won't be saved.Climate risks
Neighborhood: 68005
Nearby schools
Schools provided by the listing agent
- Elementary: Wake Robin
- Middle: Logan Fontenelle
- High: Bellevue East
- District: Bellevue
Source: GPRMLS. This data may not be complete. We recommend contacting the local school district to confirm school assignments for this home.

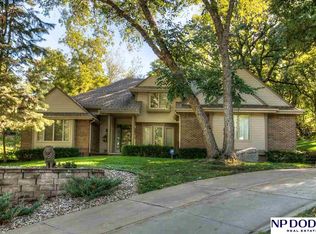
Similar homes
- $325,0003 bd3 ba2.6k sqft1106 Bluff St, Bellevue, NE 68005For Sale

 MLS ID #22624572, Karen Jennings, BHHS Ambassador Real Estate. GPRMLS
 - $305,0004 bd3 ba2.1k sqft1205 Potter Rd, Bellevue, NE 68005For Sale
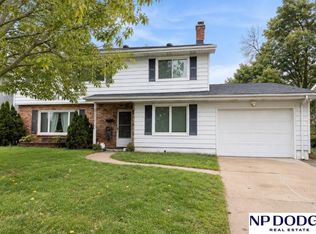 MLS ID #22626813, Monte Wilson, NP Dodge RE Sales Inc Co Bluff. GPRMLS
 - $260,0003 bd2 ba2k sqft1010 Claudene Ct, Bellevue, NE 68005For Sale
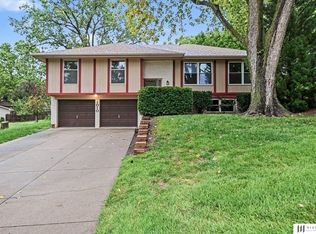 MLS ID #22626628, JoAnne Pugh, Midlands Real Estate. GPRMLS
 - $295,0003 bd3 ba2k sqft1014 Julius Pl, Bellevue, NE 68005For Sale
 MLS ID #22625323, Mindy Kidney, RE/MAX Results. GPRMLS
 - $379,0003 bd3 ba2.6k sqft408 Kountze Memorial Dr, Bellevue, NE 68005For SaleMLS ID #22623577, Kent Van Briesen, CENTURY 21 Century Real Estate. GPRMLS
- $389,0003 bd1 ba1.8k sqft906 Bellevue Blvd S, Bellevue, NE 68005For SaleMLS ID #22624843, Rob Cerveny, eXp Realty LLC. GPRMLS
- $339,9003 bd3 ba2.4k sqft9604 S 24th St, Bellevue, NE 68147For SaleMLS ID #22624519, Michael Campagna, Coldwell Banker NHS RE. GPRMLS
- $375,4004 bd3 ba2.5k sqft2810 Courtney Cir, Bellevue, NE 68123For SaleMLS ID #22624606, Michael Ware, Better Homes and Gardens R.E.. GPRMLS
- $310,0003 bd3 ba2.1k sqft3412 Leawood Dr, Bellevue, NE 68123For SaleMLS ID #22624814, Kerry Chester, Better Homes and Gardens R.E.. GPRMLS
- $370,0003 bd3 ba2.1k sqft4604 S 154th Avenue Cir, Omaha, NE 68137For SaleMLS ID #22627501, Jose Correa-Cerrillo, NP Dodge RE Sales Inc Sarpy. GPRMLS
- $325,0004 bd3 ba1.9k sqft3418 Scott Dr, Bellevue, NE 68123For SaleMLS ID #22625364, Lisa Ritter, RE/MAX Results. GPRMLS
- $350,0003 bd3 ba2.2k sqft804 Auburn Ln, Papillion, NE 68046For SaleMLS ID #22622870, Mary Flynn, BHHS Ambassador Real Estate. GPRMLS
- $335,0004 bd3 ba2k sqft823 Tara Rd, Papillion, NE 68046For SaleMLS ID #22626139, Lindsay Bieker, BHHS Ambassador Real Estate. GPRMLS
- $285,0003 bd2 ba1.8k sqft2103 Whitted Dr, Bellevue, NE 68123For SaleMLS ID #22626321, Jeremy Harper, Evolve Realty. GPRMLS
- $389,5004 bd4 ba2.3k sqft11406 S 43rd St, Bellevue, NE 68123For SaleMLS ID #22619629, Tom Ly, Nebraska Realty. GPRMLS
- $330,0003 bd2 ba1.5k sqft1909 N Ridge Dr, Plattsmouth, NE 68048For SaleMLS ID #22624724, Susan Hancock, NP Dodge RE Sales Inc 148Dodge. GPRMLS
- $275,0003 bd2 ba1.9k sqft7609 Emiline St, La Vista, NE 68128For SaleMLS ID #22627378, Jim Braun, BHHS Ambassador Real Estate. GPRMLS
- $305,0003 bd3 ba1.6k sqft810 S Grandview Ave, Papillion, NE 68046For SaleMLS ID #22626276, Amy Nuckoles, Nebraska Realty. GPRMLS
- $370,0004 bd3 ba2.6k sqft6506 S 89th Cir, Ralston, NE 68127For SaleMLS ID #22619373, Chad Blythe, Nebraska Realty. GPRMLS
