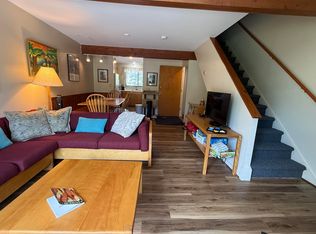
Welcome to 105 Morse Drive - a rare turn-key opportunity in the heart of Vermont’s iconic Smugglers’ Notch Resort. Thoughtfully and completely renovated from top to bottom, this stunning 5-bedroom home offers the ideal blend of mountain luxury, modern comfort, and exceptional income potential. Offered fully furnished, every detail has been curated with care, from the high-end finishes to the carefully chosen furnishings, leaving nothing for the next owner to do but unpack and enjoy. Spacious living areas invite gatherings after a day on the slopes, while five generous bedrooms comfortably accommodate family, friends, and guests. What truly sets this property apart is its versatility; Use it as your private Vermont escape, capitalize on Smugglers’ Notch’s strong short-term rental demand, or unlock even greater earning potential by configuring the home into two separate units, a rare and valuable feature in this sought-after resort community. Located just steps from world-class skiing, hiking, mountain biking, and year-round resort amenities, this home places you at the center of everything that makes Smugglers’ Notch one of New England’s premier four-season destinations. Whether you’re seeking a forever mountain home, a high-performing investment property, or both, 105 Morse Drive delivers on every front.
Active
Listed by: Prime Real Estate • Christiana R Pepin
Price cut: $24K (6/24)
$475,000
105 Morse Drive #C-5, Cambridge, VT 05464
5beds
1,632sqft
Condominium, Townhouse
Built in 1967
1,307 Square Feet Lot
$464,000 Zestimate®
$291/sqft
$-- HOA
What's special
Offered fully furnishedCarefully chosen furnishingsModern comfortHigh-end finishesMountain luxuryFive generous bedrooms
- 127 days
- 363
- 21
Zillow last checked:
Listing updated:
Listed by:
Christiana R Pepin,
Prime Real Estate 802-747-8128
Source: PrimeMLS,MLS#: 5084976
Facts & features
Interior
Bedrooms & bathrooms
- Bedrooms: 5
- Bathrooms: 2
- Full bathrooms: 2
Heating
- Propane, Baseboard, Heat Pump, Hot Water
Cooling
- Wall Unit(s)
Appliances
- Included: Dishwasher, Dryer, Microwave, Mini Fridge, Electric Range, Refrigerator, Washer, Gas Stove, Electric Stove
Features
- Living/Dining
- Basement: Finished,Interior Entry
- Number of fireplaces: 1
- Fireplace features: Gas, 1 Fireplace
- Furnished: Yes
Interior area
- Total structure area: 1,632
- Total interior livable area: 1,632 sqft
- Finished area above ground: 1,632
- Finished area below ground: 0
Property
Parking
- Parking features: Crushed Stone
Features
- Levels: 3,Tri-Level,Split Level
- Stories: 3
- Has view: Yes
- View description: Mountain(s)
Lot
- Size: 1,307 Square Feet
- Features: Landscaped, Recreational, Ski Area, Trail/Near Trail, Walking Trails, Mountain, Near Paths, Near Skiing
Details
- Zoning description: Res
Construction
Type & style
- Home type: Townhouse
- Property subtype: Condominium, Townhouse
Materials
- Wood Frame, Wood Siding
- Foundation: Concrete
- Roof: Asphalt Shingle
Condition
- New construction: No
- Year built: 1967
Utilities & green energy
- Electric: Circuit Breakers
- Sewer: Community
- Utilities for property: Cable Available, Phone Available, Fiber Optic Internt Avail
Community & HOA
Community
- Security: Security System, Battery Smoke Detector
HOA
- Amenities included: Landscaping, Snow Removal, Tennis Court(s), Trash Removal
- Services included: Cable TV, Maintenance Grounds, Other, Plowing, Sewer, Trash, Water, Condo Association Fee, Internet
- Additional fee info: Fee: $189
Location
- Region: Jeffersonville
Financial & listing details
- Price per square foot: $291/sqft
- Annual tax amount: $4,484
- Date on market: 4/23/2026
Estimated market value
$464,000
$441,000 - $487,000
$2,561/mo
Price history
| Date | Event | Price |
|---|---|---|
| 6/24/2026 | Price change | $475,000-4.8%$291/sqft |
Source:  PrimeMLS #5084976 Report a problem PrimeMLS #5084976 Report a problem | ||
| 4/23/2026 | Listed for sale | $499,000$306/sqft |
Source: PrimeMLS #5084976 Report a problem | ||
Public tax history
Tax history is unavailable.
Monthly payment
Est. payment
Payment breakdown
Explore the cost of this home by adjusting the details. Changes won't be saved.Climate risks
Neighborhood: 05464
Nearby schools
Schools provided by the listing agent
- Elementary: Cambridge Elementary
- Middle: Lamoille Middle School
- High: Lamoille UHSD #18
- District: Cambridge Central School District
Source: PrimeMLS. This data may not be complete. We recommend contacting the local school district to confirm school assignments for this home.


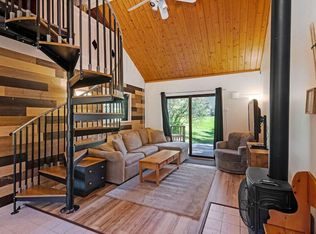

Similar homes
- $475,0003 bd3 ba2k sqftTrailside Executive, Cambridge, VT 05464Active
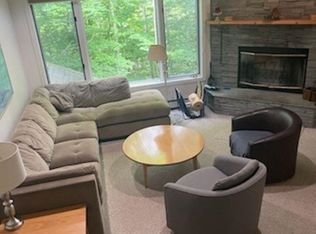 MLS ID #5100890, Elizabeth Brgant. PrimeMLS
 - $470,0003 bd3 ba2k sqftTrailside Executive, Cambridge, VT 05464Active
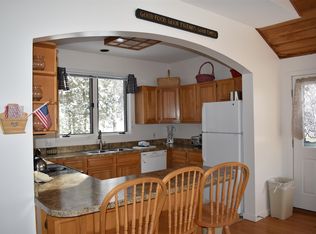 MLS ID #5072041, Elizabeth Brgant. PrimeMLS
 - $375,0002 bd2 ba1.2k sqftVillamarksauna, Cambridge, VT 05464Active
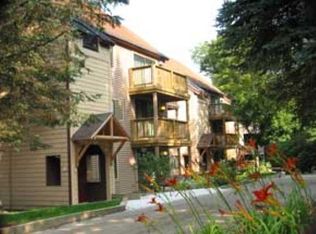 MLS ID #5100939, Elizabeth Brgant. PrimeMLS
 - $469,0004 bd3 ba1.6k sqft138 Mountain View Drive Telemark #2, Cambridge, VT 05444Active
 MLS ID #5095021, Susan Martin. PrimeMLS
