Charming 3-bed, 3-bath home at 105 Mulberry Circle, Livingston, TX — ideally located in a quiet, established neighborhood just minutes from downtown Livingston. This inviting single-story residence features an open living area with abundant natural light, a well-appointed kitchen with ample cabinet space. The spacious primary suite includes an en-suite bath, and 2 generous closets. Enclosed back patio overlooks a private yard — perfect for outdoor entertaining, pets, or gardening. Two-car garage tall enough for a RV or boats and extra driveway parking. Enjoy quick access to Sam Houston National Forest, Lake Livingston for boating and fishing, local schools, shopping, dining, and medical facilities. Easy commute via US-59. Recent updates include new flooring and fresh paint. Perfect for first-time buyers, down sizers, or investors — don’t miss this move-in-ready home in the heart of Polk County. Schedule your showing today
Pending
$402,500
105 Mulberry Cir, Livingston, TX 77351
3beds
2,644sqft
Single Family Residence
Built in 1996
0.41 Acres Lot
$390,200 Zestimate®
$152/sqft
$8/mo HOA
What's special
Inviting single-story residenceExtra driveway parking
- 27 days
- 507
- 29
Likely to sell faster than
Zillow last checked:
Listing updated:
Listed by:
Karen Cox TREC #0536222 936-328-9729,
Compass RE Texas, LLC - The Woodlands
Source: HAR,MLS#: 5785118
Facts & features
Interior
Bedrooms & bathrooms
- Bedrooms: 3
- Bathrooms: 3
- Full bathrooms: 3
Primary bedroom
- Level: First
- Area: 220.61
- Dimensions: 15.11x14.6
Bedroom
- Level: First
- Area: 153.9
- Dimensions: 11.4x13.5
Bedroom
- Level: First
- Area: 161.88
- Dimensions: 14.2x11.4
Breakfast
- Level: First
- Area: 77.76
- Dimensions: 7.2x10.8
Dining room
- Level: First
- Area: 176.81
- Dimensions: 14.6x12.11
Other
- Level: First
- Area: 464.2
- Dimensions: 21.10x22
Kitchen
- Level: First
- Area: 145.6
- Dimensions: 10.4x14
Living room
- Level: First
- Area: 292.38
- Dimensions: 15.3x19.11
Office
- Level: First
- Area: 149.33
- Dimensions: 10.9x13.7
Heating
- Electric
Cooling
- Ceiling Fan(s), Electric
Appliances
- Included: Disposal, Electric Oven, Freestanding Oven, Microwave, Electric Range, Free-Standing Range, Dishwasher
Features
- Crown Molding, High Ceilings, All Bedrooms Down, Walk-In Closet(s)
- Flooring: Carpet, Tile, Wood
- Number of fireplaces: 1
- Fireplace features: Free Standing, Gas
Interior area
- Total structure area: 2,644
- Total interior livable area: 2,644 sqft
Property
Parking
- Total spaces: 2
- Parking features: Detached, Garage Door Opener, Boat, Double-Wide Driveway, RV Access/Parking
- Garage spaces: 2
Features
- Stories: 1
Lot
- Size: 0.41 Acres
- Dimensions: 109 x 164
- Features: Build Line Restricted, Cleared, 0 Up To 1/4 Acre
Details
- Parcel number: D0150003400
Construction
Type & style
- Home type: SingleFamily
- Architectural style: Traditional
- Property subtype: Single Family Residence
Materials
- Brick, Cement Siding
- Foundation: Slab
- Roof: Composition
Condition
- New construction: No
- Year built: 1996
Utilities & green energy
- Sewer: Public Sewer
- Water: Public
Green energy
- Energy efficient items: Attic Vents
Community & HOA
Community
- Subdivision: Davis Woods
HOA
- HOA fee: $100 annually
Location
- Region: Livingston
Financial & listing details
- Price per square foot: $152/sqft
- Tax assessed value: $382,262
- Annual tax amount: $5,672
- Date on market: 10/19/2026
Estimated market value
$390,200
$371,000 - $410,000
$2,905/mo
Price history
| Date | Event | Price |
|---|---|---|
| 11/11/2026 | Pending sale | $402,500$152/sqft |
Source:  HAR #5785118 Report a problem | ||
| 10/19/2026 | Listed for sale | $402,500$152/sqft |
Source: HAR #5785118 Report a problem | ||
Public tax history
| Year | Property taxes | Tax assessment |
|---|---|---|
| 2025 | $2,235 -27.3% | $382,262 +7.3% |
| 2024 | $3,074 | $356,409 +4.2% |
| 2023 | -- | $341,947 +10% |
| 2022 | $5,415 +41.1% | $310,861 +8.7% |
| 2021 | $3,837 | $285,863 +10% |
| 2020 | -- | $259,875 |
| 2019 | $3,837 | $259,875 +3.5% |
| 2018 | -- | $251,029 -0.5% |
| 2017 | -- | $252,391 +217.7% |
| 2016 | -- | $79,436 |
| 2015 | -- | $79,436 +1.9% |
| 2014 | -- | $77,984 -32.2% |
| 2013 | -- | $114,991 +5.9% |
| 2012 | -- | $108,605 |
| 2010 | -- | -- |
| 2009 | -- | -- |
| 2008 | -- | -- |
| 2007 | -- | -- |
| 2006 | -- | -- |
Find assessor info on the county website
Monthly payment
Est. payment
Payment breakdown
Explore the cost of this home by adjusting the details. Changes won't be saved.Climate risks
Neighborhood: 77351
Nearby schools
Schools provided by the listing agent
- Elementary: Lisd Open Enroll
- Middle: Livingston Junior High School
- High: Livingston High School
Source: HAR. This data may not be complete. We recommend contacting the local school district to confirm school assignments for this home.

Similar homes
- $449,0003 bd3 ba2.5k sqft156 Magnolia Bend Dr, Livingston, TX 77351For Sale
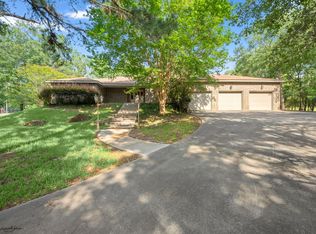 MLS ID #13054428, Amy Crow, Corison Realty, LLC. HAR
- $435,0003 bd3 ba2.1k sqft420 E Lake Dr, Livingston, TX 77351For Sale
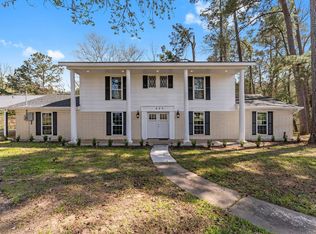 MLS ID #22150755, Pamela DeBlasio, Lake Homes Realty, LLC. HAR
- $399,9003 bd2 ba1.9k sqft129 Pine Valley Dr, Livingston, TX 77351For Sale
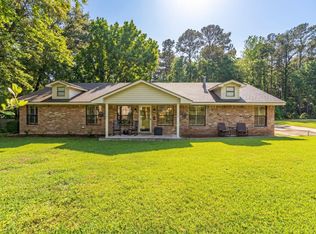 MLS ID #6040801, Tagen Pechacek, Tagen Pechacek, Broker. HAR
- $419,0003 bd3 ba2k sqft5146 Richardson Rd E, Livingston, TX 77351For Sale
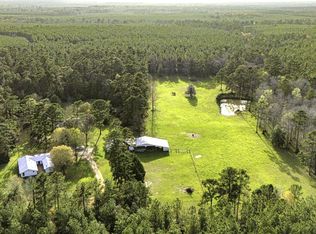 MLS ID #40715328, LaNell Shaw, Keller Williams Realty Northeast - Livingston. HAR
