Located in the heart of the Breckenridge Historic District, just three blocks from vibrant Main Street, the Tower House duplex delivers the ideal combination of mountain views and walkable convenience. Enjoy immediate access to Breckenridge's renowned restaurants, boutique shopping, and a bus stop just one block away for easy transportation to the slopes at Breckenridge Ski Resort.
The main living level is filled with natural light and alpine charm, featuring exposed wood beams, a welcoming fireplace, and an open layout designed for comfortable everyday living and effortless entertaining. The kitchen offers stainless steel appliances, ample prep space, and a peninsula with bar seating that flows seamlessly into the dining area. Large windows showcase sweeping mountain vistas, while direct access to the private back deck creates a perfect setting for morning coffee or evening gatherings.
Upstairs, two generously sized bedrooms capture scenic views and share a spacious full bath. The lower level expands the living space with a second family room, third bedroom, additional full bath, and laundry room--providing flexibility for guests, remote work, or extended stays.
Positioned in a quiet residential pocket near Breckenridge Elementary School and nearby trails, this property offers historic character, versatile living spaces, and an unbeatable in-town location--an exceptional opportunity to experience the best of Breckenridge living.
For sale
Price cut: $50K (7/23)
$1,450,000
105 N High St, Breckenridge, CO 80424
3beds
1,813sqft
:
Get pre-qualified$9,036/mo
Duplex
Built in 1973
-- sqft lot
$1,395,800 Zestimate®
$800/sqft
$-- HOA
What's special
Welcoming fireplaceAmple prep spaceExposed wood beams
- 96 days |
- 315 |
- 7 |
Zillow last checked:
Listing updated:
Listed by:
Martin Frank 970-389-5068,
Christie's International Real Estate Colorado
Source: VMLS,MLS#: 1013956
Facts & features
Interior
Bedrooms & bathrooms
- Bedrooms: 3
- Bathrooms: 3
- Full bathrooms: 2
- 1/2 bathrooms: 1
Heating
- Baseboard
Cooling
- None
Appliances
- Included: Dishwasher, Disposal, Dryer, Microwave, Range, Refrigerator, Washer
- Laundry: Electric Dryer Hookup, Gas Dryer Hookup
Features
- Flooring: Carpet, Tile, Wood
- Basement: Finished
- Has fireplace: Yes
- Fireplace features: Gas
- Furnished: Yes
Interior area
- Total structure area: 1,813
- Total interior livable area: 1,813 sqft
Property
Parking
- Parking features: Deeded, Outside, Surface
Features
- Levels: Multi/Split
- Stories: 3
- Entry location: Level 2
- Patio & porch: Deck
- Has view: Yes
- View description: Mountain(s)
Lot
- Size: 3,049 Square Feet
- Features: City Lot
Details
- Parcel number: 2211313403001
- Zoning: Residential Duplex
- Special conditions: Standard
Construction
Type & style
- Home type: MultiFamily
- Property subtype: Duplex
- Attached to another structure: Yes
Materials
- Frame, Vinyl Siding
- Foundation: Poured in Place
- Roof: See Remarks
Condition
- Year built: 1973
Utilities & green energy
- Water: Public
- Utilities for property: Electricity Available, Natural Gas Available, Sewer Connected, Snow Removal, Water Available
Community & HOA
Community
- Features: Cross Country Trail(s), Near Public Transport, Trail(s)
- Subdivision: See Remarks
HOA
- Has HOA: No
Location
- Region: Breckenridge
Financial & listing details
- Price per square foot: $800/sqft
- Tax assessed value: $2,663,800
- Annual tax amount: $6,022
- Date on market: 4/20/2026
- Cumulative days on market: 96 days
- Listing terms: Cash,New Loan
- Electric utility on property: Yes
- Road surface type: All Year
Estimated market value
$1,395,800
$1.33M - $1.47M
$3,698/mo
Price history
| Date | Event | Price |
|---|---|---|
| 7/23/2026 | Price change | $1,450,000-3.3%$800/sqft |
Source:  VMLS #1013956 Report a problem VMLS #1013956 Report a problem | ||
| 4/20/2026 | Listed for sale | $1,500,000+125.6%$827/sqft |
Source: VMLS #1013956 Report a problem | ||
| 5/13/2021 | Listing removed | -- |
Source: Zillow Rental Network Premium Report a problem | ||
| 5/12/2021 | Listed for rent | $4,000-35.5%$2/sqft |
Source: Zillow Rental Network Premium Report a problem | ||
| 11/27/2020 | Listing removed | $6,200$3/sqft |
Source: Dwell Summit Report a problem | ||
| 11/3/2020 | Listed for rent | $6,200+67.6%$3/sqft |
Source: Dwell Summit Report a problem | ||
| 8/3/2018 | Listing removed | $3,700$2/sqft |
Source: Dwell Summit Report a problem | ||
| 7/6/2018 | Price change | $3,700-11.9%$2/sqft |
Source: Dwell Summit Report a problem | ||
| 6/4/2018 | Price change | $4,200-6.7%$2/sqft |
Source: Dwell Summit Report a problem | ||
| 4/2/2018 | Listed for rent | $4,500$2/sqft |
Source: Dwell Summit Report a problem | ||
| 3/7/2014 | Sold | $665,000$367/sqft |
Source:  Altitude Realtors #S385981 Report a problem Altitude Realtors #S385981 Report a problem | ||
Public tax history
| Year | Property taxes | Tax assessment |
|---|---|---|
| 2025 | $9,735 -1.6% | $166,488 -10.5% |
| 2024 | $9,890 +24.5% | $185,945 -1% |
| 2023 | $7,941 -1.9% | $187,749 +36.2% |
| 2022 | $8,095 +9.1% | $137,798 -2.8% |
| 2021 | $7,423 +1.3% | $141,763 +9.9% |
| 2019 | $7,326 -98.5% | $129,012 +28.4% |
| 2017 | $499,524 +9124% | $100,482 +9.9% |
| 2016 | $5,415 +8.4% | $91,403 |
| 2015 | $4,995 +3% | $91,403 +15.3% |
| 2014 | $4,850 +13.9% | $79,301 |
| 2013 | $4,259 | $79,301 +0.1% |
| 2012 | -- | $79,236 |
| 2011 | -- | $79,236 -30.8% |
| 2010 | -- | $114,465 |
Find assessor info on the county website
Monthly payment
Est. payment
Payment breakdown
Explore the cost of this home by adjusting the details. Changes won't be saved.Climate risks
Neighborhood: 80424
Nearby schools
GreatSchools rating
- 5/10Breckenridge Elementary SchoolGrades: K-5Distance: 0.2 mi
- 4/10Summit Middle SchoolGrades: 6-8Distance: 7.4 mi
- 5/10Summit High SchoolGrades: 9-12Distance: 5.8 mi
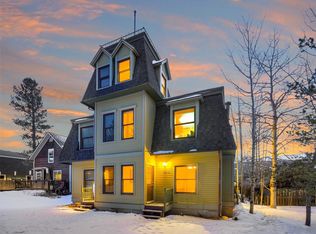
- $1,450,0003 bd3 ba1.8k sqft105 S High St #A, Breckenridge, CO 80424For Sale
- $1,340,0003 bd1 ba884 sqft103A S High St, Breckenridge, CO 80424Off Market
- $1,415,0002 bd2 ba996 sqft103B S High St, Breckenridge, CO 80424Off Market
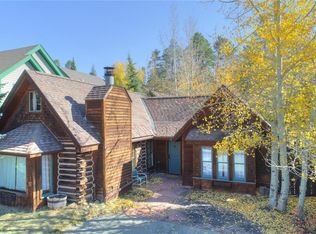
- $--3 bd3 ba1.8k sqft107 S High St UNIT A, Breckenridge, CO 80424Off Market
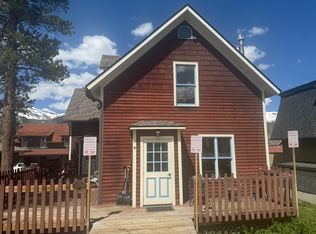
- $1,925,9003 bd2 ba1.7k sqft455 Lincoln Ave, Breckenridge, CO 80424Off Market
- $1,898,0006 bd5 ba3.9k sqft109 S High St, Breckenridge, CO 80424Sold
- $2,188,0003 bd3 ba1.8k sqft105 S High St #B, Breckenridge, CO 80424Off Market
- $2,979,9004 bd3 ba1.6k sqft112 S High St, Breckenridge, CO 80424Off Market
A local agent can set up tours, give advice and negotiate with sellers.
A local lender can help you make sure your offer is ready when you are.
Similar homes
- $1,450,0003 bd3 ba1.8k sqft105 S High Street UNIT A, Breckenridge, CO 80424For Sale
 MLS ID #S1066416, Marty Frank, Christie's International Real Estate CO LLC. Altitude Realtors
 - $1,299,9954 bd2 ba1.6k sqft43 Ski Trail Circle, Breckenridge, CO 80424For Sale
 MLS ID #S1070262, Bonnie Smith ABR CIPS CRB CRS SRS, Dream Big Colorado. Altitude Realtors
 - $1,710,0003 bd3 ba1.3k sqft680 S Main Street UNIT 9, Breckenridge, CO 80424For Sale
 MLS ID #S1069948, Marc Warshawsky, Compass. Altitude Realtors
 - $1,400,0002 bd2 ba1k sqft35 Mountain Thunder Drive UNIT 5202, Breckenridge, CO 80424For Sale
 MLS ID #S1069747, Kim Stevenson, Breckenridge Associates R.E.. Altitude Realtors
 - $1,175,0002 bd3 ba1.3k sqft465 Four Oclock Road UNIT 320, Breckenridge, CO 80424For SaleMLS ID #S1070222, Andrew Biggin, Breckenridge Associates R.E.. Altitude Realtors
- $1,350,0003 bd2 ba1.8k sqft73 Washington Lode Road, Breckenridge, CO 80424For SaleMLS ID #S1070040, Leah A. Canfield, Coldwell Banker Mountain Properties. Altitude Realtors
- $1,600,0003 bd3 ba1.4k sqft270 PRIMROSE Path UNIT 33, Breckenridge, CO 80424For SaleMLS ID #S1064411, Ron Shelton GRI, LIV Sotheby's I.R.. Altitude Realtors
- $1,325,0003 bd2 ba1.4k sqft506 Cnty Rd 528, Breckenridge, CO 80424For SaleMLS ID #S1069532, Stephany Epps, Breckenridge Associates R.E.. Altitude Realtors
- $1,495,0003 bd3 ba1.5k sqft187 N Fuller Placer Rd #5-F, Breckenridge, CO 80424For SaleMLS ID #1014338, Scott Bousson, Coldwell Banker Distinctive Properties. VMLS
- $1,049,0002 bd2 ba1k sqft304 S High Street UNIT 4, Breckenridge, CO 80424For SaleMLS ID #S1069238, Tracey Woods, Breckenridge Associates R.E.. Altitude Realtors
- $1,249,0004 bd2 ba1.5k sqft384 Blue Ridge Road, Breckenridge, CO 80424For SaleMLS ID #S1068271, Steven Olds, RE/MAX Properties of the Summit. Altitude Realtors
- $1,225,0003 bd3 ba1.9k sqft1692 Boreas Pass Road UNIT D, Breckenridge, CO 80424For SaleMLS ID #S1067724, Aniela Wasmanski, LIV Sotheby's I.R.. Altitude Realtors
- $1,968,0003 bd3 ba1.5k sqft600 Four Oclock Road UNIT A31, Breckenridge, CO 80424For SaleMLS ID #S1069751, Cody Thomas, Paffrath & Thomas R.E.S.C. Altitude Realtors
- $1,390,0004 bd3 ba2.3k sqft112 Grey Squirrel Lane, Blue River, CO 80424For SaleMLS ID #S1066155, Cynthia Nelson, MileHimodern, LLC. Altitude Realtors
- $1,819,0003 bd3 ba1.9k sqft114 Park Forest Drive, Breckenridge, CO 80424For SaleMLS ID #S1069503, Christian Vales, LIV Sotheby's I.R.. Altitude Realtors
- $1,190,0003 bd3 ba1.8k sqft16 Bemrose Trail, Blue River, CO 80424For SaleMLS ID #S1069837, Daniel Hamlin, Colo Mtn. Retreats Realty, Inc. Altitude Realtors
- $975,0002 bd2 ba1k sqft304 S High Street UNIT 3S, Breckenridge, CO 80424For SaleMLS ID #S1062532, Sinjin McNicholl, Coldwell Banker Mountain Properties. Altitude Realtors
- $1,000,0003 bd3 ba1.3k sqft187 N Fuller Placer Road UNIT B, Breckenridge, CO 80424For SaleMLS ID #S1068997, Derrick Fowler, Colorado Mountain Homes. Altitude Realtors
- $1,299,0002 bd2 ba1.2k sqft446 Blue River Road, Blue River, CO 80424For SaleMLS ID #S1067963, Megan Weisiger, Woodwinds Realty, Inc.. Altitude Realtors
- $1,550,0004 bd3 ba2.1k sqft15 Chestnut Lane UNIT 15, Breckenridge, CO 80424For SaleMLS ID #S1067448, Kim Stevenson, Breckenridge Associates R.E.. Altitude Realtors
