Well maintained ranch home that has been lovingly taken care of for over 50+ years by the same owner. 3 bedrooms, 1.5 bathrooms and an attached 2 car garage. Cozy living room with fireplace and an inviting bay of windows. Large eat in kitchen and formal dining room are great for entertaining. Beautiful breezeway between the garage and kitchen is the perfect place to relax. Lower level includes a family room, half bath, laundry room and storage. Deck, appliances, washer and dryer are all a plus!
Active
$289,900
105 N Hill St, La Crescent, MN 55947
3beds
2,460sqft
Single Family
Built in 1956
8,712 Square Feet Lot
$-- Zestimate®
$118/sqft
$-- HOA
What's special
Inviting bay of windows
- 2 days
- 626
- 37
Zillow last checked:
Listing updated:
Listed by:
Angela Wilson 608-769-7208,
Gerrard-Hoeschler
Source: NorthstarMLS as distributed by MLS GRID,MLS#: 7173739
Facts & features
Interior
Bedrooms & bathrooms
- Bedrooms: 3
- Bathrooms: 2
- Full bathrooms: 1
- 1/2 bathrooms: 1
Bedroom
- Level: Main
- Area: 144 Square Feet
- Dimensions: 12 x 12
Bedroom 2
- Level: Main
- Area: 132 Square Feet
- Dimensions: 12 x 11
Bedroom 3
- Level: Main
- Area: 120 Square Feet
- Dimensions: 12 x 10
Dining room
- Level: Main
- Area: 110 Square Feet
- Dimensions: 10 x 11
Family room
- Level: Lower
- Area: 216 Square Feet
- Dimensions: 18 x 12
Kitchen
- Level: Main
- Area: 168 Square Feet
- Dimensions: 12 x 14
Living room
- Level: Main
- Area: 224 Square Feet
- Dimensions: 14 x 16
Screened porch
- Level: Main
- Area: 180 Square Feet
- Dimensions: 18 x 10
Heating
- Forced Air
Cooling
- Central Air
Features
- Basement: Full
- Number of fireplaces: 1
Interior area
- Total structure area: 2,460
- Total interior livable area: 2,460 sqft
- Finished area above ground: 1,230
- Finished area below ground: 1,230
Property
Parking
- Total spaces: 2
- Parking features: Attached
- Attached garage spaces: 2
Accessibility
- Accessibility features: Other
Features
- Levels: One
- Stories: 1
Lot
- Size: 8,712 Square Feet
Details
- Foundation area: 1230
- Parcel number: R250163000
- Zoning description: Residential-Single Family
Construction
Type & style
- Home type: SingleFamily
- Property subtype: Single Family
Condition
- New construction: No
- Year built: 1956
Utilities & green energy
- Gas: Natural Gas
- Sewer: City Sewer/Connected
- Water: City Water/Connected
Community & HOA
Community
- Subdivision: La Crescent
HOA
- Has HOA: No
Location
- Region: La Crescent
Financial & listing details
- Price per square foot: $118/sqft
- Tax assessed value: $294,000
- Annual tax amount: $3,892
- Date on market: 11/17/2026
- Cumulative days on market: 3 days
Estimated market value
Not available
Estimated sales range
Not available
Not available
Price history
| Date | Event | Price |
|---|---|---|
| 11/17/2026 | Listed for sale | $289,900$118/sqft |
Source:  WIREX MLS #1988626 Report a problem | ||
Public tax history
| Year | Property taxes | Tax assessment |
|---|---|---|
| 2025 | $3,668 +7.3% | $294,000 +31.7% |
| 2024 | $3,420 +18.8% | $223,200 |
| 2023 | $2,878 +2.6% | -- |
| 2022 | $2,806 -6% | -- |
| 2021 | $2,984 +73.1% | $177,700 +39.7% |
| 2017 | $1,724 | $127,200 |
| 2016 | -- | $127,200 +5.6% |
| 2015 | $1,518 | $120,500 +28.1% |
| 2014 | $1,518 | $94,100 |
| 2013 | -- | -- |
| 2011 | -- | -- |
| 2010 | -- | -- |
Find assessor info on the county website
Monthly payment
Est. payment
Payment breakdown
Explore the cost of this home by adjusting the details. Changes won't be saved.Climate risks
Neighborhood: 55947
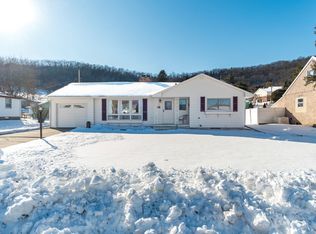
Similar homes
- $258,5003 bd2 ba2.2k sqft607 S 3rd St, La Crescent, MN 55947For Sale

 MLS ID #7172699, Angela Wilson, Gerrard-Hoeschler. NorthstarMLS as distributed by MLS GRID
- $279,9003 bd2 ba1.9k sqft540 Larch Ave, La Crescent, MN 55947For Sale
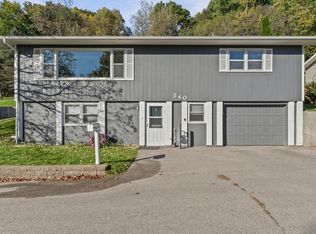 MLS ID #7164550, Kent Gabrielsen, Coldwell Banker River Valley, REALTORS. NorthstarMLS as distributed by MLS GRID
- $309,3003 bd2 ba1.9k sqft528 S 6th St, La Crescent, MN 55947For Sale
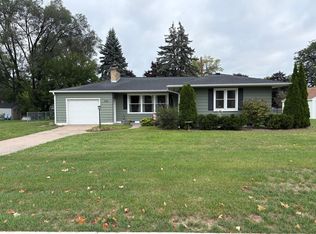 MLS ID #7143431, Josh Gran, Gerrard-Hoeschler. NorthstarMLS as distributed by MLS GRID
- $294,9003 bd2 ba1.9k sqft414 S 8th St, La Crescent, MN 55947For Sale
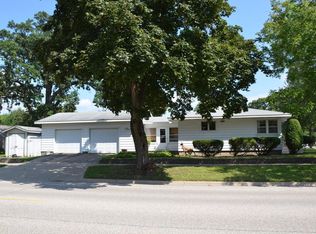 MLS ID #7135066, Alan Iverson, Castle Realty, LLC. NorthstarMLS as distributed by MLS GRID
- $240,0004 bd2 ba1.6k sqft423 S 1st St, La Crescent, MN 55947For SaleMLS ID #7169117, Tracy Feran, Pemberton RE. NorthstarMLS as distributed by MLS GRID
- $219,9002 bd1 ba1.7k sqft439 N 2nd St, La Crescent, MN 55947For SaleMLS ID #7172986, Angela Wilson, Gerrard-Hoeschler. NorthstarMLS as distributed by MLS GRID
- $310,0002 bd1 ba1.6k sqft1003 S Elm St, La Crescent, MN 55947For SaleMLS ID #7092371, Angela Wilson, Gerrard-Hoeschler. NorthstarMLS as distributed by MLS GRID
- $379,9004 bd3 ba3.2k sqft1503 Claudia Ave, La Crescent, MN 55947For SaleMLS ID #7167363, Angela Wilson, Gerrard-Hoeschler. NorthstarMLS as distributed by MLS GRID
- $399,8004 bd2 ba2.3k sqft1497 Claudia Ave, La Crescent, MN 55947For SaleMLS ID #7091305, Kelly Meyer, Keller Williams Premier Realty. NorthstarMLS as distributed by MLS GRID
- $249,9003 bd3 ba1.9k sqft808 Cedar Dr APT B, La Crescent, MN 55947For SaleMLS ID #7101408, Angela Wilson, Gerrard-Hoeschler. NorthstarMLS as distributed by MLS GRID
- $385,0004 bd3 ba3.6k sqft1206 Willow St, La Crescent, MN 55947For SaleMLS ID #7080015, Angela Wilson, Gerrard-Hoeschler. NorthstarMLS as distributed by MLS GRID
