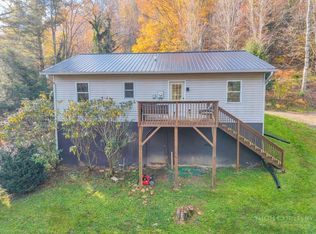
Newly Refreshed & Lives Like New! Features a new roof, new heat pump, new siding, updated kitchen, and bath—plus countless more updates throughout. Prime Riverfront Living in Boone
Embrace the ultimate High Country lifestyle with this inviting, turn-key riverfront cottage along the peaceful South Fork of the New River. Perfectly positioned for year-round living, a mountain weekend getaway, or an income-producing short-term rental, this property pairs convenient access with unmatched affordability.
Step outside onto the spacious wraparound deck—an entertainer's dream built for outdoor dining, cool mountain breezes, and panoramic views overlooking the river and a picturesque, sprawling horse pasture. With gentle water access right in your backyard, fishing, tubing, kayaking, and swimming are effortless for you and your guests.
Interior Highlights:
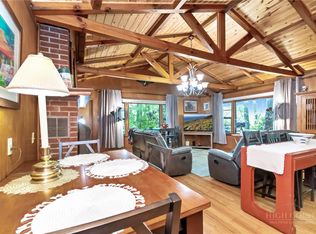
Sunlit Living Area: Bright and airy space featuring a large bay window, abundant natural light, and a cozy stone fireplace with gas logs and scenic river views.
Updated Eat-In Kitchen: Fully equipped with sleek stainless steel appliances and plenty of space for dining.
Primary Suite: Spacious primary bedroom with direct walkout access to the wraparound deck for morning coffee with a view.
Exterior & Grounds:
Low-maintenance 0.5-acre lot anchored by a gorgeous Japanese Maple.
Practical outbuilding ideal for river gear storage, extra tools, or a custom potting shed.
Whether you're searching for a primary residence, a seasonal sanctuary, or a mountain investment property, this tranquil riverfront retreat delivers High Country living at its finest. Furnishings Nego
Under contract
$419,500
105 Norris Trail, Boone, NC 28607
2beds
874sqft
Single Family Residence
Built in 1950
0.52 Acres Lot
$411,000 Zestimate®
$480/sqft
$-- HOA
What's special
Turn-key riverfront cottageTranquil riverfront retreatAbundant natural lightLarge bay windowGorgeous japanese mapleNew roofNew siding
- 32 days
- 1,264
- 85
Likely to sell faster than
Zillow last checked:
Listing updated:
Listed by:
Christopher Spangler (828)295-7337,
Howard Hanna Allen Tate Real Estate Blowing Rock
Source: High Country AOR,MLS#: 264782 Originating MLS: High Country Association of Realtors Inc.
Facts & features
Interior
Bedrooms & bathrooms
- Bedrooms: 2
- Bathrooms: 1
- Full bathrooms: 1
Heating
- Electric, Heat Pump
Cooling
- Central Air
Appliances
- Included: Dryer, Dishwasher, Electric Range, Microwave, Refrigerator, Washer
- Laundry: Main Level
Features
- Basement: Crawl Space
- Number of fireplaces: 1
- Fireplace features: One, Gas, Vented
Interior area
- Total structure area: 874
- Total interior livable area: 874 sqft
- Finished area above ground: 874
- Finished area below ground: 0
Video & virtual tour
Property
Parking
- Parking features: Driveway, Gravel, No Garage, Private
- Has uncovered spaces: Yes
Features
- Levels: One
- Stories: 1
- Patio & porch: Open
- Exterior features: Gravel Driveway
- Has view: Yes
- View description: Mountain(s), Pasture, River
- Has water view: Yes
- Water view: River
- Waterfront features: River Access
Lot
- Size: 0.52 Acres
Details
- Additional structures: Shed(s)
- Parcel number: 2932518847000
- Zoning description: Other-See Remarks
Construction
Type & style
- Home type: SingleFamily
- Architectural style: Cottage
- Property subtype: Single Family Residence
Materials
- Wood Siding, Wood Frame
- Roof: Asphalt,Shingle
Condition
- Year built: 1950
Utilities & green energy
- Sewer: Other, Septic Permit Unavailable, See Remarks
- Water: Shared Well
- Utilities for property: High Speed Internet Available
Community & HOA
Community
- Features: Long Term Rental Allowed, Short Term Rental Allowed
- Subdivision: None
HOA
- Has HOA: No
Location
- Region: Boone
Financial & listing details
- Price per square foot: $480/sqft
- Tax assessed value: $126,300
- Annual tax amount: $579
- Date on market: 10/9/2026
- Listing terms: Cash,New Loan
- Road surface type: Gravel, Paved
Estimated market value
$411,000
$390,000 - $432,000
$1,695/mo
Price history
| Date | Event | Price |
|---|---|---|
| 10/21/2026 | Contingent | $419,500$480/sqft |
Source:  High Country AOR #264782 Report a problem | ||
| 10/9/2026 | Listed for sale | $419,500+49.8%$480/sqft |
Source: High Country AOR #264782 Report a problem | ||
| 2/3/2023 | Sold | $280,000-12.2%$320/sqft |
Source: High Country AOR #240774 Report a problem | ||
| 12/19/2022 | Contingent | $319,000$365/sqft |
Source: High Country AOR #240774 Report a problem | ||
| 12/3/2022 | Listed for sale | $319,000$365/sqft |
Source: High Country AOR #240774 Report a problem | ||
| 3/9/2021 | Listing removed | -- |
Source: Owner Report a problem | ||
| 3/28/2013 | Listing removed | $800$1/sqft |
Source: Owner Report a problem | ||
| 3/14/2013 | Listed for rent | $800$1/sqft |
Source: Owner Report a problem | ||
Public tax history
| Year | Property taxes | Tax assessment |
|---|---|---|
| 2025 | $580 +2.1% | $126,300 |
| 2024 | $568 | $126,300 |
| 2023 | $568 +4.2% | $126,300 |
| 2022 | $545 +7.8% | $126,300 +34.5% |
| 2021 | $505 | $93,900 |
| 2020 | $505 | $93,900 |
| 2019 | $505 | $93,900 |
| 2018 | $505 +10.2% | $93,900 |
| 2017 | $458 +8.9% | $93,900 +4% |
| 2013 | $421 | $90,300 |
| 2012 | -- | $90,300 |
| 2011 | -- | $90,300 |
| 2010 | -- | $90,300 |
Find assessor info on the county website
Monthly payment
Est. payment
Payment breakdown
Explore the cost of this home by adjusting the details. Changes won't be saved.Climate risks
Neighborhood: 28607
Nearby schools
Schools provided by the listing agent
- Elementary: Green Valley
- High: Watauga
Source: High Country AOR. This data may not be complete. We recommend contacting the local school district to confirm school assignments for this home.

Similar homes
- $399,0002 bd2 ba1k sqft466 Dayspring Drive, Boone, NC 28607For Sale
 MLS ID #263841, Jules Blaylock. High Country AOR
- $300,0003 bd2 ba1.1k sqft163 Red Maple Lane, Boone, NC 28607For Sale
 MLS ID #265270, Christi Mercer. High Country AOR
- $399,9003 bd2 ba1.2k sqft442 Timberlane Drive, Boone, NC 28607For Sale
 MLS ID #262856, Angela Allen. High Country AOR
- $475,0003 bd2 ba1.2k sqft430 Holiday Hills Road, Boone, NC 28607For Sale
 MLS ID #262946, Holly Meyers. High Country AOR
