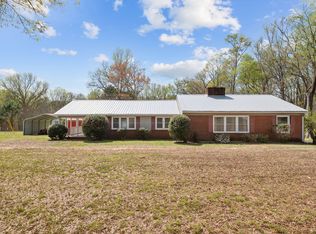
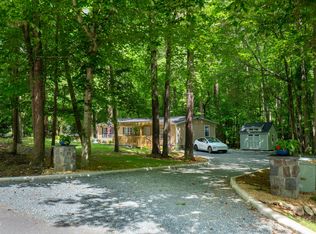
Move-in ready home on private 1.8 acre lot! This home has a new roof, new flooring, fresh paint and new fixtures throughout. Beautiful covered front porch overlooks large front yard. As you enter the home, you'll appreciate the spacious floor plan. Bright kitchen includes new quartz countertops, stainless steel appliances and eat-in area. Two large living rooms in the home provide excellent space to spread out and to entertain. Primary suite has a walk-in closet and bath with dual vanity and oversized shower. Two additional bedrooms have close access to another full bath with new vanity. New sliding door of the kitchen leads to a new deck and overlooks backyard. Wired building in backyard is ideal for storage or workshop. Owner is licensed real estate agent.
Pending
$340,000
105 Oldsmobile Dr, Pittsboro, NC 27312
3beds
1,785sqft
:
Get pre-qualified$2,049/mo
Single Family Residence, Residential
Built in 1997
1.88 Acres Lot
$337,400 Zestimate®
$190/sqft
$-- HOA
What's special
- 181 days |
- 26 |
- 1 |
Likely to sell faster than
Zillow last checked:
Listing updated:
Listed by:
Matt Ingram 336-209-0817,
Real Broker, LLC
Source: Doorify MLS,MLS#: 10145629
Facts & features
Interior
Bedrooms & bathrooms
- Bedrooms: 3
- Bathrooms: 2
- Full bathrooms: 2
Heating
- Heat Pump
Cooling
- Ceiling Fan(s), Central Air
Appliances
- Included: Electric Range, Electric Water Heater, Exhaust Fan, Microwave, Stainless Steel Appliance(s)
- Laundry: Electric Dryer Hookup, Laundry Room, Washer Hookup
Features
- Ceiling Fan(s), Double Vanity, Quartz Counters, Storage, Walk-In Closet(s), Walk-In Shower
- Flooring: Vinyl
- Doors: Sliding Doors, Storm Door(s)
- Has fireplace: No
Interior area
- Total structure area: 1,785
- Total interior livable area: 1,785 sqft
- Finished area above ground: 1,785
- Finished area below ground: 0
Property
Parking
- Parking features: Driveway
Features
- Levels: One
- Stories: 1
- Patio & porch: Covered, Deck, Front Porch
- Exterior features: Storage
- Has view: Yes
Lot
- Size: 1.88 Acres
Details
- Additional structures: Storage
- Parcel number: 72667
- Special conditions: Seller Licensed Real Estate Professional
Construction
Type & style
- Home type: SingleFamily
- Architectural style: Ranch
- Property subtype: Single Family Residence, Residential
Materials
- Vinyl Siding
- Foundation: Permanent
- Roof: Shingle
Condition
- New construction: No
- Year built: 1997
Utilities & green energy
- Sewer: Septic Tank
- Water: Private
- Utilities for property: Electricity Connected, Septic Connected
Community & HOA
Community
- Subdivision: Not in a Subdivision
HOA
- Has HOA: No
Location
- Region: Pittsboro
Financial & listing details
- Price per square foot: $190/sqft
- Tax assessed value: $315,788
- Annual tax amount: $2,373
- Date on market: 2/13/2026
- Road surface type: Gravel
Estimated market value
$337,400
$304,000 - $375,000
$2,365/mo
Price history
| Date | Event | Price |
|---|---|---|
| 2/16/2026 | Pending sale | $340,000$190/sqft |
Source:  Doorify MLS #10145629 Report a problem Doorify MLS #10145629 Report a problem | ||
| 2/13/2026 | Listed for sale | $340,000+106.1%$190/sqft |
Source: Doorify MLS #10145629 Report a problem | ||
| 12/8/2025 | Sold | $165,000$92/sqft |
Source: Public Record Report a problem | ||
Public tax history
| Year | Property taxes | Tax assessment |
|---|---|---|
| 2025 | $2,374 +23% | $315,788 +50.3% |
| 2024 | $1,929 +12.9% | $210,123 |
| 2023 | $1,708 +3.8% | $210,123 |
| 2022 | $1,645 +1.3% | $210,123 |
| 2021 | $1,624 +21.9% | $210,123 +22.6% |
| 2020 | $1,333 +5.7% | $171,324 |
| 2019 | $1,261 -8.5% | $171,324 |
| 2017 | $1,378 | $171,324 +3.5% |
| 2016 | $1,378 +2% | $165,489 |
| 2015 | $1,350 +3.9% | $165,489 |
| 2014 | $1,300 | $165,489 +11.5% |
| 2008 | -- | $148,409 |
| 2007 | $1,048 +7.5% | $148,409 |
| 2005 | $975 | $148,409 |
Find assessor info on the county website
Monthly payment
Est. payment
Payment breakdown
Explore the cost of this home by adjusting the details. Changes won't be saved.Climate risks
Neighborhood: 27312
Nearby schools
GreatSchools rating
- 8/10Perry W Harrison ElementaryGrades: PK-5Distance: 0.9 mi
- 6/10Margaret B. Pollard Middle SchoolGrades: 6-8Distance: 1.8 mi
- 7/10Northwood HighGrades: 9-12Distance: 4.2 mi
Schools provided by the listing agent
- Elementary: Chatham - Perry W Harrison Elementary
- Middle: Chatham - Margaret B Pollard Middle School
- High: Chatham - Northwood High
Source: Doorify MLS. This data may not be complete. We recommend contacting the local school district to confirm school assignments for this home.
- $138,000-- bd-- ba1.2k sqft99 Oldsmobile Dr, Pittsboro, NC 27312Off Market
- $469,8004 bd2 ba1.8k sqft122 Oldsmobile Dr, Pittsboro, NC 27312Off Market
- $349,3003 bd2 ba1.7k sqft131 Oldsmobile Dr, Pittsboro, NC 27312Off Market
- $230,0002 bd1 ba1k sqft57 Oldsmobile Dr, Pittsboro, NC 27312Off Market

- $332,3003 bd2 ba2.2k sqft69 Easy St, Pittsboro, NC 27312Off Market
- $401,7003 bd2 ba480 sqft387 Pleasant Ct, Pittsboro, NC 27312Off Market
- $291,200-- bd-- ba1.2k sqft87 Easy St, Pittsboro, NC 27312Off Market
- $1,255,6004 bd3 ba4k sqft2949 Andrews Store Rd, Pittsboro, NC 27312Off Market
A local agent can set up tours, give advice and negotiate with sellers.
Similar homes
- $400,0003 bd2 ba1.5k sqft2251 Castle Rock Farm Rd, Pittsboro, NC 27312For Sale
 MLS ID #10156977, Lauren Rhodes. Doorify MLS
 - $300,0003 bd2 ba1.2k sqft424 Forest Creek Dr, Pittsboro, NC 27312For Sale
 MLS ID #10176262, Rudy Vitaro. Doorify MLS
 - $349,0003 bd2 ba1.6k sqft437 Kirkmans Ford Rd, Siler City, NC 27344For Sale
 MLS ID #10184707, Sheena Frost. Doorify MLS
 - $310,0003 bd2 ba2.3k sqft7563 Babe Ruth Trl, Snow Camp, NC 27349Pending
 MLS ID #10184923, Roger Hudson. Doorify MLS
 - $375,0003 bd2 ba1.3k sqft5604 Bobcat Rd, Chapel Hill, NC 27516For SaleMLS ID #10180749, Laura Deitsch. Doorify MLS
- $359,9003 bd2 ba1.7k sqft3336 Lassiter St, Durham, NC 27707For SaleMLS ID #10185070, Matt Perry. Doorify MLS
- $375,0003 bd3 ba2k sqft19 Copper Hill Ct, Durham, NC 27713For SaleMLS ID #10183385, Stephanie Marie Ross. Doorify MLS
- $429,9003 bd2 ba1.1k sqft428 Jeremiah Dr, Chapel Hill, NC 27517For SaleMLS ID #10179602, Josselin Vazquez Marquez. Doorify MLS
- $315,0003 bd2 ba1.8k sqft3425 Heritage Dr, Efland, NC 27243For SaleMLS ID #10174908, Alex Carmichael. Doorify MLS
- $310,0004 bd2 ba1.9k sqft4916 Wineberry Dr, Durham, NC 27713For SaleMLS ID #10176817, Ben Burrow. Doorify MLS
- $409,9003 bd2 ba1.4k sqft2729 Orange Grove Rd, Hillsborough, NC 27278For SaleMLS ID #10154564, Terry McDonald. Doorify MLS
- $335,0002 bd2 ba1k sqft1713 Valley Run, Durham, NC 27707For SaleMLS ID #10183831, Patricia Gillespie Hampton. Doorify MLS
- $350,0003 bd2 ba1.2k sqft3902 Booker Ave, Durham, NC 27713For SaleMLS ID #10172942, Dana Ellington. Doorify MLS
- $355,0003 bd2 ba1.5k sqft305 Reynolds Ave, Durham, NC 27707For SaleMLS ID #10175876, Sheri Gregory. Doorify MLS
- $325,0003 bd2 ba1.4k sqft206 Misty Groves Cir, Morrisville, NC 27560For SaleMLS ID #10184550, Pam Kitto. Doorify MLS
- $439,9003 bd2 ba1.7k sqft807 Yosemite Cir, Durham, NC 27713For SaleMLS ID #10184910, Stephanie Anson. Doorify MLS
- $399,9003 bd2 ba1k sqft404 Northside Dr, Chapel Hill, NC 27516For SaleMLS ID #10167370, Kelli Kaspar. Doorify MLS
- $349,5003 bd2 ba1.7k sqft3703 Phillips Way W, Durham, NC 27713For SaleMLS ID #10173311, Chris Murphy. Doorify MLS
- $339,9003 bd4 ba2k sqft206 Ridge Trl, Chapel Hill, NC 27516For SaleMLS ID #10179866, Sammy Martin. Doorify MLS
- $430,9003 bd2 ba2.4k sqft674 Archie Johnson Rd, Siler City, NC 27344For SaleMLS ID #10169431, Joshua Smith. Doorify MLS
