All information is approximate and not guaranteed.
For sale
$425,000
105 Sharon Dr, Moosic, PA 18507
3beds
2,100sqft
Condominium
Built in 2012
-- sqft lot
$408,500 Zestimate®
$202/sqft
$173/mo HOA
What's special
- 1 day
- 10
- 2
Zillow last checked:
Listing updated:
Listed by:
Eric Yashinski 570-237-6217,
ERA One Source Realty 570-403-3000
Source: Luzerne County AOR,MLS#: 26-4761
Facts & features
Interior
Bedrooms & bathrooms
- Bedrooms: 3
- Bathrooms: 4
- Full bathrooms: 2
- 1/2 bathrooms: 2
Primary bedroom
- Level: Second
Bedroom 2
- Level: Second
Bedroom 3
- Level: Second
Half bathroom
- Level: First
Full bathroom
- Level: Second
Half bathroom
- Level: Lower
Den
- Level: Lower
Dining room
- Level: First
Kitchen
- Level: First
Laundry
- Level: Second
Living room
- Level: First
Heating
- Natural Gas, Electric, Forced Air
Cooling
- Central Air
Features
- Ceiling Fan(s)
- Flooring: Hardwood
- Basement: Finished,Patio/French Doors
Interior area
- Total structure area: 2,100
- Total interior livable area: 2,100 sqft
- Finished area above ground: 1,570
- Finished area below ground: 530
Property
Parking
- Total spaces: 2
- Parking features: Garage Door Opener, Private
- Attached garage spaces: 2
Features
- Levels: Two
- Patio & porch: Deck, Patio
Lot
- Dimensions: 30X133X30X132
Details
- Parcel number: 17604C0N03841
- Zoning: Residential
- Zoning description: Residential
Construction
Type & style
- Home type: Condo
- Architectural style: Other
- Property subtype: Condominium
Materials
- Vinyl Siding
- Roof: Composition
Condition
- Excellent
- New construction: No
- Year built: 2012
Utilities & green energy
- Sewer: Public Sewer
- Water: Public
Community & HOA
Community
- Subdivision: Villas at Greenwood Estates
HOA
- Has HOA: Yes
- HOA fee: $518 quarterly
Location
- Region: Moosic
Financial & listing details
- Price per square foot: $202/sqft
- Tax assessed value: $19,000
- Annual tax amount: $4,609
- Date on market: 9/16/2026
- Inclusions: New washer and dryer, Range and New refrigerator
- Exclusions: Personal Belongings
Estimated market value
$408,500
$388,000 - $429,000
$2,630/mo
Price history
| Date | Event | Price |
|---|---|---|
| 9/16/2026 | Listed for sale | $425,000+12.3%$202/sqft |
Source: Luzerne County AOR #26-4761 Report a problem | ||
| 11/21/2024 | Sold | $378,500-5.1%$180/sqft |
Source:  GSBR as distributed by MLS GRID #SC5333 Report a problem GSBR as distributed by MLS GRID #SC5333 Report a problem | ||
| 10/21/2024 | Pending sale | $399,000$190/sqft |
Source: GSBR as distributed by MLS GRID #SC5333 Report a problem | ||
| 10/11/2024 | Listed for sale | $399,000$190/sqft |
Source: GSBR as distributed by MLS GRID #SC5333 Report a problem | ||
Public tax history
| Year | Property taxes | Tax assessment |
|---|---|---|
| 2025 | $4,609 +10.1% | $19,000 |
| 2024 | $4,185 +2.7% | $19,000 |
| 2023 | $4,076 +1.7% | $19,000 |
| 2022 | $4,009 +1.2% | $19,000 |
| 2021 | $3,962 +9% | $19,000 |
| 2020 | $3,635 +1.9% | $19,000 |
| 2018 | $3,568 +77.5% | $19,000 |
| 2017 | $2,010 | $19,000 |
| 2016 | -- | $19,000 |
| 2015 | -- | $19,000 |
Find assessor info on the county website
Monthly payment
Est. payment
Payment breakdown
Explore the cost of this home by adjusting the details. Changes won't be saved.Climate risks
Neighborhood: 18507
Similar homes
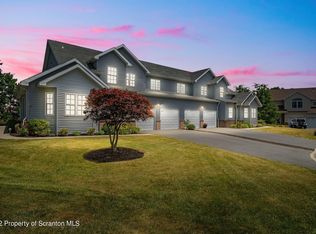
- $--4 bd3 ba2.6k sqft5 Alcott Close, Moosic, PA 18507Auction
 Auction.com 2
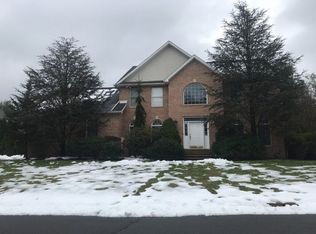
 - $444,9003 bd3 ba2k sqft521 Wisteria Dr, Moosic, PA 18507For Sale
 MLS ID #26-4177, Evelyn Hogan, Lewith & Freeman, Mountaintop. Luzerne County AOR
 - $399,9002 bd2 ba1.1k sqft517 Wisteria Dr, Moosic, PA 18507For Sale
 MLS ID #26-4175, Evelyn Hogan, Lewith & Freeman, Mountaintop. Luzerne County AOR
 - $469,9003 bd4 ba3.1k sqft401 Grand Cir, Scranton, PA 18505For Sale

 MLS ID #SC264589, Maria Muchal Berta, REALTY NETWORK GROUP. GSBR as distributed by MLS GRID
 - $350,0005 bd2 ba2.3k sqft1105 Cedar Ave, Scranton, PA 18505For SaleMLS ID #SC264626, Samantha E. Jankowski, NASSER REAL ESTATE, INC.. GSBR as distributed by MLS GRID
- $349,9003 bd2 ba1.8k sqft1317 Cherry St, Scranton, PA 18505For SaleMLS ID #SC264549, DAWN YATES, Iron Valley Real Estate Greater Scranton. GSBR as distributed by MLS GRID
- $274,9003 bd2 ba1.8k sqft602 Campbell St, Scranton, PA 18505For SaleMLS ID #SC264625, Shaina Belles, ERA One Source Realty. GSBR as distributed by MLS GRID
- $239,9002 bd2 ba2.3k sqft515-517 E Elm St, Scranton, PA 18505For SaleMLS ID #SC264613, WILLIAM A LESNIAK, SaraVista Real Estate LLC. GSBR as distributed by MLS GRID
- $369,5004 bd4 ba2.4k sqft328-330 15th Ave, Scranton, PA 18504New ConstructionMLS ID #SC264378, Lizbeth Vaquero, Iron Valley Real Estate Greater Scranton. GSBR as distributed by MLS GRID
- $253,0003 bd2 ba1.5k sqft311 Railroad St, Old Forge, PA 18518For SaleMLS ID #SC264634, Laura Chiappini, LUXE Homes Real Estate LLC. GSBR as distributed by MLS GRID
- $359,9994 bd3 ba2.3k sqft2640 Pittston Ave, Scranton, PA 18505For SaleMLS ID #SC263952, Patrick Kulick, The Hub Real Estate Group Scranton. GSBR as distributed by MLS GRID
- $369,0003 bd2 ba1.5k sqft111 Monterey Rd, Scranton, PA 18505New ConstructionMLS ID #SC264315, Ciara Weidow, The Hub Real Estate Group Scranton. GSBR as distributed by MLS GRID
- $274,9002 bd2 ba1.7k sqft550 Clay Ave Unit 11E, Scranton, PA 18510For SaleMLS ID #SC264603, Ann A Sheroda, REALTY NETWORK GROUP. GSBR as distributed by MLS GRID
