Surrounded by the peaceful beauty of 2.4 wooded acres, this charming mountain retreat blends rustic character with inviting indoor and outdoor living spaces. Mature landscaping and striking stone retaining walls enhance the natural setting with stone paths, while covered porches across multiple levels and a screened in rear porch provide ideal spots to relax and take in the tranquil surroundings. Inside, warm wood finishes, vaulted ceilings, and skylights create a bright, welcoming atmosphere, complemented by a cozy fireplace. The kitchen offers granite countertops, stainless steel appliances and ample storage. The main area of the residence offers two bedrooms and two and a half baths, including a spacious primary suite with a jetted tub overlooking the private wooded landscape. Separate guest quarters with a private entrance include a bedroom, full bath, kitchen, living room, and laundry, offering comfortable accommodations for visitors or multigenerational living. Gather for movie nights in the theater room or enjoy the dedicated lower level brew room for hobbies or other creative pursuits. A two car garage completes this exceptional mountain home. Come wander the stone paths, linger on the porches, and let the quiet magic of mountain living welcome you home.
Active
$500,000
105 Southern Run Rd, Zirconia, NC 28790
3beds
2,322sqft
Single Family Residence
Built in 1991
2.4 Acres Lot
$-- Zestimate®
$215/sqft
$-- HOA
What's special
Cozy fireplaceWarm wood finishesVaulted ceilingsTwo car garageTheater roomStriking stone retaining wallsMature landscaping
- 4 days
- 576
- 93
Likely to sell faster than
Zillow last checked:
Listing updated:
Listed by:
Don Rongstad donisyourrealtor@gmail.com,
Move Asheville Realty,
Nichelle Nichols,
Move Asheville Realty
Source: Canopy MLS as distributed by MLS GRID,MLS#: 4434951
Facts & features
Interior
Bedrooms & bathrooms
- Bedrooms: 3
- Bathrooms: 4
- Full bathrooms: 3
- 1/2 bathrooms: 1
- Main level bedrooms: 2
Primary bedroom
- Level: Main
Bedroom s
- Level: 2nd Living Quarters
Bedroom s
- Level: 2nd Living Quarters
Bathroom full
- Level: Main
Bathroom half
- Level: Main
Bathroom full
- Level: 2nd Living Quarters
Other
- Level: 2nd Living Quarters
Dining area
- Level: Main
Family room
- Level: 2nd Living Quarters
Kitchen
- Level: Main
Laundry
- Level: Main
Laundry
- Level: 2nd Living Quarters
Living room
- Level: 2nd Living Quarters
Media room
- Level: Main
Heating
- Forced Air, Heat Pump, Propane
Cooling
- Ceiling Fan(s), Heat Pump
Appliances
- Included: Dishwasher, Electric Oven, Electric Range, Electric Water Heater, Exhaust Hood, Microwave, Refrigerator
- Laundry: In Basement, Laundry Closet, Laundry Room, Main Level
Features
- Kitchen Island, Pantry, Walk-In Closet(s), Whirlpool, Total Primary Heated Living Area: 1780
- Flooring: Carpet, Tile, Wood
- Windows: Insulated Windows
- Basement: Exterior Entry,Partially Finished
- Fireplace features: Gas Log, Living Room, Propane
Interior area
- Total structure area: 1,780
- Total interior livable area: 2,322 sqft
- Finished area above ground: 1,780
- Finished area below ground: 0
Property
Parking
- Total spaces: 2
- Parking features: Driveway, Garage Faces Side
- Garage spaces: 2
- Has uncovered spaces: Yes
Features
- Levels: Two
- Stories: 2
- Patio & porch: Covered, Deck, Front Porch, Patio, Porch, Rear Porch, Screened, Side Porch, Wrap Around
- Waterfront features: Other - See Remarks
Lot
- Size: 2.4 Acres
- Features: Private, Sloped, Wooded
Living quarters
- Secondary living space: 542 sqft
- Secondary features: Exterior Not Connected,Separate Entrance,Separate Kitchen Facilities,Separate Living Quarters
Details
- Parcel number: 9940041
- Zoning: R2R
- Special conditions: Standard
Construction
Type & style
- Home type: SingleFamily
- Property subtype: Single Family Residence
Materials
- Hardboard Siding, Wood
- Foundation: Crawl Space
Condition
- New construction: No
- Year built: 1991
Utilities & green energy
- Sewer: Septic Installed
- Water: Well
Community & HOA
Community
- Subdivision: Anthony Porto
Location
- Region: Zirconia
Financial & listing details
- Price per square foot: $215/sqft
- Tax assessed value: $410,100
- Annual tax amount: $2,354
- Date on market: 10/23/2026
- Cumulative days on market: 5 days
- Listing terms: Cash,Conventional
- Exclusions: Kitchen Island
- Road surface type: Concrete, Gravel
Estimated market value
Not available
Estimated sales range
Not available
Not available
Price history
| Date | Event | Price |
|---|---|---|
| 10/23/2026 | Listed for sale | $500,000+61.3%$215/sqft |
Source:  Canopy MLS as distributed by MLS GRID #4434951 Report a problem | ||
| 5/23/2018 | Sold | $310,000$134/sqft |
Source: Canopy MLS as distributed by MLS GRID #3314739 Report a problem | ||
| 4/27/2018 | Pending sale | $310,000$134/sqft |
Source: Keller Williams Realty Mountain Partners #3314739 Report a problem | ||
| 3/15/2018 | Price change | $310,000-3.1%$134/sqft |
Source: Keller Williams Realty Mountain Partners #3314739 Report a problem | ||
| 3/1/2018 | Listed for sale | $320,000$138/sqft |
Source: Hendersonville #3314739 Report a problem | ||
| 2/10/2018 | Pending sale | $320,000$138/sqft |
Source: Hendersonville #3314739 Report a problem | ||
| 11/4/2017 | Price change | $320,000-5.9%$138/sqft |
Source: Hendersonville #3314739 Report a problem | ||
| 9/2/2017 | Listed for sale | $339,900$146/sqft |
Source: Hendersonville #3314739 Report a problem | ||
Public tax history
| Year | Property taxes | Tax assessment |
|---|---|---|
| 2026 | $2,354 +8.1% | $410,100 |
| 2025 | $2,178 | $410,100 |
| 2024 | $2,178 | $410,100 |
| 2023 | $2,178 +16% | $410,100 +44.4% |
| 2022 | $1,877 | $284,000 +0.2% |
| 2021 | -- | $283,300 |
| 2020 | $1,844 | $283,300 |
| 2019 | $1,844 | $283,300 +48.6% |
| 2018 | $1,844 +49.9% | $190,700 |
| 2017 | $1,230 | $190,700 |
| 2016 | -- | $190,700 |
| 2015 | -- | $190,700 +6.8% |
| 2014 | -- | $178,600 |
| 2013 | -- | $178,600 |
| 2012 | -- | $178,600 |
| 2011 | -- | $178,600 -11% |
| 2010 | -- | $200,700 |
| 2009 | -- | $200,700 |
| 2008 | -- | $200,700 |
| 2007 | -- | $200,700 +23.4% |
| 2006 | -- | $162,600 |
| 2005 | -- | $162,600 |
Find assessor info on the county website
Monthly payment
Est. payment
Payment breakdown
Explore the cost of this home by adjusting the details. Changes won't be saved.Climate risks
Neighborhood: 28790
Nearby schools
Schools provided by the listing agent
- Elementary: Hillandale
- Middle: Flat Rock
- High: East Henderson
Source: Canopy MLS as distributed by MLS GRID. This data may not be complete. We recommend contacting the local school district to confirm school assignments for this home.
- $428,0003 bd2 ba2.1k sqft296 Whispering Creek Ln, Zirconia, NC 28790Off Market

- $216,4004 bd1 ba1.2k sqft131 Southern Run Rd, Zirconia, NC 28790Off Market
- $444,7003 bd3 ba1.9k sqft210 Whispering Creek Ln, Zirconia, NC 28790Off Market

- $413,1002 bd2 ba2.2k sqft302 Whispering Creek Ln, Zirconia, NC 28790Off Market
Similar homes
- $545,0002 bd3 ba2.1k sqft1308 Bell Mountain Rd, Zirconia, NC 28790For Sale
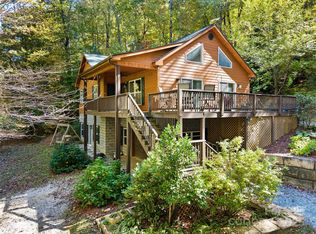
 MLS ID #4317514, LaShea Rogers, Realty ONE Group Pivot Hendersonville. Canopy MLS as distributed by MLS GRID
- $434,9002 bd2 ba1.2k sqft224 Viking Trl, Hendersonville, NC 28739For Sale
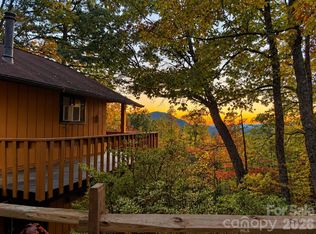 MLS ID #4437478, Seledia Carver, Weichert Realtors Mountain Executives. Canopy MLS as distributed by MLS GRID
- $599,9003 bd3 ba2.4k sqft71 Harvey Osteen Rd, Zirconia, NC 28790For Sale
 MLS ID #4418072, Amanda Hill, RE/MAX Results. Canopy MLS as distributed by MLS GRID
- $545,0002 bd2 ba1.4k sqft54 Dogwood Branch Rd, Zirconia, NC 28790For Sale
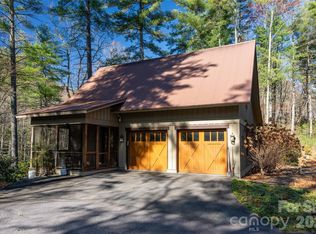 MLS ID #4422985, Terry Tincher, Moffitt Properties. Canopy MLS as distributed by MLS GRID
- $445,5003 bd2 ba1.5k sqft438 Oak Grove Rd, Flat Rock, NC 28731For SaleMLS ID #4435842, Stephanie Smith, Fathom Realty. Canopy MLS as distributed by MLS GRID
- $595,0002 bd2 ba2.4k sqft153 Montgomery Place Ln, Zirconia, NC 28790For SaleMLS ID #4423875, Mindy Holmes, Blue Ridge Real Estate. Canopy MLS as distributed by MLS GRID
- $425,0003 bd1 ba1.3k sqft3702 Cabin Creek Rd, Zirconia, NC 28790For SaleMLS ID #4413584, Hunter Donaldson, Apple Country Realty LLC. Canopy MLS as distributed by MLS GRID
- $550,0002 bd2 ba1.8k sqft35 Stone Crest Ct, Flat Rock, NC 28731For SaleMLS ID #4370036, Steve Dozier, Howard Hanna Beverly-Hanks. Canopy MLS as distributed by MLS GRID
- $525,0003 bd3 ba2.5k sqft1043 Berea Church Rd, Hendersonville, NC 28739For SaleMLS ID #4413866, Jill Hart, Pinnacle View Real Estate. Canopy MLS as distributed by MLS GRID
- $500,0003 bd2 ba2k sqft2304 Mountain Page Rd, Saluda, NC 28773For SaleMLS ID #4366725, Candi Guffey, Looking Glass Realty, Hendersonville. Canopy MLS as distributed by MLS GRID
- $499,0002 bd2 ba1.5k sqft169 Viking Trl, Hendersonville, NC 28739For SaleMLS ID #4407046, Matthew Jernigan, NextHome Partners. Canopy MLS as distributed by MLS GRID
- $499,9003 bd3 ba2.3k sqft107 Balsam Rd, Hendersonville, NC 28792For SaleMLS ID #4361456, C.J. Short, Charles Johnathan Real Estate Group LLC. Canopy MLS as distributed by MLS GRID
- $645,0002 bd4 ba2.7k sqft103 Audia Way Dr, Zirconia, NC 28790For SaleMLS ID #4408285, Johnny Duncan, BluAxis Realty. Canopy MLS as distributed by MLS GRID
- $590,0003 bd3 ba1.6k sqft108 Payne Dr, Zirconia, NC 28790New ConstructionMLS ID #4433124, Joe Buell, Carolina Living Associates LLC. Canopy MLS as distributed by MLS GRID
- $599,0002 bd2 ba2.3k sqft112 Wolf Shoals Dr, Hendersonville, NC 28739For SaleMLS ID #4437014, Ken Cagle, Weichert Realtors Mountain Executives. Canopy MLS as distributed by MLS GRID
- $589,9873 bd3 ba2.8k sqft1414 Kanuga Rd, Hendersonville, NC 28739For SaleMLS ID #4415516, Ed Frisbee, Frisbee Real Estate LLC. Canopy MLS as distributed by MLS GRID
- $469,0003 bd2 ba2.1k sqft116 Kay Rd, Flat Rock, NC 28731For SaleMLS ID #4380251, Nate Jordan, Fathom Realty. Canopy MLS as distributed by MLS GRID
- $474,9003 bd2 ba2.1k sqft106 Mohican Trl, East Flat Rock, NC 28726For SaleMLS ID #4427684, Amanda Hill, RE/MAX Results. Canopy MLS as distributed by MLS GRID
- $325,0003 bd2 ba1.3k sqft6773 Pinnacle Mountain Rd, Zirconia, NC 28790For SaleMLS ID #4403827, Devin Moore, Innovation Properties LLC. Canopy MLS as distributed by MLS GRID
- $748,0003 bd3 ba2.1k sqft212 Pheasant Run, Hendersonville, NC 28739For SaleMLS ID #4436230, Gina Nicholson, Howard Hanna Beverly-Hanks. Canopy MLS as distributed by MLS GRID
