Sought after full brick ranch home in a mature, quiet, well established community, 2 car side load garage,( almost 500 sq feet). 1990 year built, 3 bdrm, 2 full Bth home. Large flat manicured lot, over 1/2 acre, backs up to undeveloped property, ( private , quiet). Vaulted ceilings in great room, wood burning fireplace. Recently purchased black appliances, electric cooktop, built-in microwave, dishwasher, refrigerator. Good sized-master bedroom with walk-in closet. Oversized Mast Bth with an accessible shower. Two-inch blinds throughout the home with insulated windows. Jack and Jill style guest bdrms, one bedroom has a built-in desk and double closets. Professionally landscaped yard, Trex decking, do not miss the sunroom perfect for entertaining for a cup of coffee in the morning , or glass of wine in the evening and fully fenced yard.Must see almost 300 sq foot Outbuilding/ man cave, could be used for workshop, storage area,( electricity is available), also over 250 sq ft. attached covered storage area. Oversized rocking chair style front covered porch. This is a great find at this price point, move in ready,( Turn key). Natural gas available ,but not yet connected. New Roof in 2021, HVAC exterior unit just 9 years old, new furnace and some duct work done in 2021 in crawl space. Located less than 10 minutes from NEW 2 Kings Casino, Hospital Care, I-85, a variety of shopping and dining close by as well. Hurry, this will not last !
Under contract-show
$325,000
105 Spurgen Dr, Kings Mountain, NC 28086
3beds
1,525sqft
:
Get pre-qualified$1,983/mo
Single Family Residence
Built in 1990
0.57 Acres Lot
$317,800 Zestimate®
$213/sqft
$-- HOA
What's special
Fully fenced yardWood burning fireplaceTrex deckingFull brick ranch homeProfessionally landscaped yardSunroom perfect for entertaining
- 30 days |
- 415 |
- 20 |
Likely to sell faster than
Zillow last checked:
Listing updated:
Listed by:
Bill Allen allen.bill5851@yahoo.com,
Berkshire Hathaway HomeServices Elite Properties
Source: Canopy MLS as distributed by MLS GRID,MLS#: 4392001
Facts & features
Interior
Bedrooms & bathrooms
- Bedrooms: 3
- Bathrooms: 2
- Full bathrooms: 2
- Main level bedrooms: 3
Primary bedroom
- Level: Main
Bedroom s
- Level: Main
Bedroom s
- Level: Main
Bathroom full
- Level: Main
Bathroom full
- Level: Main
Breakfast
- Level: Main
Dining room
- Level: Main
Great room
- Level: Main
Kitchen
- Level: Main
Laundry
- Level: Main
Sunroom
- Level: Main
Heating
- Central, Forced Air
Cooling
- Central Air, Heat Pump
Appliances
- Included: Dishwasher, Electric Oven, Electric Range, Electric Water Heater, Exhaust Hood, Plumbed For Ice Maker
- Laundry: Utility Room
Features
- Attic Other, Walk-In Closet(s)
- Flooring: Carpet, Vinyl
- Windows: Insulated Windows
- Has basement: No
- Attic: Other
- Fireplace features: Great Room, Wood Burning
Interior area
- Total structure area: 1,525
- Total interior livable area: 1,525 sqft
- Finished area above ground: 1,525
- Finished area below ground: 0
Video & virtual tour
Property
Parking
- Total spaces: 10
- Parking features: Attached Garage, Garage Door Opener, Keypad Entry, Garage on Main Level
- Attached garage spaces: 2
- Uncovered spaces: 8
Features
- Levels: One
- Stories: 1
- Patio & porch: Covered, Deck, Front Porch
- Fencing: Back Yard,Fenced,Full
Lot
- Size: 0.57 Acres
- Dimensions: 118 x 212
- Features: Cul-De-Sac, Level, Open Lot, Private, Wooded
Details
- Additional structures: Outbuilding
- Parcel number: 43677
- Zoning: R-10
- Special conditions: Standard
Construction
Type & style
- Home type: SingleFamily
- Architectural style: Traditional
- Property subtype: Single Family Residence
Materials
- Brick Full, Vinyl
- Foundation: Crawl Space
Condition
- New construction: No
- Year built: 1990
Utilities & green energy
- Sewer: Septic Installed
- Water: City
Community & HOA
Community
- Subdivision: Bethlehem Estates
Location
- Region: Kings Mountain
Financial & listing details
- Price per square foot: $213/sqft
- Tax assessed value: $299,125
- Annual tax amount: $1,899
- Date on market: 7/3/2026
- Cumulative days on market: 30 days
- Listing terms: Cash,Conventional,FHA,USDA Loan,VA Loan
- Road surface type: Concrete, Paved
Estimated market value
$317,800
$302,000 - $334,000
$1,944/mo
Price history
| Date | Event | Price |
|---|---|---|
| 7/7/2026 | Contingent | $325,000$213/sqft |
Source: BHHS broker feed #4392001 Report a problem | ||
| 7/3/2026 | Listed for sale | $325,000+130.5%$213/sqft |
Source:  Canopy MLS as distributed by MLS GRID #4392001 Report a problem Canopy MLS as distributed by MLS GRID #4392001 Report a problem | ||
| 1/30/2017 | Sold | $141,000$92/sqft |
Source: Canopy MLS as distributed by MLS GRID #3237777 Report a problem | ||
Public tax history
| Year | Property taxes | Tax assessment |
|---|---|---|
| 2025 | $1,899 +24.6% | $299,125 +63.9% |
| 2024 | $1,524 | $182,544 |
| 2023 | $1,524 | $182,544 |
| 2022 | $1,524 +0.2% | $182,544 |
| 2021 | $1,522 +22.9% | $182,544 +29.1% |
| 2020 | $1,238 | $141,444 |
| 2019 | $1,238 +0.3% | $141,444 |
| 2018 | $1,234 +5.1% | $141,444 |
| 2017 | $1,174 | $141,444 |
| 2016 | $1,174 | $141,444 +0.2% |
| 2015 | $1,174 | $141,165 |
| 2014 | $1,174 | $141,165 |
| 2013 | -- | $141,165 |
| 2012 | -- | $141,165 |
| 2011 | -- | $141,165 |
| 2010 | -- | $141,165 |
| 2008 | -- | $141,165 +4.3% |
| 2007 | -- | $135,361 |
| 2006 | -- | $135,361 |
| 2005 | -- | $135,361 |
| 2003 | -- | $135,361 |
Find assessor info on the county website
Monthly payment
Est. payment
Payment breakdown
Explore the cost of this home by adjusting the details. Changes won't be saved.Climate risks
Neighborhood: 28086
Nearby schools
GreatSchools rating
- 9/10Bethware Elementary SchoolGrades: PK-4Distance: 1.8 mi
- 4/10Kings Mountain MiddleGrades: 7-8Distance: 2.2 mi
- 5/10Kings Mountain HighGrades: 9-12Distance: 2.4 mi
Schools provided by the listing agent
- Elementary: Kings Mountain
- Middle: Kings Mountain
- High: Kings Mountain
Source: Canopy MLS as distributed by MLS GRID. This data may not be complete. We recommend contacting the local school district to confirm school assignments for this home.
- $301,100-- bd-- ba1.4k sqft107 Spurgen Dr, Kings Mountain, NC 28086Off Market
- $302,800-- bd-- ba1.3k sqft103 Spurgen Dr, Kings Mountain, NC 28086Off Market
- $346,900-- bd-- ba1.9k sqft104 Spurgen Dr, Kings Mountain, NC 28086Off Market
- $296,400-- bd-- ba1.3k sqft106 Spurgen Dr, Kings Mountain, NC 28086Off Market
- $329,400-- bd-- ba1.7k sqft109 Spurgen Dr, Kings Mountain, NC 28086Off Market
- $21,886-- bd-- ba-- sqft109 Spurgen Dr, Kings mountain, NC 28086Off Market
- $323,300-- bd-- ba1.7k sqft102 Spurgen Dr, Kings Mountain, NC 28086Off Market
- $297,900-- bd-- ba1.5k sqft101 Spurgen Dr, Kings Mountain, NC 28086Off Market
A local agent can set up tours, give advice and negotiate with sellers.
Similar homes
- $325,0003 bd2 ba1.6k sqft307 Somerset Dr, Kings Mountain, NC 28086For Sale

 MLS ID #4406255, Justin Huitt, Huitt Realty LLC. Canopy MLS as distributed by MLS GRID
 - $349,9003 bd3 ba1.6k sqft154 Reep Rd, Kings Mountain, NC 28086For Sale
 MLS ID #4406372, Brittany Austin, Coldwell Banker Mountain View. Canopy MLS as distributed by MLS GRID
 - $295,0003 bd3 ba1.8k sqft1232 Phifer Rd, Kings Mountain, NC 28086For Sale
 MLS ID #4361714, Josh Kelly, Keller Williams Ballantyne Area. Canopy MLS as distributed by MLS GRID
 - $299,9003 bd2 ba1.7k sqft158 Autumn Woods Dr, Kings Mountain, NC 28086For Sale
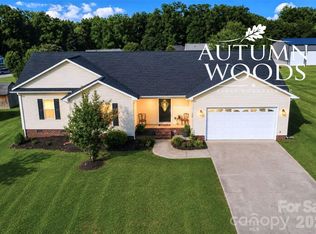 MLS ID #4382691, Matthew Hanks, EXP Realty LLC. Canopy MLS as distributed by MLS GRID
 - $324,9003 bd2 ba2.1k sqft208 Victoria Cir, Kings Mountain, NC 28086For SaleMLS ID #4295239, Kelly King, Savvy + Co Real Estate. Canopy MLS as distributed by MLS GRID
- $210,0003 bd2 ba1.1k sqft505 S Battleground Ave, Kings Mountain, NC 28086For SaleMLS ID #4407116, Nolan Raby, Coldwell Banker Carver-Pressley, Realtors. Canopy MLS as distributed by MLS GRID
- $315,0003 bd3 ba1.8k sqft1416 Rivermont Dr, Gastonia, NC 28054For SaleMLS ID #4408314, Christopher Hendrickson, Mark Spain Real Estate. Canopy MLS as distributed by MLS GRID
- $299,0003 bd2 ba1.3k sqft1973 Davis Cir, Clover, SC 29710For SaleMLS ID #4409583, Joe Wilson, Howard Hanna Allen Tate Charlotte South. Canopy MLS as distributed by MLS GRID
- $300,0003 bd2 ba1.2k sqft5408 Mallard Ln, Gastonia, NC 28052For SaleMLS ID #4409134, Jessica Ward, Howard Hanna Allen Tate Lake Wylie. Canopy MLS as distributed by MLS GRID
- $326,9003 bd2 ba1.5k sqft865 Highway 161 N, Clover, SC 29710For SaleMLS ID #4386890, Bryan Killian, Piedmont Carolinas Realty, Inc.. Canopy MLS as distributed by MLS GRID
- $395,0003 bd3 ba1.8k sqft205 Churchill Dr, Kings Mountain, NC 28086For SaleMLS ID #4391592, Patrick Gorman, ERA Live Moore. Canopy MLS as distributed by MLS GRID
- $339,9003 bd2 ba1.9k sqft2106 Polkville Rd, Shelby, NC 28150For SaleMLS ID #4408893, Brittany Austin, Coldwell Banker Mountain View. Canopy MLS as distributed by MLS GRID
- $333,0004 bd2 ba1.5k sqft416 King John Cir, Gastonia, NC 28056For SaleMLS ID #4404424, Jake Bolin, Howard Hanna Allen Tate Gastonia. Canopy MLS as distributed by MLS GRID
- $199,0003 bd1 ba1k sqft112 Luthers Rd, Shelby, NC 28086For SaleMLS ID #4406504, Brittany Austin, Coldwell Banker Mountain View. Canopy MLS as distributed by MLS GRID
- $290,0003 bd2 ba1.4k sqft1756 Martin Rd, Kings Mountain, NC 28086For SaleMLS ID #4406876, Vicki Copeland, Keller Williams South Park. Canopy MLS as distributed by MLS GRID
- $400,0003 bd2 ba1.9k sqft115 Belmar Rd, Kings Mountain, NC 28086For SaleMLS ID #4353343, Nancy Braun, Showcase Realty LLC. Canopy MLS as distributed by MLS GRID
- $209,0003 bd1 ba1.1k sqft300 N Watterson St, Kings Mountain, NC 28086For Sale By Owner
- $195,0002 bd2 ba1.7k sqft1302 W Gold Street Ext, Kings Mountain, NC 28086For SaleMLS ID #4399450, Brittany Austin, Coldwell Banker Mountain View. Canopy MLS as distributed by MLS GRID
- $325,0003 bd2 ba1.4k sqft1014 Ranbar St, Cherryville, NC 28021For SaleMLS ID #4402965, Vickie Spurling, Vickie Spurling Realty Inc. Canopy MLS as distributed by MLS GRID
- $369,9003 bd2 ba1.8k sqft125 Shady Bluff Dr, Gastonia, NC 28052For SaleMLS ID #4408728, John R Bolin, Howard Hanna Allen Tate Gastonia. Canopy MLS as distributed by MLS GRID
