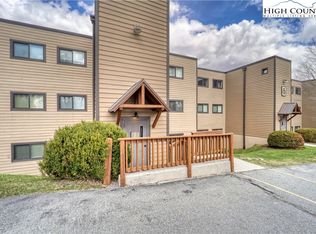
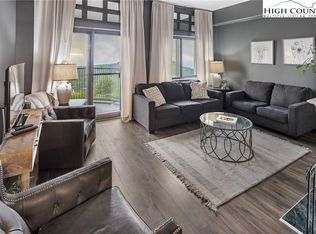
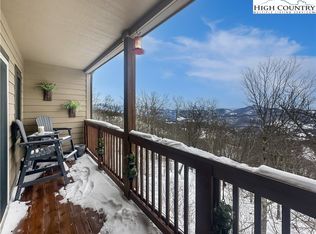
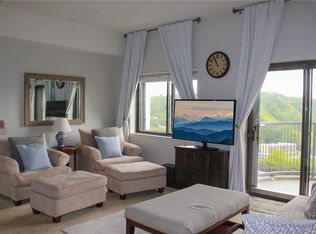
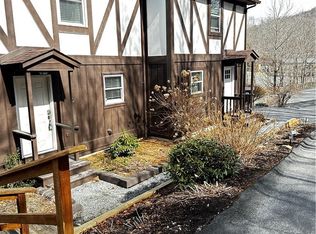
Ski-in and Ski-out two-bedroom, two-bath condo at Sugar Ski & Country Club. Middle Floor Renovated Unit ready to enjoy or rent! Easy access to Skiing, Mountain Biking, Tennis, and the Clubhouse. Enjoy the established rental revenue. Open floor plan with a beautiful kitchen with upgraded appliances. The covered balcony is a great place for enjoying your morning coffee. The spacious primary bedroom includes a king-size bed, an en-suite bath, and a stackable washer and dryer. Building 5 gives you a long-range view and a birds-eye view of the chairlift. You are steps from the slopes. HOA fees include cable, internet, and water. Also included is the clubhouse with an indoor pool and hot tub, sauna, fitness room, tennis courts, and meeting space. Finances as a condo-tel. Flat membrane roof.
For sale
$390,000
105 Sugar Ski Drive #524, Sugar Mountain, NC 28604
2beds
900sqft
:
Get pre-qualified$2,783/mo
Condominium
Built in 1984
-- sqft lot
$369,700 Zestimate®
$433/sqft
$517/mo HOA
What's special
Middle floor renovated unitTwo-bedroom two-bath condoOpen floor planCovered balconyStackable washer and dryerFlat membrane roofSpacious primary bedroom
- 44 days |
- 90 |
- 2 |
Zillow last checked:
Listing updated:
Listed by:
Zoe Schmidinger (828)504-2132,
Sugar Ski & Country Club
Source: High Country AOR,MLS#: 262878 Originating MLS: High Country Association of Realtors Inc.
Originating MLS: High Country Association of Realtors Inc.Facts & features
Interior
Bedrooms & bathrooms
- Bedrooms: 2
- Bathrooms: 2
- Full bathrooms: 2
Heating
- Baseboard, Electric, Hot Water
Cooling
- None
Appliances
- Included: Dryer, Dishwasher, Electric Range, Electric Water Heater, Disposal, Microwave Hood Fan, Microwave, Refrigerator, Washer
- Laundry: Washer Hookup, Dryer Hookup, Main Level
Features
- Furnished
- Windows: Double Pane Windows, Screens
- Basement: Crawl Space
- Attic: None
- Number of fireplaces: 1
- Fireplace features: One
- Furnished: Yes
Interior area
- Total structure area: 900
- Total interior livable area: 900 sqft
- Finished area above ground: 900
- Finished area below ground: 0
Property
Parking
- Parking features: Driveway, No Garage, Paved, Private
- Has uncovered spaces: Yes
Features
- Exterior features: Paved Driveway
- Pool features: Community
- Has view: Yes
- View description: Long Range, Ski Area
Details
- Parcel number: 18570016711500524
- Zoning description: Multi-Family
Construction
Type & style
- Home type: Condo
- Architectural style: Mountain
- Property subtype: Condominium
Materials
- Hardboard, Modular/Prefab
- Roof: Other,See Remarks
Condition
- Year built: 1984
Utilities & green energy
- Sewer: Public Sewer
- Water: Public
- Utilities for property: High Speed Internet Available
Community & HOA
Community
- Features: Clubhouse, Fitness Center, Gated, Pool, Skiing, Tennis Court(s), Long Term Rental Allowed, Short Term Rental Allowed
- Subdivision: Sugar Ski & Country Club
HOA
- Has HOA: Yes
- HOA fee: $517 monthly
Location
- Region: Banner Elk
Financial & listing details
- Price per square foot: $433/sqft
- Tax assessed value: $191,800
- Annual tax amount: $1,382
- Date on market: 6/26/2026
- Listing terms: Cash,New Loan,Other,See Remarks
- Road surface type: Paved
Estimated market value
$369,700
$351,000 - $388,000
$1,868/mo
Price history
| Date | Event | Price |
|---|---|---|
| 6/26/2026 | Listed for sale | $390,000+2.6%$433/sqft |
Source:  High Country AOR #262878 Report a problem High Country AOR #262878 Report a problem | ||
| 6/22/2023 | Sold | $380,000-1.3%$422/sqft |
Source: High Country AOR #243310 Report a problem | ||
| 5/17/2023 | Contingent | $385,000$428/sqft |
Source: High Country AOR #243310 Report a problem | ||
| 5/11/2023 | Listed for sale | $385,000+285%$428/sqft |
Source: High Country AOR #243310 Report a problem | ||
| 4/11/2019 | Sold | $100,000-9.1%$111/sqft |
Source: High Country AOR #211403 Report a problem | ||
| 3/19/2019 | Listed for sale | $110,000$122/sqft |
Source: Keller Williams High Country Realty #211403 Report a problem | ||
| 3/5/2019 | Pending sale | $110,000$122/sqft |
Source: Keller Williams High Country Realty #211403 Report a problem | ||
| 11/8/2018 | Listed for sale | $110,000$122/sqft |
Source: Keller Williams High Country Realty #211403 Report a problem | ||
Public tax history
| Year | Property taxes | Tax assessment |
|---|---|---|
| 2025 | $767 | $191,800 |
| 2024 | $767 | $191,800 |
| 2023 | $767 -41.2% | $191,800 |
| 2022 | $1,304 +88.6% | $191,800 +169% |
| 2021 | $692 | $71,300 |
| 2020 | $692 | $71,300 |
| 2019 | $692 | $71,300 |
| 2018 | $692 +76.4% | $71,300 +14.3% |
| 2017 | $392 +40.5% | $62,400 |
| 2016 | $279 | $62,400 |
| 2015 | $279 | $62,400 |
Find assessor info on the county website
Monthly payment
Est. payment
Payment breakdown
Explore the cost of this home by adjusting the details. Changes won't be saved.Climate risks
Neighborhood: 28604
Getting around
0 / 100
Car-DependentNearby schools
GreatSchools rating
- 8/10Banner Elk Elementary SchoolGrades: PK-5Distance: 1.9 mi
- 2/10Avery MiddleGrades: 6-8Distance: 4.6 mi
- 3/10Avery County High SchoolGrades: 9-12Distance: 4.6 mi
Schools provided by the listing agent
- Elementary: Banner Elk
- High: Avery County
Source: High Country AOR. This data may not be complete. We recommend contacting the local school district to confirm school assignments for this home.
- $335,0002 bd2 ba900 sqft104 Sugar Ski Dr #425, Banner Elk, NC 28604Sold

- $315,0002 bd2 ba904 sqft105 Sugar Ski Dr #512, Banner Elk, NC 28604Sold
- $275,0002 bd2 ba988 sqft303 Sugar Top Dr #5-2517, Banner Elk, NC 28604Sold

- $285,0002 bd2 ba963 sqft303 Sugar Top Dr UNIT 2114, Sugar Mountain, NC 28604For Sale
- $249,700-- bd-- ba-- sqft100 Sugar Ski Dr #533, Sugar Mountain, NC 28604Off Market
- $350,0002 bd2 ba900 sqft105 Sugar Ski Dr #531, Banner Elk, NC 28604Sold
- $320,0002 bd2 ba900 sqft104 Sugar Ski Dr #422, Banner Elk, NC 28604Sold
- $257,8002 bd2 ba896 sqft105 Sugar Ski Drive #521, Banner Elk, NC 28604Off Market
A local agent can set up tours, give advice and negotiate with sellers.
Similar homes
- $399,0002 bd2 ba982 sqft103 Sugar Ski Drive #331, Sugar Mountain, NC 28604For Sale
 MLS ID #261288, Tammra Granger. High Country AOR
 - $395,0002 bd2 ba900 sqft102 Sugar Ski Drive #232, Sugar Mountain, NC 28604For Sale
 MLS ID #259928, Nate Wright. High Country AOR
 - $264,0002 bd2 ba961 sqft303 Sugar Top Drive #2221, Sugar Mountain, NC 28604For Sale
 MLS ID #262709, Lynne Lear. High Country AOR
 - $290,0002 bd3 ba1k sqft174 Grouse Moor Drive #2, Banner Elk, NC 28604For Sale
 MLS ID #263657, Sheree Byrd. High Country AOR
 - $249,0002 bd2 ba970 sqft303 Sugar Top Drive #3625, Sugar Mountain, NC 28604For SaleMLS ID #262701, Lynne Lear. High Country AOR
- $289,9002 bd2 ba965 sqft303 Sugar Top Drive #2301, Sugar Mountain, NC 28604For SaleMLS ID #260389, Keith Dowdy. High Country AOR
- $274,9002 bd2 ba988 sqft303 Sugar Top Drive #2603, Sugar Mountain, NC 28604For SaleMLS ID #261726, Alison Phillips. High Country AOR
- $239,0002 bd2 ba965 sqft303 Sugar Top Drive #2813, Sugar Mountain, NC 28604For SaleMLS ID #262906, Patricia Combs. High Country AOR
- $299,0002 bd2 ba988 sqft303 Sugar Top Drive #2202, Sugar Mountain, NC 28604For SaleMLS ID #261289, Elyse McDaniel. High Country AOR
- $269,0002 bd2 ba988 sqft303 Sugar Top Drive #1-3125, Sugar Mountain, NC 28604For SaleMLS ID #263442, Patrick Morgan. High Country AOR
- $265,0002 bd2 ba988 sqft303 Sugar Top Drive #2011, Sugar Mountain, NC 28604For SaleMLS ID #262740, CHRISTOPHER HICE. High Country AOR
- $329,0002 bd2 ba988 sqft303 Sugar Top Drive #2101, Sugar Mountain, NC 28604For SaleMLS ID #259561, Rachel Bird. High Country AOR
- $299,0002 bd2 ba988 sqft303 Sugar Top Drive #2315, Banner Elk, NC 28604For SaleMLS ID #261571, Lisa Stewart. High Country AOR
- $269,0002 bd2 ba970 sqft303 Sugar Top Drive #2909, Sugar Mountain, NC 28604For SaleMLS ID #261963, Lynne Lear. High Country AOR
- $339,9002 bd3 ba980 sqft174 Grouse Moor Drive #8, Sugar Mountain, NC 28604For SaleMLS ID #260206, Sam Semple. High Country AOR
- $315,0002 bd2 ba922 sqft1491 Sugar Mountain Drive #38, Sugar Mountain, NC 28604For SaleMLS ID #262550, Jayme Whittington. High Country AOR
- $238,5002 bd2 ba988 sqft303 SUGAR TOP Drive #2212, Sugar Mountain, NC 28604For SaleMLS ID #261956, CHRISTOPHER HICE. High Country AOR
- $255,0002 bd2 ba988 sqft303 Sugar Top Drive #3-3325, Sugar Mountain, NC 28604For SaleMLS ID #259519, Heather Mitchell. High Country AOR
- $275,0002 bd2 ba988 sqft303 Sugar Top Drive #3329, Sugar Mountain, NC 28604For SaleMLS ID #257468, Stephen McDaniel. High Country AOR
- $229,0002 bd2 ba940 sqft303 Sugar Top Drive #2524, Sugar Mountain, NC 28604For SaleMLS ID #262200, Samantha Benfield. High Country AOR
