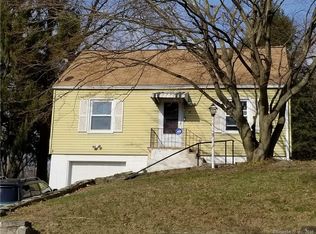
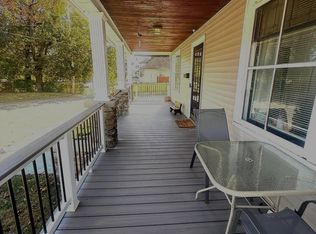
Welcome home to this well-maintained property set on a level lot in a convenient Seymour location. Inside, you'll find a bright, functional layout with inviting living spaces and generously sized bedrooms. Step outside to a spacious backyard with plenty of room to relax, entertain, or enjoy outdoor activities. Ideally situated just minutes from shopping, restaurants, parks, schools, and Route 8, this home offers the perfect blend of everyday convenience and neighborhood charm.
Accepting backups
$379,900
105 Walnut Street, Seymour, CT 06483
3beds
1,157sqft
Single Family Residence
Built in 1937
0.25 Acres Lot
$-- Zestimate®
$328/sqft
$-- HOA
What's special
Level lotGenerously sized bedroomsBright functional layoutInviting living spacesSpacious backyard
- 87 days
- 70
- 0
Likely to sell faster than
Zillow last checked:
Listing updated:
Listed by:
Michelle Mandel michelle.mandel@outlook.com,
Carl Guild & Associates 860-474-3500
Source: Smart MLS,MLS#: 24190315
Facts & features
Interior
Bedrooms & bathrooms
- Bedrooms: 3
- Bathrooms: 2
- Full bathrooms: 2
Primary bedroom
- Level: Main
- Area: 168 Square Feet
- Dimensions: 12 x 14
Bedroom
- Level: Main
- Area: 144 Square Feet
- Dimensions: 12 x 12
Bedroom
- Level: Upper
- Area: 168 Square Feet
- Dimensions: 12 x 14
Dining room
- Level: Main
- Area: 224 Square Feet
- Dimensions: 14 x 16
Kitchen
- Level: Main
- Area: 140 Square Feet
- Dimensions: 10 x 14
Living room
- Level: Main
- Area: 320 Square Feet
- Dimensions: 16 x 20
Heating
- Hot Water, Oil
Cooling
- None
Appliances
- Included: Oven/Range, Microwave, Refrigerator, Dishwasher, Water Heater
Features
- Basement: Full,Unfinished
- Attic: Access Via Hatch
- Number of fireplaces: 1
Interior area
- Total structure area: 1,157
- Total interior livable area: 1,157 sqft
- Finished area above ground: 1,157
Property
Parking
- Total spaces: 1
- Parking features: Carport, Detached
- Garage spaces: 1
- Has carport: Yes
Features
- Patio & porch: Deck
Lot
- Size: 0.25 Acres
- Features: Level
Details
- Parcel number: 1321666
- Zoning: R-18
Construction
Type & style
- Home type: SingleFamily
- Architectural style: Cape Cod
- Property subtype: Single Family Residence
Materials
- Vinyl Siding
- Foundation: Concrete Perimeter
- Roof: Asphalt
Condition
- New construction: No
- Year built: 1937
Utilities & green energy
- Sewer: Public Sewer
- Water: Public
Community & HOA
HOA
- Has HOA: No
Location
- Region: Seymour
Financial & listing details
- Price per square foot: $328/sqft
- Tax assessed value: $171,780
- Annual tax amount: $4,920
- Date on market: 7/15/2026
Estimated market value
Not available
Estimated sales range
Not available
Not available
Price history
| Date | Event | Price |
|---|---|---|
| 7/15/2026 | Listed for sale | $379,900+20.6%$328/sqft |
Source:  Smart MLS #24190315 Report a problem Smart MLS #24190315 Report a problem | ||
| 9/28/2025 | Listing removed | $2,900$3/sqft |
Source: Zillow Rentals Report a problem | ||
| 9/11/2025 | Listed for rent | $2,900$3/sqft |
Source: Zillow Rentals Report a problem | ||
| 3/30/2022 | Sold | $315,000+5%$272/sqft |
Source: Smart MLS #170451893 Report a problem | ||
| 3/30/2022 | Contingent | $299,900$259/sqft |
Source: Smart MLS #170451893 Report a problem | ||
| 11/13/2021 | Listed for sale | $299,900+13.2%$259/sqft |
Source: Smart MLS #170451893 Report a problem | ||
| 8/15/2007 | Sold | $265,000$229/sqft |
Source: Smart MLS #98328361 Report a problem | ||
Public tax history
| Year | Property taxes | Tax assessment |
|---|---|---|
| 2025 | $4,762 +2.5% | $171,780 +36.2% |
| 2024 | $4,647 +2.4% | $126,140 |
| 2023 | $4,539 +1.1% | $126,140 |
| 2022 | $4,489 +2.5% | $126,140 |
| 2021 | $4,378 0% | $126,140 +10.8% |
| 2020 | $4,378 +6.8% | $113,890 |
| 2019 | $4,100 | $113,890 |
| 2018 | $4,100 | $113,890 |
| 2017 | $4,100 | $113,890 |
| 2016 | $4,100 -1.3% | $113,890 -5.1% |
| 2015 | $4,153 | $120,050 |
Find assessor info on the county website
Monthly payment
Est. payment
Payment breakdown
Explore the cost of this home by adjusting the details. Changes won't be saved.Climate risks
Neighborhood: 06483
Similar homes
- $389,9003 bd2 ba1.2k sqft521 Burton Road, Beacon Falls, CT 06403For Sale

 MLS ID #24206747, Joe Rodorigo, Keystone Realty, LLC. Smart MLS
 - $374,9003 bd2 ba1.6k sqft16 Holbrook Court, Ansonia, CT 06401For Sale
 MLS ID #24207490, Torise Baker, Bigger & Better Realty Corp. Smart MLS
 - $--4 bd1 ba1.3k sqft583 Sherman Pkwy, New Haven, CT 06511AuctionServiceLink Auction
- $419,5003 bd3 ba1.6k sqft18 Russo Drive, Hamden, CT 06518For Sale
 MLS ID #24211776, Kristy L. Vaiuso, Coldwell Banker Realty. Smart MLS
 - $399,0003 bd2 ba1.3k sqft223 River Road, Shelton, CT 06484For SaleMLS ID #24205520, Maria Cristina Monteiro, BHGRE Gaetano Marra Homes. Smart MLS
- $379,0003 bd2 ba1.5k sqft21 McDermott Circle, Hamden, CT 06518For SaleMLS ID #24188001, Yan Ke, Coldwell Banker Realty. Smart MLS
- $370,0002 bd2 ba1.1k sqft68 Beverly Road, New Haven, CT 06515For SaleMLS ID #24207385, Mateo Avila, Keller Williams Prestige Prop.. Smart MLS
- $399,0002 bd2 ba1.4k sqft1085 Dunbar Hill Road, Hamden, CT 06514For SaleMLS ID #24209327, Diana Hartman, William Pitt Sotheby's Int'l. Smart MLS
- $339,9993 bd3 ba1.6k sqft193 North State Street, Ansonia, CT 06401For SaleMLS ID #24181924, Amanda Tracy, Emerald Glen Associates. Smart MLS
- $384,9003 bd1 ba1k sqft374 Moss Farms Road, Cheshire, CT 06410For SaleMLS ID #24206787, Roberta Whalen, LAER Realty Partners. Smart MLS
- $350,0003 bd3 ba1.4k sqft54 Exeter Road, Hamden, CT 06518For SaleMLS ID #24193865, Sherri L. Ciotto, Berkshire Hathaway NE Prop.. Smart MLS
- $355,0003 bd2 ba1.3k sqft24 Pleasant Avenue, Naugatuck, CT 06770For SaleMLS ID #24177519, Heather Rodriguez, Family Realty Group, LLC. Smart MLS
- $375,0003 bd2 ba1.5k sqft70 Central Avenue, Hamden, CT 06517For SaleMLS ID #24206540, Tracy L. Matthews Moran, Coldwell Banker Realty. Smart MLS
- $340,0003 bd2 ba1.4k sqft106 Greenhill Terrace, New Haven, CT 06515For SaleMLS ID #24207133, Rachelle Edwards, Coldwell Banker Realty. Smart MLS
- $419,0003 bd1 ba1.3k sqft28 North Avenue, North Haven, CT 06473For SaleMLS ID #24148679, Marybeth Keating, Keating Real Estate, LLC. Smart MLS
- $390,0003 bd2 ba1.2k sqft163 Laurel Street, West Haven, CT 06516For SaleMLS ID #24194094, Tracy Daye, Coldwell Banker Realty. Smart MLS
- $380,0002 bd2 ba1k sqft3 Alfred Court, Stratford, CT 06615For SaleMLS ID #24206836, Bianca Champlin, mygoodagent. Smart MLS
- $399,9004 bd2 ba1.1k sqft3198 Durham Road, Guilford, CT 06437For SaleMLS ID #24208406, Shawna Rohan, eXp Realty. Smart MLS
- $350,0003 bd2 ba1.1k sqft11 Batesmoor Road, Waterbury, CT 06705For SaleMLS ID #24189249, Alexander Cruz, Great Estates, CT. Smart MLS
- $349,9003 bd2 ba1.3k sqft85 Ford Street, Hamden, CT 06517For SaleMLS ID #24207102, Olivia N. Iorio, eXp Realty. Smart MLS
