Expertly crafted by a premier local builder, this beautifully designed home offers a seamless blend of modern comfort and timeless style in a sought-after Westfield location. A welcoming exterior sets the tone, leading into a light-filled interior with a thoughtfully designed open layout ideal for both everyday living and entertaining. The main level features a spacious living area anchored by a gas fireplace, flowing effortlessly into a stunning kitchen with a large center island, quartz countertops, premium appliance package, and custom cabinetry. A first-floor bedroom with a full bath provides exceptional flexibility for guests, a home office, or first floor living, complemented by a functional mudroom for everyday ease. Upstairs, the primary suite serves as a private retreat with a walk-in closet and a spa-inspired bath featuring a soaking tub, glass-enclosed shower, and dual vanity. Additional bedrooms are generously sized and well-appointed, with a full hall bath and convenient second-floor laundry. The finished basement expands the home's living space with a large recreation area ideal for media, fitness, or play. Hardwood flooring, custom moldings, and carefully selected finishes throughout reflect high quality and craftsmanship that is a signature of this builder. Per town UCC enforcement, absolutely no tours permitted. Examples of builder's work in past projects shown.
Active
$1,699,999
105 Wyoming St, Westfield Town, NJ 07090
5beds
--sqft
Single Family Residence
Built in 2026
6,969 Square Feet Lot
$1,689,100 Zestimate®
$--/sqft
$-- HOA
What's special
Gas fireplaceStunning kitchenDual vanityCustom moldingsFull hall bathSoaking tubWalk-in closet
- 13 days
- 1,644
- 107
Likely to sell faster than
Zillow last checked:
Listing updated:
Listed by:
Jaynie Carlucci 855-450-0442,
Real
Source: GSMLS,MLS#: 4054148
Facts & features
Interior
Bedrooms & bathrooms
- Bedrooms: 5
- Bathrooms: 4
- Full bathrooms: 3
- 1/2 bathrooms: 1
Primary bedroom
- Description: Full Bath, Walk-In Closet
Bedroom 1
- Level: Second
- Area: 224
- Dimensions: 16 x 14
Bedroom 2
- Level: Second
- Area: 132
- Dimensions: 11 x 12
Bedroom 3
- Level: Second
- Area: 143
- Dimensions: 13 x 11
Bedroom 4
- Level: Second
- Area: 132
- Dimensions: 12 x 11
Primary bathroom
- Features: Soaking Tub, Stall Shower
Dining room
- Features: Formal Dining Room
- Level: First
- Area: 144
- Dimensions: 12 x 12
Family room
- Level: First
- Area: 418
- Dimensions: 22 x 19
Kitchen
- Features: Kitchen Island, Separate Dining Area
- Level: First
- Area: 255
- Dimensions: 17 x 15
Living room
- Level: First
- Area: 418
- Dimensions: 22 x 19
Basement
- Features: Rec Room
Heating
- 2 Units, Forced Air, Zoned, Natural Gas
Cooling
- 2 Units, Central Air
Appliances
- Included: Dishwasher, Kitchen Exhaust Fan, Microwave, Range/Oven-Gas, Refrigerator, Gas Water Heater
- Laundry: Level 2
Features
- Bedroom, Rec Room
- Flooring: Vinyl-Linoleum, Wood
- Windows: Thermal Windows/Doors
- Basement: Yes,Finished,Full
- Number of fireplaces: 1
- Fireplace features: Gas, Living Room
Property
Parking
- Total spaces: 3
- Parking features: 2 Car Width, Asphalt, Driveway-Exclusive, Paver Block, Attached Garage, Built-In Garage, Garage Door Opener, On Site
- Attached garage spaces: 1
- Uncovered spaces: 3
Features
- Exterior features: Curbs
Lot
- Size: 6,969 Square Feet
- Dimensions: 60 x 115
- Features: Level
Details
- Parcel number: 2920056040000000110000
Construction
Type & style
- Home type: SingleFamily
- Architectural style: Colonial
- Property subtype: Single Family Residence
Materials
- Composition Siding
- Roof: Asphalt Shingle
Condition
- Under Construction
- New construction: Yes
- Year built: 2026
Utilities & green energy
- Gas: Gas-Natural
- Sewer: Public Sewer
- Water: Public
- Utilities for property: Electricity Connected, Natural Gas Connected, Cable Available
Community & HOA
Location
- Region: Westfield
Financial & listing details
- Tax assessed value: $501,800
- Annual tax amount: $11,524
- Date on market: 9/21/2026
- Ownership type: Fee Simple
- Electric utility on property: Yes
Estimated market value
$1,689,100
$1.60M - $1.77M
$6,253/mo
Price history
| Date | Event | Price |
|---|---|---|
| 9/21/2026 | Listed for sale | $1,699,999 |
Source:  GSMLS #4054148 Report a problem GSMLS #4054148 Report a problem | ||
| 8/5/2026 | Listing removed | $1,699,999 |
Source: GSMLS #4025504 Report a problem | ||
| 5/5/2026 | Listed for sale | $1,699,999+132.9% |
Source: GSMLS #4025504 Report a problem | ||
| 10/9/2025 | Sold | $730,000+0.1% |
Source: GSMLS #3981531 Report a problem | ||
| 9/4/2025 | Pending sale | $729,000 |
Source: GSMLS #3981531 Report a problem | ||
| 8/15/2025 | Listed for sale | $729,000+197.6% |
Source: GSMLS #3981531 Report a problem | ||
| 6/2/2017 | Listing removed | $2,500 |
Source: Coldwell Banker Residential Brokerage - Westfield East Office #3381552 Report a problem | ||
| 4/24/2017 | Listed for rent | $2,500 |
Source: Coldwell Banker Residential Brokerage - Westfield East Office #3381552 Report a problem | ||
| 11/1/2000 | Sold | $245,000+40% |
Source: Public Record Report a problem | ||
| 5/3/1996 | Sold | $175,000+15.1% |
Source: Public Record Report a problem | ||
| 7/20/1995 | Sold | $152,000 |
Source: Public Record Report a problem | ||
Public tax history
| Year | Property taxes | Tax assessment |
|---|---|---|
| 2025 | $11,323 | $502,800 |
| 2024 | $11,323 +2.1% | $502,800 |
| 2023 | $11,092 +2.1% | $502,800 |
| 2022 | $10,860 -0.1% | $502,800 |
| 2021 | $10,876 +0.6% | $502,800 |
| 2020 | $10,810 +7.1% | $502,800 |
| 2019 | $10,097 | $502,800 +363% |
| 2018 | $10,097 +3% | $108,600 |
| 2017 | $9,805 +2% | $108,600 |
| 2016 | $9,610 +3.4% | $108,600 |
| 2015 | $9,293 +4.6% | $108,600 |
| 2014 | $8,887 +4.1% | $108,600 |
| 2013 | $8,538 +4% | $108,600 |
| 2012 | $8,213 +4% | $108,600 |
| 2011 | $7,897 +5.2% | $108,600 |
| 2010 | $7,509 +3.7% | $108,600 |
| 2009 | $7,243 | $108,600 |
| 2008 | -- | $108,600 |
| 2007 | $6,872 | $108,600 |
| 2006 | -- | $108,600 |
| 2005 | -- | $108,600 |
| 2004 | -- | $108,600 +0.9% |
| 2003 | -- | $107,600 |
| 2002 | -- | $107,600 |
| 2001 | -- | $107,600 |
Find assessor info on the county website
Monthly payment
Est. payment
Payment breakdown
Explore the cost of this home by adjusting the details. Changes won't be saved.Climate risks
Neighborhood: 07090
Nearby schools
Schools provided by the listing agent
- Elementary: Jefferson
- Middle: Edison
- High: Westfield
Source: GSMLS. This data may not be complete. We recommend contacting the local school district to confirm school assignments for this home.
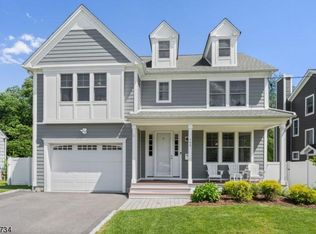

Similar homes
- $1,999,0005 bd6 ba-- sqft2 Byron Ct, Westfield Town, NJ 07090For Sale
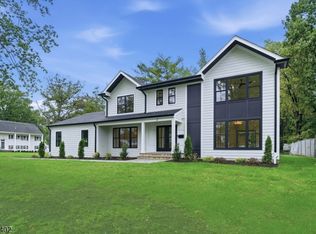 MLS ID #4052472, Srini Chandra, Re/Max First Realty. GSMLS
 - $1,799,9995 bd5 ba-- sqft510 Summit Ave, Westfield Town, NJ 07090For Sale
 MLS ID #4053027, Sandra Bliwise, The Agency One Rock. GSMLS
 - $2,100,0005 bd6 ba-- sqft224 N Chestnut St, Westfield Town, NJ 07090For Sale
 MLS ID #4055672, Jonathan Minerick, Homecoin.Com. GSMLS
 - $2,295,0006 bd5 ba-- sqft555 Mountain Ave, Westfield Town, NJ 07090For Sale
 MLS ID #4056081, Igor Guberuk, Corcoran Sawyer Smith. GSMLS
 - $1,499,0006 bd7 ba3.6k sqft25 Lamar Ave, Edison, NJ 08820For Sale
 MLS ID #2704455R, JACQUELINE NUZZO. All Jersey MLS
