One-of-a-kind, centrally located 1910 Victorian-style investment opportunity. This five-plex features four spacious units, each offering two bedrooms and one bathroom. Units are currently or previously rented at $850 per month. Units 1,3, & 4 are rented at this time. The property also includes seven individual garage units, each renting individually for $95 per month, providing additional income potential. This Multi-family configuration does have potential to be converted back to a single-family dwelling.
Property is part of an estate and is being sold "AS-IS". Seller will make no repairs and will provide no income or expense statements. Buyer to verify all information, sellers have little knowledge of the property. Cash Buyers Only!
Under contract
$400,000
105 Yellowstone Ave, Billings, MT 59101
2beds
1baths
5,310sqft
Quadruplex, Multi Family, Multi Family
Built in 1910
-- sqft lot
$-- Zestimate®
$75/sqft
$-- HOA
What's special
Four spacious unitsSeven individual garage units
- 25 days
- 624
- 22
Zillow last checked:
Listing updated:
Listed by:
Lauraleah Griffin 406-208-4003,
Meridian Real Estate LLC
Source: BMTMLS,MLS#: 361866 Originating MLS: Billings Association Of REALTORS
Originating MLS: Billings Association Of REALTORSFacts & features
Interior
Bedrooms & bathrooms
- Bedrooms: 2
- Bathrooms: 1
Heating
- Forced Air, Gas
Cooling
- None
Interior area
- Total interior livable area: 5,310 sqft
- Finished area above ground: 5,310
Video & virtual tour
Property
Parking
- Total spaces: 12
Features
- Levels: Three Or More
- Stories: 3
Lot
- Size: 0.32 Acres
- Features: Corner Lot
Details
- Parcel number: A37742
- Zoning description: NX2 - Mixed Residential 2
Construction
Type & style
- Home type: MultiFamily
- Architectural style: Three Story
- Property subtype: Quadruplex, Multi Family, Multi Family
- Attached to another structure: Yes
Materials
- Vinyl Siding
- Roof: Asphalt,Shingle
Condition
- Resale
- Year built: 1910
Utilities & green energy
- Sewer: Public Sewer
- Water: Public
Community & HOA
Community
- Subdivision: West Side Add
Location
- Region: Billings
Financial & listing details
- Price per square foot: $75/sqft
- Annual tax amount: $3,129
- Date on market: 9/14/2026
- Listing terms: Cash
Estimated market value
Not available
Estimated sales range
Not available
$1,493/mo
Price history
| Date | Event | Price |
|---|---|---|
| 9/26/2026 | Contingent | $400,000$75/sqft |
Source:  BMTMLS #361866 Report a problem BMTMLS #361866 Report a problem | ||
| 9/14/2026 | Listed for sale | $400,000-19.2%$75/sqft |
Source: BMTMLS #361866 Report a problem | ||
| 9/1/2026 | Listing removed | $495,000$93/sqft |
Source: BMTMLS #357090 Report a problem | ||
| 4/11/2026 | Price change | $495,000-5.7%$93/sqft |
Source: BMTMLS #357090 Report a problem | ||
| 3/4/2026 | Price change | $525,000-4.5%$99/sqft |
Source: BMTMLS #357090 Report a problem | ||
| 1/9/2026 | Listed for sale | $549,900$104/sqft |
Source: BMTMLS #357090 Report a problem | ||
Public tax history
Tax history is unavailable.
Monthly payment
Est. payment
Payment breakdown
Explore the cost of this home by adjusting the details. Changes won't be saved.Climate risks
Neighborhood: Central-Terry
Nearby schools
Schools provided by the listing agent
- Elementary: Broadwater
- Middle: Lewis and Clark
- High: Senior High
Source: BMTMLS. This data may not be complete. We recommend contacting the local school district to confirm school assignments for this home.


Similar homes
- $429,0004 bd3 ba2.7k sqft1621 Augsburg Dr, Billings, MT 59105For Sale
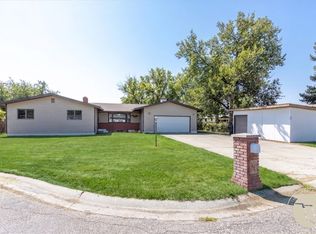
 MLS ID #361432, Della Gardner, Real Estate Hub LLLP. BMTMLS
 - $499,9005 bd3 ba3.3k sqft2743 Troon Cir, Billings, MT 59101For Sale
 MLS ID #362229, Trina White, Billings & Beyond Real Estate. BMTMLS
 - $399,0003 bd2 ba3.1k sqft4444 Pine Hills Rd, Billings, MT 59101For Sale
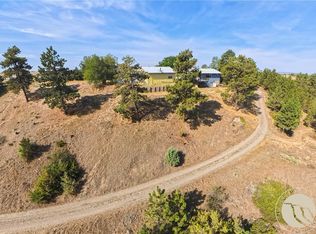 MLS ID #361588, Kris Ketchell, Dream Realty. BMTMLS
 - $424,9005 bd3 ba2.9k sqft1138 Lewis Ave, Billings, MT 59102For Sale
 MLS ID #361534, Jamie Lee Rindahl, eXp Realty, LLC - Billings. BMTMLS
 - $369,0003 bd2 ba2.6k sqft3019 Beech Ave, Billings, MT 59102For SaleMLS ID #360992, Drew Gerber, The Goggins Company. BMTMLS
- $369,5003 bd4 ba2.6k sqft2721 Woody Dr, Billings, MT 59102For SaleMLS ID #361641, Jason Leininger, Real Estate Hub LLLP. BMTMLS
- $399,9003 bd2 ba2.6k sqft1409 Matador Ave, Billings, MT 59105For SaleMLS ID #361442, Adarie Baxter, REAL Broker. BMTMLS
- $439,9004 bd3 ba2.8k sqft1286 Babcock Blvd, Billings, MT 59105For SaleMLS ID #361266, Laura Scheetz, Real Estate Hub LLLP. BMTMLS
- $399,0003 bd3 ba2.6k sqft1990 Weston Dr, Billings, MT 59102For SaleMLS ID #362207, Korinne Rice, Berkshire Hathaway HS Floberg. BMTMLS
- $398,0005 bd2 ba2.7k sqft1249 Claim Jumper Ln, Billings, MT 59105For SaleMLS ID #360419, Michelle Garton, eXp Realty, LLC - Billings. BMTMLS
- $525,0005 bd3 ba4.6k sqft4635 Simpson St, Billings, MT 59101For SaleMLS ID #358660, Charles Platt, Diamond Real Estate. BMTMLS
- $469,5003 bd2 ba3k sqft1102 Cottage Ln, Billings, MT 59102For SaleMLS ID #360572, Stephanie Krueger, PureWest Real Estate - Billings. BMTMLS
- $560,0004 bd3 ba3k sqft2328 Elm St, Billings, MT 59101For SaleMLS ID #361684, Liz Francis, Real Estate Hub LLLP. BMTMLS
- $390,0005 bd4 ba3.3k sqft1843 Dogwood Dr, Billings, MT 59105For SaleMLS ID #361830, Jared English, Congress Realty. BMTMLS
- $435,0004 bd3 ba2.8k sqft2501 Interlachen Dr, Billings, MT 59105For SaleMLS ID #361736, Stephanie Krueger, PureWest Real Estate - Billings. BMTMLS
- $439,9005 bd3 ba2.9k sqft2112 Hoover Ave, Billings, MT 59102For SaleMLS ID #359801, Darren Rogeness, Keller Williams Yellowstone Pr. BMTMLS
- $485,0005 bd3 ba2.9k sqft1629 Hidden Cove Ln, Billings, MT 59101For SaleMLS ID #361932, Mikayla Kovash, Metro, REALTORS L.L.P. BMTMLS
- $450,0004 bd4 ba3.2k sqft3118 Leeann Blvd, Billings, MT 59102For SaleMLS ID #361468, Karen Campbell, NextHome Peaks to Prairie. BMTMLS
- $435,0004 bd3 ba2.6k sqft1615 Norwood Ln, Billings, MT 59102For SaleMLS ID #361562, Lisa Carra, Coldwell Banker The Brokers. BMTMLS
