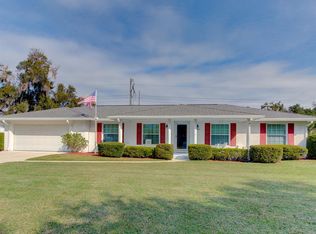
Welcome home to this well-located 3-bedroom, 2-bath home offering 1,442 heated square feet of living space in an established Bartow neighborhood with NO HOA! Situated on a spacious quarter-acre lot, this property offers plenty of room to enjoy both indoor and outdoor living. The home features a side-entry two-car garage, a screened lanai for relaxing or entertaining, and a fenced backyard with a storage shed for lawn equipment, tools, and additional storage. The washer and dryer are also included for the buyer’s convenience. Important updates and features include a new roof in 2023 and the convenience of public sewer. With no HOA restrictions and a generous homesite, there is plenty of opportunity to make this property your own. Conveniently located in Bartow with easy access to shopping, dining, schools, recreational areas, and major roadways, while also offering a convenient commute to Lakeland and surrounding areas. Whether you're looking for your first home, downsizing, or simply want a little more space without the restrictions of an HOA, this home is ready for its next chapter. Schedule your showing today!
Pending
$259,900
1050 BEARCREEK DRIVE, BARTOW, FL 33830
3beds
1,442sqft
Single Family Residence
Built in 1973
0.27 Acres Lot
$260,300 Zestimate®
$180/sqft
$-- HOA
What's special
Fenced backyardSpacious quarter-acre lotSide-entry two-car garage
- 8 days |
- 421 |
- 33 |
Likely to sell faster than
Zillow last checked:
Listing updated:
Listed by:
Brian Stephens 863-647-8600,
EXP REALTY LLC 888-883-8509
Source: Stellar MLS,MLS#: L4964259 Originating MLS: Sarasota - Manatee
Originating MLS: Sarasota - Manatee
Facts & features
Interior
Bedrooms & bathrooms
- Bedrooms: 3
- Bathrooms: 2
- Full bathrooms: 2
Rooms
- Room types: Family Room, Living Room
Primary bedroom
- Features: Built-in Closet
- Level: First
- Area: 150 Square Feet
- Dimensions: 15x10
Bedroom 2
- Features: Built-in Closet
- Level: First
- Area: 104 Square Feet
- Dimensions: 13x8
Bedroom 3
- Features: Built-in Closet
- Level: First
- Area: 96 Square Feet
- Dimensions: 12x8
Family room
- Features: No Closet
- Level: First
- Area: 255 Square Feet
- Dimensions: 17x15
Kitchen
- Features: Pantry, Built-in Closet
- Level: First
- Area: 110 Square Feet
- Dimensions: 11x10
Living room
- Features: No Closet
- Level: First
- Area: 168 Square Feet
- Dimensions: 14x12
Heating
- Electric
Cooling
- Central Air
Appliances
- Included: Dishwasher, Dryer, Microwave, Range, Refrigerator, Washer
- Laundry: Electric Dryer Hookup, In Garage, Washer Hookup
Features
- Ceiling Fan(s), Eating Space In Kitchen, Kitchen/Family Room Combo
- Flooring: Carpet, Vinyl
- Has fireplace: No
Interior area
- Total structure area: 1,983
- Total interior livable area: 1,442 sqft
Property
Parking
- Total spaces: 2
- Parking features: Driveway, Garage Faces Side
- Attached garage spaces: 2
- Has uncovered spaces: Yes
- Details: Garage Dimensions: 22x22
Features
- Levels: One
- Stories: 1
- Patio & porch: Screened
- Exterior features: Lighting, Other
- Fencing: Fenced
Lot
- Size: 0.27 Acres
- Dimensions: 100 x 119
- Features: City Lot, Level
- Residential vegetation: Mature Landscaping
Details
- Additional structures: Shed(s)
- Parcel number: 253006394050004070
- Zoning: R-1A
- Special conditions: None
Construction
Type & style
- Home type: SingleFamily
- Property subtype: Single Family Residence
Materials
- Block, Stucco
- Foundation: Slab
- Roof: Shingle
Condition
- New construction: No
- Year built: 1973
Utilities & green energy
- Sewer: Public Sewer
- Water: Public
- Utilities for property: BB/HS Internet Available, Cable Available, Electricity Connected, Sewer Connected, Water Connected
Community & HOA
Community
- Pet fee: $0 monthly
- Subdivision: RICHLAND MANOR
HOA
- Has HOA: No
Location
- Region: Bartow
Financial & listing details
- Price per square foot: $180/sqft
- Tax assessed value: $225,205
- Annual tax amount: $716
- Date on market: 8/14/2026
- Cumulative days on market: 8 days
- Listing terms: Cash,Conventional,FHA,VA Loan
- Ownership: Fee Simple
- Total actual rent: 0
- Electric utility on property: Yes
- Road surface type: Paved, Asphalt
Estimated market value
$260,300
$247,000 - $273,000
$1,828/mo
Price history
| Date | Event | Price |
|---|---|---|
| 8/17/2026 | Pending sale | $259,900$180/sqft |
Source: eXp Realty #L4964259 Report a problem | ||
| 8/14/2026 | Listed for sale | $259,900$180/sqft |
Source:  Stellar MLS #L4964259 Report a problem Stellar MLS #L4964259 Report a problem | ||
Public tax history
| Year | Property taxes | Tax assessment |
|---|---|---|
| 2025 | $276 +7.6% | $50,481 +2.9% |
| 2024 | $256 +10.2% | $49,058 +3% |
| 2023 | $232 -13.4% | $47,629 +3% |
| 2022 | $268 +9.8% | $46,242 +3% |
| 2021 | $244 +9.6% | $44,895 +1.4% |
| 2020 | $223 +12.5% | $44,275 +4.7% |
| 2019 | $198 -34.5% | $42,302 +1.9% |
| 2018 | $303 +72.7% | $41,513 +2.1% |
| 2017 | $175 +6.2% | $40,659 +2.1% |
| 2016 | $165 +0.8% | $39,823 +0.7% |
| 2015 | $164 +147.9% | $39,546 +0.8% |
| 2014 | $66 -56.8% | $39,232 +1.5% |
| 2013 | $153 +8.9% | $38,652 +1.7% |
| 2012 | $141 -51.3% | $38,006 -17% |
| 2011 | $289 -46.8% | $45,777 -34.8% |
| 2010 | $544 +2.2% | $70,245 +2.7% |
| 2009 | $532 +3.9% | $68,398 +0.1% |
| 2008 | $512 | $68,330 |
| 2007 | -- | -- |
| 2006 | $731 | -- |
| 2005 | -- | -- |
| 2004 | $615 -11.2% | -- |
| 2003 | $693 +4.7% | $59,869 +2.4% |
| 2002 | $662 +2.9% | $58,466 +1.6% |
| 2001 | $643 | $57,545 |
Find assessor info on the county website
Monthly payment
Est. payment
Payment breakdown
Explore the cost of this home by adjusting the details. Changes won't be saved.Climate risks
Neighborhood: 33830
Nearby schools
GreatSchools rating
- 4/10James E. Stephens Elementary SchoolGrades: PK-5Distance: 0.1 mi
- 3/10Bartow Middle SchoolGrades: 6-8Distance: 2.2 mi
- 3/10Bartow Senior High SchoolGrades: 9-12Distance: 1.9 mi
Schools provided by the listing agent
- Elementary: Spessard L. Holland Elementary
- Middle: Bartow Middle
- High: Bartow High
Source: Stellar MLS. This data may not be complete. We recommend contacting the local school district to confirm school assignments for this home.
- $295,1003 bd2 ba2.2k sqft1040 Bearcreek Dr, Bartow, FL 33830Off Market
- $265,0003 bd2 ba1.5k sqft1060 Bearcreek Dr, Bartow, FL 33830Off Market

- $265,3003 bd2 ba1.4k sqft1065 Bearcreek Dr, Bartow, FL 33830Off Market
- $290,0003 bd2 ba1.5k sqft1030 Bearcreek Dr, Bartow, FL 33830Sold
- $307,3003 bd2 ba1.8k sqft1095 Bearcreek Dr, Bartow, FL 33830Off Market
- $335,0003 bd2 ba1.7k sqft1055 Bearcreek Dr, Bartow, FL 33830Off Market
- $351,8003 bd2 ba1.8k sqft1020 Bearcreek Dr, Bartow, FL 33830Off Market
- $281,6003 bd2 ba1.5k sqft1025 Bearcreek Dr, Bartow, FL 33830Off Market
A local agent can set up tours, give advice and negotiate with sellers.
Similar homes
- $235,0004 bd2 ba1.3k sqft440 L B BROWN AVENUE S, BARTOW, FL 33830For Sale
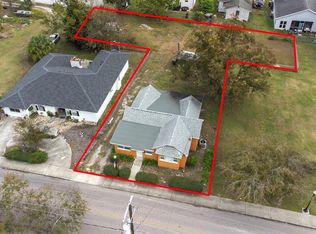
 MLS ID #TB8457141, Regan Fuller, REAL BROKER, LLC. Stellar MLS
 - $279,8503 bd2 ba1.8k sqft4104 E COUNTY ROAD 540A, LAKELAND, FL 33813For Sale
 MLS ID #L4958848, Gary Desmond, REMAX EXPERTS. Stellar MLS
 - $350,0003 bd3 ba1.9k sqft4820 IRONWOOD TRAIL, BARTOW, FL 33830For Sale
 MLS ID #L4958445, Kortne Fagundo, S & D REAL ESTATE SERVICE LLC. Stellar MLS
 - $270,0003 bd2 ba1.1k sqft1557 N LAKE SHIPP DRIVE SW, WINTER HAVEN, FL 33880For Sale
 MLS ID #L4963966, Tiffani Kline, HOUSE OF GLASS REAL ESTATE PM. Stellar MLS
 - $239,0003 bd2 ba1.2k sqft4416 MEADOW RIDGE AVENUE, MULBERRY, FL 33860For SaleMLS ID #L4963933, Sonya Duke, 241 REAL ESTATE LLC. Stellar MLS
- $255,0004 bd2 ba1.5k sqft1024 31ST STREET NW, WINTER HAVEN, FL 33881For SaleMLS ID #O6430862, Marco Silva Bravo, GOYAL & DECOSTER REALTY. Stellar MLS
- $275,0003 bd2 ba1.3k sqft2723 SUNDANCE CIRCLE, MULBERRY, FL 33860For SaleMLS ID #L4963983, Christine Hubbert, BHHS FLORIDA PROPERTIES GROUP. Stellar MLS
- $267,5003 bd2 ba1.4k sqft1726 CORDOVA CIRCLE W, LAKELAND, FL 33801For SaleMLS ID #L4963141, Darren Moreno, KELLER WILLIAMS REALTY. Stellar MLS
- $339,900-- bd-- ba1.3k sqft1060 E STANFORD STREET, BARTOW, FL 33830New ConstructionMLS ID #P4939596, Dwight Head, ALLSTATE REALTY SERVICES. Stellar MLS
- $298,0003 bd2 ba1.5k sqft272 PERSHING STREET, BARTOW, FL 33830For SaleMLS ID #L4963234, Christine Hubbert, BHHS FLORIDA PROPERTIES GROUP. Stellar MLS
- $250,0002 bd2 ba1.3k sqft2521 MCCRANIE PLACE, LAKELAND, FL 33801For SaleMLS ID #L4963972, Lori Edwards, COLDWELL BANKER REALTY. Stellar MLS
- $304,0003 bd2 ba1k sqft6007 CALENDAR COURT W, LAKELAND, FL 33812For SaleMLS ID #TB8422786, Mariam Serra, AVENUE HOMES LLC. Stellar MLS
- $289,9003 bd2 ba1.6k sqft112 TERRACE DRIVE, WINTER HAVEN, FL 33884For SaleMLS ID #L4964097, Jason Stone, BHHS FLORIDA PROPERTIES GROUP. Stellar MLS
- $260,0003 bd2 ba1k sqft1733 SANDALWOOD CIRCLE SW, WINTER HAVEN, FL 33880For SaleMLS ID #L4958444, Melissa Ramirez, BHHS FLORIDA PROPERTIES GROUP. Stellar MLS
- $294,9903 bd2 ba1.4k sqft232 KINGS POND AVENUE, WINTER HAVEN, FL 33880For SaleMLS ID #P4939355, Ray Colon, TRUE FLORIDA REALTY LLC. Stellar MLS
- $259,0003 bd2 ba1.4k sqft404 LAKE NED ROAD, WINTER HAVEN, FL 33884For SaleMLS ID #P4938713, Cathy Kluytenaar, THE K TEAM REAL ESTATE SERVICES LLC. Stellar MLS
- $295,0003 bd2 ba1.1k sqft516 WESTOVER STREET, LAKELAND, FL 33803For SaleMLS ID #L4963528, Mindy Russo, KELLER WILLIAMS REALTY. Stellar MLS
- $300,0003 bd2 ba1.6k sqft121 SHADDOCK DRIVE, AUBURNDALE, FL 33823For SaleMLS ID #O6433988, Jeff Jones, MARK SPAIN REAL ESTATE. Stellar MLS
- $259,0004 bd2 ba2k sqft1761 EAGLE PINES CIRCLE, EAGLE LAKE, FL 33839For SaleMLS ID #O6416318, Robert Salmons, ENTERA REALTY LLC. Stellar MLS
- $339,0003 bd2 ba1.5k sqft5920 LAKE LUTHER ROAD, LAKELAND, FL 33805For SaleMLS ID #L4962431, Tonya Lockamy, SUNSET LIVING REALTY. Stellar MLS
