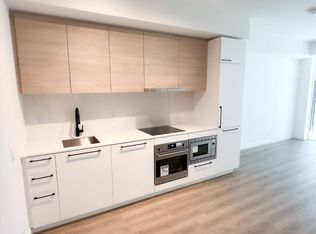
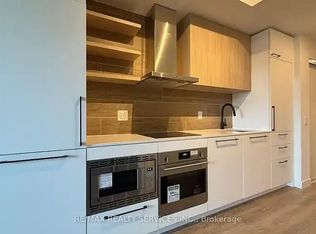
$958/SF | $126,000 Below Original Price, Brand new, South Facing, Large 1-bedroom at Queen & Ashbridge Condos, now offered at $539,900 (originally $665,804). This 564 sq ft suite is one of the largest 1-bedroom layouts in the building and features a private balcony with unobstructed lake and skyline views through floor-to-ceiling windows. Modern open-concept design with a sleek upgraded backsplash in kitchen, full-size stainless steel appliances, wide-plank flooring, ensuite laundry, and exceptional natural light throughout. Enjoy premium amenities including 24-hr concierge, 5,000 sq ft fitness centre, rooftop terrace with BBQs, Sky Club lounge, spa facilities, and more. Steps to Queen St E, TTC, parks, the lake, cafes, shops, and The Beach. Outstanding value for a brand-new waterfront condo-rare price point for this size and exposure.
Under contract
C$524,888
1050 Eastern Ave S #806, Toronto, ON M4L 0B7
1beds
1baths
Apartment
Built in ----
-- sqft lot
$-- Zestimate®
C$--/sqft
C$408/mo HOA
What's special
Floor-to-ceiling windowsModern open-concept designFull-size stainless steel appliancesWide-plank flooringEnsuite laundryExceptional natural light throughoutRooftop terrace with bbqs
- 171 days |
- 16 |
- 1 |
Zillow last checked:
Listing updated:
Listed by:
RE/MAX HALLMARK ARI ZADEGAN GROUP REALTY
Source: TRREB,MLS®#: E12763928 Originating MLS®#: Toronto Regional Real Estate Board
Originating MLS®#: Toronto Regional Real Estate BoardFacts & features
Interior
Bedrooms & bathrooms
- Bedrooms: 1
- Bathrooms: 1
Heating
- Forced Air, Gas
Cooling
- Central Air
Appliances
- Laundry: Ensuite
Features
- Flooring: Carpet Free
- Basement: None
- Has fireplace: No
Interior area
- Living area range: 500-599 null
Property
Features
- Exterior features: Lawn Sprinkler System, Lighting, Landscaped, Open Balcony
- Has view: Yes
- View description: Downtown, Lake, Park/Greenbelt, Trees/Woods, Water, City, Clear
- Has water view: Yes
- Water view: Lake,Water
Lot
- Features: Clear View, Lake/Pond, Library, Park, Rec./Commun.Centre, School
Construction
Type & style
- Home type: Apartment
- Property subtype: Apartment
Materials
- Brick
Condition
- New construction: Yes
Community & HOA
HOA
- Amenities included: BBQs Allowed, Bike Storage, Concierge, Elevator, Exercise Room, Game Room
- Services included: Common Elements Included
- HOA fee: C$408 monthly
- HOA name: TSCC
Location
- Region: Toronto
Financial & listing details
- Date on market: 2/5/2026
RE/MAX HALLMARK ARI ZADEGAN GROUP REALTY
RE/MAX HALLMARK ARI ZADEGAN GROUP REALTY
By pressing Contact Agent, you agree that the real estate professional identified above may call/text you about your search, which may involve use of automated means and pre-recorded/artificial voices. You don't need to consent as a condition of buying any property, goods, or services. Message/data rates may apply. You also agree to our Terms of Use. Zillow does not endorse any real estate professionals. We may share information about your recent and future site activity with your agent to help them understand what you're looking for in a home.
Price history
Price history is unavailable.
Public tax history
Tax history is unavailable.
Climate risks
Neighborhood: Greenwood
Nearby schools
GreatSchools rating
No schools nearby
We couldn't find any schools near this home.
- C$--1 bd1 ba500 sqft1050 Eastern Ave #U339, Toronto, ON M4L1B1Off Market
- C$--1 bd1 ba570 sqft1050 Eastern Ave #432, Toronto, ON M4L1B1Off Market
- C$3,0002 bd2 ba-- sqft1050 Eastern Ave #441, Toronto, ON M4L1B1For Rent

- C$499,0002 bd1 ba-- sqft1050 Eastern Ave #203, Toronto, ON M4L1B1For Sale
- C$2,0501 bd1 ba-- sqft1050 Eastern Ave #345, Toronto, ON M4L1B1For Rent
- C$2,0001 bd1 ba-- sqft1050 Eastern Ave #503, Toronto, ON M4L1B1For Rent
- C$3,4992 bd3 ba-- sqft1050 Eastern Ave #536, Toronto, ON M4L1B1For Rent
- C$1,929,0003 bd2 ba-- sqft1050 Eastern Ave #1203, Toronto, ON M4L0B7New Construction
- C$1,649,0003 bd2 ba-- sqft1050 Eastern Ave #1310, Toronto, ON M4L0B7For Sale
Similar homes
- C$529,9002 bd1 ba-- sqftLiberty Market Tower, Toronto, ON M6K 1A7For Sale
 MLS ID #C13609384, CENTURY 21 LEADING EDGE REALTY INC.. TRREB
 - C$569,9002 bd1 ba-- sqft50 Wellesley St E #3207, Toronto, ON M4Y 1G2For Sale
 MLS ID #C13605014, Red And White Realty Inc. TRREB
 - C$535,0002 bd2 ba-- sqft585 Bloor St E #1320, Toronto, ON M4W 0B3For Sale
 MLS ID #C13570088, ROYAL LEPAGE REAL ESTATE SERVICES LTD.. TRREB
 - C$509,0002 bd1 ba-- sqft1787 Saint Clair Ave W #1103, Toronto, ON M6N 0B7For Sale
 MLS ID #W13607936, SUTTON GROUP-ADMIRAL REALTY INC.. TRREB
 - C$534,9002 bd1 ba-- sqft60 Tannery Rd #919, Toronto, ON M5A 0S8For SaleMLS ID #C13500384, RE/MAX NOBLECORP REAL ESTATE. TRREB
- C$538,9002 bd1 ba-- sqftThe Goode, Toronto, ON M5A 4R2New ConstructionMLS ID #C13517480, CENTURY 21 ATRIA REALTY INC.. TRREB
- C$530,0002 bd1 ba-- sqft395 Bloor St E #4710, Toronto, ON M4W 1H7New ConstructionMLS ID #C13049686, CENTURY 21 KING`S QUAY REAL ESTATE INC.. TRREB
- C$549,9002 bd1 ba-- sqft35 Parliament St #1906, Toronto, ON M5A 4R2For SaleMLS ID #C13517522, CENTURY 21 ATRIA REALTY INC.. TRREB
- C$415,0002 bd1 ba-- sqft251 Jarvis St #4015, Toronto, ON M5B 0C3For SaleMLS ID #C13595344, BENCHMARK SIGNATURE REALTY INC.. TRREB
- C$558,0001 bd1 ba-- sqftONE YONGE Prestige, Toronto, ON M5E 0E3For SaleMLS ID #C13226818, HOMELIFE FRONTIER REALTY INC.. TRREB
- C$535,0001 bd1 ba-- sqft230 Queens Quay W #727, Toronto, ON M5J 2Y7For SaleMLS ID #C12956616, HOMELIFE LANDMARK REALTY INC.. TRREB
- C$559,0002 bd1 ba-- sqft501 Yonge St #2001, Toronto, ON M4Y 0G8For SaleMLS ID #C13331566, HOMELIFE LANDMARK REALTY INC.. TRREB
- C$469,0002 bd1 ba-- sqftRosedale on Bloor, Toronto, ON M4W 1H7New ConstructionMLS ID #C13476466, REMAX YOUR COMMUNITY REALTY. TRREB
- C$508,0001 bd1 ba-- sqft150 E Liberty St #2804, Toronto, ON M6K 3R5For SaleMLS ID #C13521178, RIGHT AT HOME REALTY INC.. TRREB
- C$575,0002 bd1 ba-- sqft159 Wellesley St E #406, Toronto, ON M4Y 1J4For SaleMLS ID #C12694316, RE/MAX EXCEL REALTY LTD.. TRREB
- C$479,0001 bd1 ba-- sqft20 Edward St #619, Toronto, ON M5G 0C5New ConstructionMLS ID #C13453616, RE/MAX REALTRON REALTY INC.. TRREB
- C$499,0002 bd1 ba-- sqft2033 Kennedy Rd #3303, Toronto, ON M1T 3G2For SaleMLS ID #E13247086, RE/MAX CROSSROADS REALTY INC.. TRREB
- C$659,0003 bd2 ba-- sqft199 Church Residences, Toronto, ON M5B 0C5For SaleMLS ID #C13585496, KW Living Realty. TRREB
- C$619,9992 bd1 ba-- sqft28 Wellesley St E Unit 3302, Toronto, ON M4Y 0C4For SaleMLS ID #C13518180, RE/MAX REAL ESTATE CENTRE INC.. TRREB
- C$559,9002 bd1 ba-- sqft20 Bruyeres Mews #727, Toronto, ON M5V 0G8For SaleMLS ID #C13418210, RE/MAX REALTRON JIM MO REALTY. TRREB
