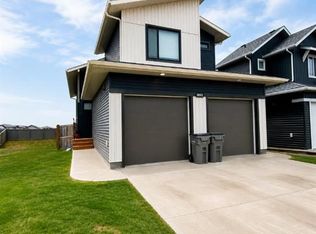
Dirham Homes Job #2508 - The Wexford 3 Car Garage - Step into luxury with this beautiful brand new 2-storey home, offering modern elegance and practical design. Featuring 3 spacious bedrooms and 2.5 bathrooms, this home is perfect for families or those who love to entertain. The main floor boasts an open-concept layout, highlighted by a stylish kitchen perfect for entertaining. The adjoining living and dining areas are flooded with natural light, creating an inviting atmosphere for gatherings. Cozy up with an electric fireplace in the living room. A convenient half-bath on the main floor adds to the home's functionality. Upstairs, you'll find two generously sized bedrooms. Plus a primary bedroom complete with a walk-in closet and a private 5 pc ensuite bathroom. The additional bedrooms share a well appointed full bath. For car enthusiasts or those in need of extra storage, this home features a triple garage, providing plenty of space for vehicles, tools, and toys. Located in the desirable neighbourhood of Arbour Hills, this home is the perfect blend of comfort and style. Don’t miss the opportunity to make it yours!
New construction
C$629,900
10501 N 133rd Ave, Grande Prairie, AB T8X 0W5
3beds
1,885sqft
Single Family Residence
Built in 2026
0.28 Acres Lot
$-- Zestimate®
C$334/sqft
C$-- HOA
What's special
Open-concept layout
- 149 days |
- 7 |
- 0 |
Zillow last checked:
Listing updated:
Listed by:
Kim Lissoway, Associate,
Re/Max Grande Prairie
Source: courtesy of Pillar9 System,MLS®#: A2288318 Originating MLS®#: Grande Prairie
Originating MLS®#: Grande PrairieFacts & features
Interior
Bedrooms & bathrooms
- Bedrooms: 3
- Bathrooms: 3
- Full bathrooms: 2
- 1/2 bathrooms: 1
Other
- Level: Upper
- Dimensions: 12`6" x 13`9"
Bedroom
- Level: Upper
- Dimensions: 10`0" x 10`5"
Bedroom
- Level: Upper
- Dimensions: 10`0" x 10`6"
Other
- Level: Main
- Dimensions: 0`0" x 0`0"
Other
- Level: Upper
- Dimensions: 0`0" x 0`0"
Other
- Level: Main
- Dimensions: 0`0" x 0`0"
Heating
- Forced Air
Cooling
- None
Appliances
- Included: None
- Laundry: Main Level
Features
- Double Vanity, High Ceilings, Kitchen Island, No Animal Home, No Smoking Home, Open Floorplan, Pantry, Walk-In Closet(s)
- Flooring: Carpet, Tile
- Basement: Full
- Number of fireplaces: 1
- Fireplace features: Electric
Interior area
- Total interior livable area: 1,885 sqft
Property
Parking
- Total spaces: 5
- Parking features: Garage - Attached
- Attached garage spaces: 3
Features
- Levels: Two,2 Storey
- Stories: 1
- Patio & porch: None
- Exterior features: None
- Fencing: None
- Frontage length: 13.70M 44`11"
Lot
- Size: 0.28 Acres
- Features: Back Yard
Details
- Parcel number: 102177314
- Zoning: RS
Construction
Type & style
- Home type: SingleFamily
- Property subtype: Single Family Residence
Materials
- Vinyl Siding
- Foundation: Concrete Perimeter
- Roof: Fiberglass,Shingle
Condition
- New construction: Yes
- Year built: 2026
Details
- Builder name: Dirham Homes Inc.
Community & HOA
Community
- Features: Park, Playground
- Subdivision: Arbour Hills
HOA
- Has HOA: No
Location
- Region: Grande Prairie
Financial & listing details
- Price per square foot: C$334/sqft
- Date on market: 2/23/2026
- Inclusions: Alberta New Home Warranty, Dirham Homes 1 Year Builder Warranty.
Kim Lissoway, Associate
Kim Lissoway, Associate
(780) 814-1090
By pressing Contact Agent, you agree that the real estate professional identified above may call/text you about your search, which may involve use of automated means and pre-recorded/artificial voices. You don't need to consent as a condition of buying any property, goods, or services. Message/data rates may apply. You also agree to our Terms of Use. Zillow does not endorse any real estate professionals. We may share information about your recent and future site activity with your agent to help them understand what you're looking for in a home.
Price history
Price history is unavailable.
Public tax history
Tax history is unavailable.
Climate risks
Neighborhood: T8V
Nearby schools
GreatSchools rating
No schools nearby
We couldn't find any schools near this home.
- C$639,9003 bd3 ba2k sqft13201 NW 105th St, Grande Prairie, AB T8X0W5New Construction

- C$539,9003 bd3 ba1.6k sqft13209 W 105th St, Grande Prairie, AB T8X0W5New Construction

- C$2,8503 bd2 ba1.3k sqft10513 133rd Ave #1, Grande Prairie, AB T8X0W5For Rent
- C$549,9005 bd2 ba1k sqft10474 S 131st Ave, Grande Prairie, AB T8V4W5For Sale

- C$599,9004 bd3 ba1.8k sqft13314 SE 105th St, Grande Prairie, AB T8X0W5New Construction
- C$--3 bd2 ba1.3k sqft13406 105th St #1A, Grande Prairie, AB T8X0W4Off Market
- C$599,9003 bd3 ba1.8k sqft13402 E 105th St, Grande Prairie, AB T8X0W4For Sale
- C$614,9003 bd2 ba1.6k sqft13410 E 105th St, Grande Prairie, AB T8X0W4New Construction
Similar homes
- C$639,9003 bd3 ba2k sqft13201 NW 105th St, Grande Prairie, AB T8X 0W5New ConstructionMLS ID #A2288306, Kim Lissoway, Associate, Re/Max Grande Prairie. courtesy of Pillar9 System
- C$619,9003 bd3 ba2k sqft10534 S 131st Ave, Grande Prairie, AB T8V 4W5New Construction
 MLS ID #A2308687, Kim Lissoway, Associate, Re/Max Grande Prairie. courtesy of Pillar9 System
 - C$599,9004 bd3 ba1.8k sqft13314 SE 105th St, Grande Prairie, AB T8X 0W5New Construction
 MLS ID #A2307101, Kim Lissoway, Associate, Re/Max Grande Prairie. courtesy of Pillar9 System
 - C$614,9003 bd2 ba1.6k sqft13410 E 105th St, Grande Prairie, AB T8X 0W4New Construction
 MLS ID #A2307025, Kim Lissoway, Associate, Re/Max Grande Prairie. courtesy of Pillar9 System
 - C$599,9003 bd3 ba1.8k sqft13402 E 105th St, Grande Prairie, AB T8X 0W4For SaleMLS ID #A2307087, Kim Lissoway, Associate, Re/Max Grande Prairie. courtesy of Pillar9 System
- C$539,9003 bd3 ba1.6k sqft13209 W 105th St, Grande Prairie, AB T8X 0W5New ConstructionMLS ID #A2283381, Kim Lissoway, Associate, Re/Max Grande Prairie. courtesy of Pillar9 System
- C$549,9003 bd3 ba1.6k sqft13006 SE 106th St, Grande Prairie, AB T8V 6V2New ConstructionMLS ID #A2308681, Kim Lissoway, Associate, Re/Max Grande Prairie. courtesy of Pillar9 System
- C$614,9003 bd3 ba1.6k sqft12922 N 102a St, Grande Prairie, AB T8V 6T1For SaleMLS ID #A2316071, Yuri Smith, Broker, Grassroots Realty Group Ltd.. courtesy of Pillar9 System
- C$699,8003 bd3 ba1.9k sqft10506 NE 134a Ave, Grande Prairie, AB T8X 0W4New ConstructionMLS ID #A2266819, Shane Zeyha, Associate, Re/Max Grande Prairie. courtesy of Pillar9 System
- C$609,9003 bd3 ba1.7k sqft8645 E 122nd Ave, Grande Prairie, AB T8X 0P6For SaleMLS ID #A2313241, Lesley Burake, Associate Broker, Century 21 Grande Prairie Realty Inc.. courtesy of Pillar9 System
- C$609,9003 bd3 ba1.7k sqft8645 122nd Ave, Grande Prairie, AB T8X 0P6For SaleCentury 21 Canada
- C$519,9003 bd3 ba1.5k sqft10518 SW 131st Ave, Grande Prairie, AB T8V 4W5New ConstructionMLS ID #A2307065, Kim Lissoway, Associate, Re/Max Grande Prairie. courtesy of Pillar9 System
- C$529,0004 bd4 ba1.7k sqft12601 W 105th St, Grande Prairie, AB T8V 2N3For SaleMLS ID #A2322736, Chris Moore, Associate, Exp Realty. courtesy of Pillar9 System
- C$584,9005 bd4 ba2k sqft12605 NE Lakeshore Dr, Grande Prairie, AB T8X 8C6For SaleMLS ID #A2327964, Shekhar Sahdev, Associate, Re/Max Grande Prairie. courtesy of Pillar9 System
- C$694,9003 bd3 ba1.7k sqft10717 N 150 Avenue Rural Grande Pr #1, County Of, AB T8XFor SaleMLS ID #A2321755, Brett Shillington, Associate, Grassroots Realty Group Ltd.. courtesy of Pillar9 System
- C$599,9005 bd4 ba2.2k sqft8805 N 85a Ave, Grande Prairie, AB T8X 0R4For SaleMLS ID #A2323419, Kate Pieper, Associate, Exp Realty. courtesy of Pillar9 System
- C$549,9005 bd2 ba1k sqft10474 S 131st Ave, Grande Prairie, AB T8V 4W5For SaleMLS ID #A2309185, Sean Gillis, Associate, Re/Max Grande Prairie. courtesy of Pillar9 System
- C$524,9003 bd4 ba1.4k sqft11325 N 106a Ave, Grande Prairie, AB T8V 5X5For SaleMLS ID #A2325571, Karen Mcgriskin, Associate, Century 21 Grande Prairie Realty Inc.. courtesy of Pillar9 System
- C$739,9004 bd3 ba1.5k sqft10509 W 152b Avenue Rural Grande Pr #1, County Of, AB T8X 0M7For SaleMLS ID #A2307006, Matt Yesmaniski, Associate, Sutton Group Grande Prairie Professionals. courtesy of Pillar9 System
- C$629,9003 bd3 ba1.7k sqft10210 S 67th Ave, Grande Prairie, AB T8W 0K7New ConstructionMLS ID #A2215994, Kim Lissoway, Associate, Re/Max Grande Prairie. courtesy of Pillar9 System
