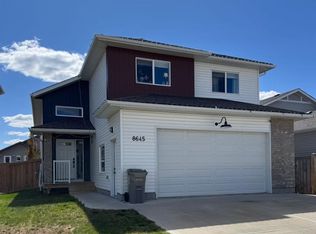
**OPEN HOUSE, SUNDAY, JUNE 28, 2-4 PM ** Fresh take on the modified bi-level that everyone loves! This Unique Homes floor plan features a main floor master bedroom, and the two kids rooms above the garage. The main living area is bright and open with vaulted ceilings. Large modern kitchen features quartz countertops, huge pantry (it's the entire length of the kitchen!), stainless appliances, a coffee bar and an island. Living room with a modern brick designed gas fireplace, hand scraped maple flooring and exit to the two tiered deck. As a bonus there's also a half bath right in the main area for convenience. The master suite with a trendy brick accent wall, walk in closet and a dream ensuite - double sinks, large soaker tub and separate shower. Above the garage, and away from all the hustle and bustle are the two spare bedrooms, and a full bathroom. Basement is open for future development. The garage is massive - 24'x25' - and has some great built in storage. Enjoy the benefit of on-demand hot water, and central A/C for cool summer nights. The sunny back yard is west facing, has trees for privacy, two tier deck with privacy walls, raised garden beds and a fire pit. Call your favourite REALTOR today and make this your new home!
For sale
Price cut: C$10.1K (5/28)
C$609,900
8645 122nd Ave, Grande Prairie, AB T8X 0P6
3beds
1,712sqft
Single Family Residence
Built in 2018
4,791 Square Feet Lot
$-- Zestimate®
C$356/sqft
C$-- HOA
What's special
Main floor master bedroomVaulted ceilingsLarge modern kitchenQuartz countertopsHuge pantryStainless appliancesCoffee bar
- 58 days |
- 3 |
- 0 |
Zillow last checked:
Listed by:
Lesley Burake,
Century 21 Canada
Source: Century 21 Canada,MLS®#: A2313241
Facts & features
Interior
Bedrooms & bathrooms
- Bedrooms: 3
- Bathrooms: 3
- Full bathrooms: 2
- 1/2 bathrooms: 1
Heating
- Has Heating (Unspecified Type)
Features
- Basement: yes
- Has fireplace: Yes
Interior area
- Total structure area: 1,712
- Total interior livable area: 1,712 sqft
Property
Parking
- Parking features: DOUBLE GARAGE ATTACHED
- Has garage: Yes
Lot
- Size: 4,791 Square Feet
Construction
Type & style
- Home type: SingleFamily
- Property subtype: Single Family Residence
Condition
- Year built: 2018
Community & HOA
Location
- Region: Grande Prairie
Financial & listing details
- Price per square foot: C$356/sqft
- Date on market: 5/21/2026
- Lease term: Contact For Details
Lesley Burake
Lesley Burake
(780) 402-5937
By pressing Contact Agent, you agree that the real estate professional identified above may call/text you about your search, which may involve use of automated means and pre-recorded/artificial voices. You don't need to consent as a condition of buying any property, goods, or services. Message/data rates may apply. You also agree to our Terms of Use. Zillow does not endorse any real estate professionals. We may share information about your recent and future site activity with your agent to help them understand what you're looking for in a home.
Price history
| Date | Event | Price |
|---|---|---|
| 5/28/2026 | Price change | C$609,900-1.6%C$356/sqft |
Source:  Century 21 Canada #A2313241 Report a problem Century 21 Canada #A2313241 Report a problem | ||
| 5/21/2026 | Listed for sale | C$620,000C$362/sqft |
Source: Century 21 Canada #A2313241 Report a problem | ||
Public tax history
Tax history is unavailable.
Climate risks
Neighborhood: Copperwood
Nearby schools
GreatSchools rating
No schools nearby
We couldn't find any schools near this home.
- C$609,9003 bd3 ba1.7k sqft8645 E 122nd Ave, Grande Prairie, AB T8X0P6For Sale
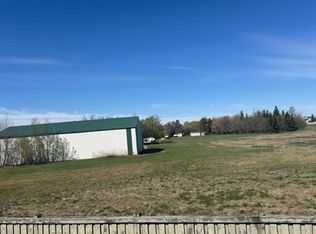
- C$139,9004,356 Square Feet12006 Copperwood Rd, Grande Prairie, AB T8X0H5Lot/Land
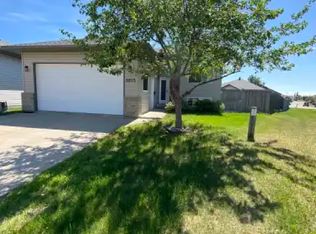
- C$475,0003 bd3 ba1.4k sqft11726 S Copperwood Rd, Grande Prairie, AB T8X0H4For Sale

- C$--3 bd1 ba1.2k sqft8805 124th Ave #1A, Grande Prairie, AB T8X1P1Off Market
- C$647,9004 bd3 ba2.2k sqft8617 N 128th Ave, Grande Prairie, AB T8X8C7New Construction
- C$---- bd1 ba1.2k sqft12609 Crystal Lake Dr, Grande Prairie, AB T8X1P3Off Market
- C$674,8005 bd3 ba1.5k sqft8610 E 128th Ave, Grande Prairie, AB T8X8C7New Construction
- C$674,9004 bd3 ba2.2k sqft8702 N 128th Ave, Grande Prairie, AB T8X8C7New Construction
Similar homes
- C$609,9003 bd3 ba1.7k sqft8645 E 122nd Ave, Grande Prairie, AB T8X 0P6For SaleMLS ID #A2313241, Lesley Burake, Associate Broker, Century 21 Grande Prairie Realty Inc.. courtesy of Pillar9 System
- C$599,9005 bd4 ba2.2k sqft8805 N 85a Ave, Grande Prairie, AB T8X 0R4For Sale
 MLS ID #A2323419, Kate Pieper, Associate, Exp Realty. courtesy of Pillar9 System
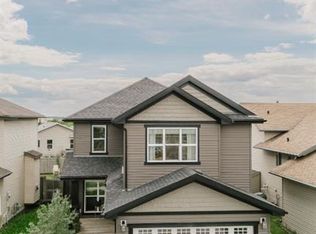
 - C$619,9006 bd4 ba2.2k sqft8969 N 96th Ave, Grande Prairie, AB T8X 0N1For Sale
 MLS ID #A2326288, Luana Mcdonald, Associate, Exp Realty. courtesy of Pillar9 System
 - C$579,9005 bd3 ba1.5k sqft8557 N 72nd Ave, Grande Prairie, AB T8X 0N9For Sale
 MLS ID #A2321575, Jeff Warkentin, Associate, Royal Lepage - The Realty Group. courtesy of Pillar9 System
 - C$609,9004 bd3 ba1.5k sqft6510 110th St, Grande Prairie, AB T8W 0B4For SaleCentury 21 Canada
- C$485,0004 bd3 ba1.2k sqft8842 S 115th Ave, Grande Prairie, AB T8X 0A7For SaleMLS ID #A2325702, Dianna Robertson, Associate, Royal Lepage - The Realty Group. courtesy of Pillar9 System
- C$675,0005 bd3 ba1.7k sqft7017 W 85th St, Grande Prairie, AB T8X 0J3For SaleMLS ID #A2324446, Morgan Maclean, Associate, Grassroots Realty Group Ltd.. courtesy of Pillar9 System
- C$489,9004 bd3 ba1.6k sqft10261 SW 85th St, Grande Prairie, AB T8X 0K3For SaleMLS ID #A2328292, Laura Sikorski, Associate, Real Broker. courtesy of Pillar9 System
- C$609,9004 bd3 ba1.5k sqft6510 S 110th St, Grande Prairie, AB T8W 0B4For SaleMLS ID #A2308051, Wendy Wright-Blondin, Associate, Century 21 Grande Prairie Realty Inc.. courtesy of Pillar9 System
- C$439,9004 bd3 ba1.2k sqft9126 S 117th Ave, Grande Prairie, AB T8X 1J2For SaleMLS ID #A2327727, Chris Moore, Associate, Exp Realty. courtesy of Pillar9 System
- C$653,9005 bd3 ba1.3k sqft10617 133rd Ave, Grande Prairie, AB T8X 0V5For SaleCentury 21 Canada
- C$653,9005 bd3 ba1.3k sqft10617 N 133rd Ave, Grande Prairie, AB T8X 0W5For SaleMLS ID #A2319075, Brandi Martin, Associate, Century 21 Grande Prairie Realty Inc.. courtesy of Pillar9 System
- C$799,9004 bd4 ba2.1k sqft11909 W Cygnet Blvd, Grande Prairie, AB T8X 1L9For SaleMLS ID #A2321048, Sharyn Stenvall, Broker, Pinnacle Real Estate. courtesy of Pillar9 System
- C$440,0003 bd3 ba1.3k sqft6918 E 88a St, Grande Prairie, AB T8X 0C1For SaleMLS ID #A2329316, Robin Boily, Associate, Real Broker. courtesy of Pillar9 System
- C$559,9994 bd3 ba1.4k sqft10628 S 119a Ave, Grande Prairie, AB T8V 7N5For SaleMLS ID #A2314469, Ruben Marin, Associate, Grassroots Realty Group Ltd.. courtesy of Pillar9 System
- C$529,0004 bd4 ba1.7k sqft12601 W 105th St, Grande Prairie, AB T8V 2N3For SaleMLS ID #A2322736, Chris Moore, Associate, Exp Realty. courtesy of Pillar9 System
- C$499,9003 bd3 ba1.5k sqft8821 W 88th St, Grande Prairie, AB T8X 0G5For SaleMLS ID #A2326117, Daine Montgomery, Associate Broker, Sutton Group Grande Prairie Professionals. courtesy of Pillar9 System
- C$472,9003 bd3 ba1.7k sqft8829 N 89th Ave, Grande Prairie, AB T8X 0G5For SaleMLS ID #A2310739, Brock Tokar, Broker, Henry Adam Realty. courtesy of Pillar9 System
- C$459,9003 bd2 ba1.3k sqft9513 W 88th St, Grande Prairie, AB T8X 0N3For SaleMLS ID #A2327518, Robert Hart-Moore, Associate, Grassroots Realty Group Ltd.. courtesy of Pillar9 System
- C$429,9004 bd3 ba1.2k sqft9217 NE 129th Ave, Grande Prairie, AB T8X 1R5For SaleMLS ID #A2327216, Dennis Farn, Associate, Re/Max Grande Prairie. courtesy of Pillar9 System
