MULTI-GENERATIONAL opportunity! Pair with 10500 next door! Gorgeous charmer just west of Cedar Park, on the edge of The Texas Hill Country! Fully landscaped, modern design, fireplace, high-end paint, awesome back yard, greenbelt, and much more! Lockbox is on the gate. Properties are two separate deeds. Tax records appear to need updating. Sellers have cats. Please be careful. Buyer must verify all data. As always, buyer and realtor friendly!
Active
Price cut: $15K (7/27)
$314,990
10502 W Lakeview Dr, Jonestown, TX 78645
2beds
1,369sqft
Single Family Residence
Built in 2020
5,458 Square Feet Lot
$-- Zestimate®
$230/sqft
$-- HOA
What's special
High-end paintFully landscapedModern designGorgeous charmer
- 50 days |
- 302 |
- 19 |
Zillow last checked:
Listing updated:
Listed by:
Andrew Clements (512) 653-8537,
Andrew Clements Realty LLC (512) 653-8537
Source: Unlock MLS,MLS#: 5917468
Facts & features
Interior
Bedrooms & bathrooms
- Bedrooms: 2
- Bathrooms: 2
- Full bathrooms: 2
- Main level bedrooms: 2
Heating
- Central
Cooling
- Central Air
Appliances
- Included: Dishwasher, Disposal, Microwave, Electric Oven, Refrigerator, Washer/Dryer Stacked
Features
- Ceiling Fan(s), Cathedral Ceiling(s), Vaulted Ceiling(s), Granite Counters, Electric Dryer Hookup, Kitchen Island, No Interior Steps, Open Floorplan, Pantry, Primary Bedroom on Main, Recessed Lighting, Storage
- Flooring: Vinyl
- Windows: Double Pane Windows
- Number of fireplaces: 1
- Fireplace features: Masonry
Interior area
- Total interior livable area: 1,369 sqft
Property
Parking
- Parking features: Carport, Driveway
Accessibility
- Accessibility features: None
Features
- Levels: One
- Stories: 1
- Patio & porch: Front Porch, Rear Porch
- Exterior features: Gutters Full
- Pool features: None
- Fencing: Wood
- Has view: Yes
- View description: None
- Waterfront features: None
Lot
- Size: 5,458 Square Feet
- Features: Back Yard, Front Yard
Details
- Additional structures: None
- Parcel number: 01885812140000
- Special conditions: Standard
Construction
Type & style
- Home type: SingleFamily
- Property subtype: Single Family Residence
Materials
- Foundation: Slab
- Roof: Shingle
Condition
- Resale
- New construction: No
- Year built: 2020
Utilities & green energy
- Sewer: Septic Tank
- Water: Public
- Utilities for property: Cable Available, Electricity Connected, Phone Available, Sewer Connected, Water Connected
Community & HOA
Community
- Features: None
- Subdivision: Jonestown Hills
HOA
- Has HOA: No
Location
- Region: Jonestown
Financial & listing details
- Price per square foot: $230/sqft
- Tax assessed value: $324,667
- Annual tax amount: $7,508
- Date on market: 7/1/2026
- Listing terms: Cash,Conventional,FHA,USDA Loan,VA Loan
- Electric utility on property: Yes
Estimated market value
Not available
Estimated sales range
Not available
Not available
Price history
| Date | Event | Price |
|---|---|---|
| 7/27/2026 | Price change | $314,990-4.5%$230/sqft |
Source:  Unlock MLS #5917468 Report a problem Unlock MLS #5917468 Report a problem | ||
| 7/1/2026 | Listed for sale | $329,990-1.5%$241/sqft |
Source: Unlock MLS #5917468 Report a problem | ||
| 8/5/2024 | Listing removed | -- |
Source: Unlock MLS #3229545 Report a problem | ||
| 6/21/2024 | Listed for sale | $334,9000%$245/sqft |
Source: Unlock MLS #3229545 Report a problem | ||
| 5/28/2024 | Listing removed | -- |
Source: Unlock MLS #1876708 Report a problem | ||
| 5/11/2024 | Price change | $335,000-4.3%$245/sqft |
Source: Unlock MLS #1876708 Report a problem | ||
| 4/15/2024 | Price change | $350,000-5.3%$256/sqft |
Source: Unlock MLS #1876708 Report a problem | ||
| 4/1/2024 | Price change | $369,500-4%$270/sqft |
Source: Unlock MLS #1876708 Report a problem | ||
| 3/8/2024 | Listed for sale | $384,900+599.8%$281/sqft |
Source: Unlock MLS #1876708 Report a problem | ||
| 2/16/2020 | Listing removed | $55,000$40/sqft |
Source: Jones & Carter Real Estate #2929759 Report a problem | ||
| 2/13/2020 | Pending sale | $55,000$40/sqft |
Source: Jones & Carter Real Estate #2929759 Report a problem | ||
| 8/27/2019 | Price change | $55,000+10%$40/sqft |
Source: Jones & Carter Real Estate #7792691 Report a problem | ||
| 8/24/2019 | Price change | $50,000-9.1%$37/sqft |
Source: Jones & Carter Real Estate #7792691 Report a problem | ||
| 6/6/2019 | Listed for sale | $55,000$40/sqft |
Source: Jones & Carter Real Estate #7792691 Report a problem | ||
Public tax history
| Year | Property taxes | Tax assessment |
|---|---|---|
| 2025 | $6,168 -3.1% | $324,667 -5.4% |
| 2024 | $6,368 -1.8% | $343,286 -11.2% |
| 2023 | $6,482 -41.2% | $386,416 -51.8% |
| 2022 | $11,030 | $802,120 +157.2% |
| 2021 | -- | $311,891 +939.6% |
| 2020 | $832 -0.3% | $30,000 |
| 2019 | $835 +95.1% | $30,000 |
| 2018 | $428 | $30,000 +100% |
| 2017 | $428 +87.4% | $15,000 +87.5% |
| 2016 | $228 | $8,000 |
| 2015 | $228 | $8,000 |
| 2014 | $228 | $8,000 -90.8% |
| 2010 | -- | $86,602 -11.9% |
| 2009 | -- | $98,354 +23.9% |
| 2008 | -- | $79,369 +1.6% |
| 2007 | -- | $78,116 +4.7% |
| 2006 | -- | $74,612 +8.3% |
| 2005 | -- | $68,903 +16.4% |
| 2002 | $702 | $59,189 |
Find assessor info on the county website
Monthly payment
Est. payment
Payment breakdown
Explore the cost of this home by adjusting the details. Changes won't be saved.Climate risks
Neighborhood: 78645
Nearby schools
GreatSchools rating
- 6/10C. C. Mason Elementary School (Col. Charles Clayborn)Grades: PK-5Distance: 4.6 mi
- 9/10Cedar Park Middle SchoolGrades: 6-8Distance: 5.5 mi
- 8/10Cedar Park High SchoolGrades: 9-12Distance: 5.1 mi
Schools provided by the listing agent
- Elementary: CC Mason
- Middle: Running Brushy
- High: Leander High
- District: Leander ISD
Source: Unlock MLS. This data may not be complete. We recommend contacting the local school district to confirm school assignments for this home.
- $228,0002 bd1 ba1k sqft10504 W Lakeview Dr, Jonestown, TX 78645Off Market
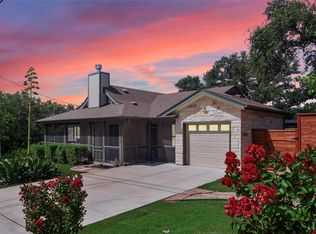
- $324,9902 bd2 ba1.3k sqft10500 W Lakeview Dr, Leander, TX 78645For Sale
- $358,900-- bd2 ba1.6k sqft10505 W Lakeview Dr, Leander, TX 78645Off Market
- $161,200-- bd1 ba912 sqft10507 W Lakeview Dr, Jonestown, TX 78645Off Market
- $79,1814,190 sqft10501 W Lakeview Dr, Leander, TX 78645Off Market
- $81,0675,370 sqft10508 W Lakeview Dr, Leander, TX 78645Off Market
- $50,0005,410 sqft10509 W Lakeview Dr, Leander, TX 78645Lot/Land
- $346,6003 bd2 ba1.6k sqft10600 W Lakeview Dr, Leander, TX 78645Off Market
A local agent can set up tours, give advice and negotiate with sellers.
Similar homes
- $324,9902 bd2 ba1.3k sqft10500 W Lakeview Dr, Leander, TX 78645Active
 MLS ID #7807146, Andrew Clements, Andrew Clements Realty LLC. Unlock MLS
 - $289,8802 bd1 ba1k sqft18406 Roundrock Rd, Jonestown, TX 78645Active
 MLS ID #2551964, Caroline Williams, Coldwell Banker Realty. Unlock MLS
 - $299,9003 bd2 ba1.5k sqft21711 Crystal Way, Lago Vista, TX 78645Active
 MLS ID #9112946, Emily Dieckmann, eXp Realty, LLC. Unlock MLS
 - $389,0004 bd3 ba1.9k sqft11110 2nd St, Leander, TX 78645Active
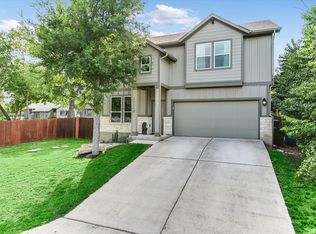 MLS ID #8760568, Jason Grimm, Silverton Real Estate. Unlock MLS
 - $345,0002 bd1 ba960 sqft21112 Brewer Ln, Lago Vista, TX 78645ActiveMLS ID #7057051, Michael Hopkins, Hopkins Real Estate, LLC.. Unlock MLS
- $345,0003 bd2 ba1.5k sqft21804 Crystal Way, Lago Vista, TX 78645ActiveMLS ID #6713519, Emily Dieckmann, eXp Realty, LLC. Unlock MLS
- $339,9003 bd2 ba1.7k sqft20307 Highland Lake Dr, Lago Vista, TX 78645ActiveMLS ID #7208352, Emma Polk, Coldwell Banker S.G. Billings. Unlock MLS
- $325,0003 bd3 ba1.6k sqft5704 Roundup Way, Lago Vista, TX 78645ActiveMLS ID #9465032, Elizabeth King, Epique Realty LLC. Unlock MLS
- $310,0003 bd2 ba1.7k sqft107 Fossil Trl, Leander, TX 78641ActiveMLS ID #7329757, Vivian Plein, Spyglass Realty. Unlock MLS
- $365,0003 bd2 ba1.5k sqft21103 Winslow Cv, Lago Vista, TX 78645ActiveMLS ID #5499175, Emily Dieckmann, eXp Realty, LLC. Unlock MLS
- $349,0003 bd2 ba1.3k sqft18418 Lakeland Dr, Lago Vista, TX 78645ActiveMLS ID #5762088, Michele Milivojac, Compass RE Texas, LLC. Unlock MLS
- $359,5003 bd2 ba1.8k sqft4302 Liberty Ln, Leander, TX 78645ActiveMLS ID #1536744, Michael Frost, Compass RE Texas, LLC. Unlock MLS
- $335,0003 bd2 ba1.3k sqft426 N Summit Ridge Dr, Leander, TX 78645ActiveMLS ID #8566464, Emily Dieckmann, eXp Realty, LLC. Unlock MLS
- $379,9003 bd2 ba1.8k sqft5302 Thunderbird, Lago Vista, TX 78645ActiveMLS ID #4734606, David Fisher, Redfin Corporation. Unlock MLS
- $309,0003 bd2 ba1.7k sqft21118 Highland Lake Dr Unit 2, Lago Vista, TX 78645ActiveMLS ID #5113094, Emily Dieckmann, eXp Realty, LLC. Unlock MLS
- $329,0003 bd2 ba1.5k sqft809 Hilltop Dr, Leander, TX 78641ActiveMLS ID #5500109, Chris Matthews, Austin Home Seekers. Unlock MLS
- $399,9953 bd2 ba1.7k sqft6101 Cimmaron Trl, Lago Vista, TX 78645ActiveMLS ID #2346883, Austin Bishop, Team Price Real Estate. Unlock MLS
- $360,0004 bd2 ba1.8k sqft2701 Warren Cv, Lago Vista, TX 78645ActiveMLS ID #6269318, Barrett Raven, eXp Realty, LLC. Unlock MLS
- $300,0002 bd2 ba1k sqft107 Russell St, Liberty Hill, TX 78642ActiveMLS ID #1900358, Holly Loff, Mallach and Company. Unlock MLS
- $399,9004 bd2 ba1.9k sqft21825 Surrey Ln, Leander, TX 78645ActiveMLS ID #8708790, Emily Dieckmann, eXp Realty, LLC. Unlock MLS
