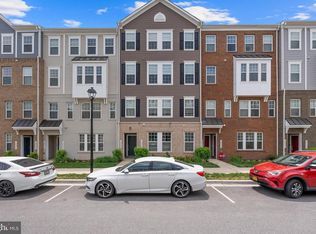
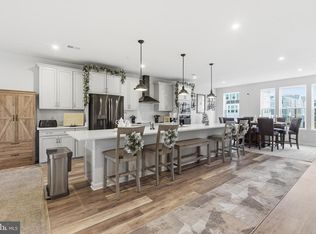
Experience elevated living at 10507 Jim Lovell Lane, where modern luxury meets exceptional design. Thoughtfully upgraded with the builder's premier finishes and enhanced by the owner's impeccable style, this stunning upper-level condominium offers the perfect blend of sophistication and comfort. The sun-filled main living level features an open-concept design ideal for both everyday living and entertaining. Designer touches include coffered ceilings in the living room, elegant wainscoting in the dining area, a striking glass tile backsplash, double wall ovens, an oversized island with seating, contemporary gray plank flooring, and a private balcony for outdoor relaxation. Upstairs, the spacious primary suite offers a generous walk-in closet and a spa-inspired bath with dual vanities. Two additional bedrooms, a full bath, and a convenient upper-level laundry room complete the top floor. As an upper-level residence, you'll enjoy the added perk of having no neighbors above. The entry foyer and attached garage are located on the first level, creating a functional layout. Beyond the home, the community offers exceptional amenities, including a picturesque waterfront walking trail, butterfly garden, dog park, playground, and beautifully maintained green spaces. Enjoy easy access to shopping, dining, entertainment, golf courses, parks, and recreation. Commuters will appreciate the prime location just minutes from I-495, the Baltimore-Washington Parkway, and MD-193, providing convenient access throughout the Washington metropolitan area. Pictures are from before current tenant. Because home is currently tenant occupied, please schedule to view on a Thursday or Sunday.
For sale
$459,000
10507 Jim Lovell Ln, Lanham, MD 20706
0beds
0baths
2,762sqft
Townhouse
Built in 2021
-- sqft lot
$458,200 Zestimate®
$166/sqft
$277/mo HOA
What's special
- 14 days |
- 36 |
- 2 |
Zillow last checked:
Listing updated:
Listed by:
Valeisha Johnson 301-481-0556,
CENTURY 21 Envision 2402327005
Source: Bright MLS,MLS#: MDPG2199058
Loading...
Facts & features
Interior
Bedrooms & bathrooms
- Bedrooms: 0
- Bathrooms: 0
Heating
- Central, Electric
Cooling
- Central Air, Electric
Appliances
- Included: Electric Water Heater
Features
- Has basement: No
- Has fireplace: No
Interior area
- Total structure area: 2,762
- Total interior livable area: 2,762 sqft
- Finished area above ground: 2,762
Property
Parking
- Total spaces: 1
- Parking features: Garage Faces Rear, Attached
- Attached garage spaces: 1
Accessibility
- Accessibility features: None
Features
- Levels: Two
- Stories: 2
- Pool features: None
Details
- Additional structures: Above Grade
- Parcel number: 17145691692
- Zoning: RESIDENTIAL
- Special conditions: Standard
Construction
Type & style
- Home type: Townhouse
- Architectural style: Contemporary
- Property subtype: Townhouse
Materials
- Mixed
- Foundation: Slab
Condition
- New construction: No
- Year built: 2021
Utilities & green energy
- Sewer: Public Septic
- Water: Public
Community & HOA
Community
- Condo and coop fee: $174 monthly
- Subdivision: Glen Dale Commons Phase 2
HOA
- Has HOA: Yes
- Amenities included: Jogging Path, Tot Lots/Playground
- Services included: Common Area Maintenance, Snow Removal, Sewer, Trash
- HOA fee: $103 monthly
Location
- Region: Lanham
Financial & listing details
- Price per square foot: $166/sqft
- Tax assessed value: $419,900
- Annual tax amount: $6,049
- Date on market: 6/29/2026
- Listing agreement: Exclusive Agency
- Ownership: Condominium
Estimated market value
$458,200
$435,000 - $481,000
$3,225/mo
Price history
| Date | Event | Price |
|---|---|---|
| 6/30/2026 | Listed for sale | $459,000$166/sqft |
Source:  Bright MLS #MDPG2199058 Report a problem Bright MLS #MDPG2199058 Report a problem | ||
Public tax history
Tax history is unavailable.
Monthly payment
Est. payment$--/mo
Payment breakdown
Explore the cost of this home by adjusting the details. Changes won't be saved.All calculations are estimates and provided by Zillow, Inc. for informational purposes only. Actual amounts may vary.
HOA fees may include property taxes on listings classified as Co-Ops. Contact the listing agent and/or owner for fee details.
Mortgage interest rates are dependent on a number of factors, including credit score, down payment, and repayment length. Interest rate data provided by Zillow Group Marketplace, Inc. as of 1/1/1970 from various mortgage lenders with which we have lead or other similar arrangements; the Estimated Payment is an average of those rates.
See how much you could borrow to make a competitive offer.
Climate risks
Neighborhood: 20706
Nearby schools
GreatSchools rating
- 5/10Catherine T. Reed Elementary SchoolGrades: PK-5Distance: 0.9 mi
- 2/10Thomas Johnson Middle SchoolGrades: 6-8Distance: 2.4 mi
- 3/10Duval High SchoolGrades: 9-12Distance: 0.7 mi
Schools provided by the listing agent
- District: Prince George's County Public Schools
Source: Bright MLS. This data may not be complete. We recommend contacting the local school district to confirm school assignments for this home.
- $378,4003 bd3 ba-- sqft10501 Jim Lovell Ln, Lanham, MD 20706Off Market
- $395,800-- bd-- ba1.8k sqft10501 Jim Lovell Ln #1301, Lanham, MD 20706Off Market
- $469,600-- bd-- ba2.7k sqft10503 Jim Lovell Ln #1302, Lanham, MD 20706Off Market
- $442,300-- bd-- ba2.7k sqft10507 Jim Lovell Ln #1304, Lanham, MD 20706Off Market
- $389,800-- bd-- ba1.8k sqft10509 Jim Lovell Ln #1305, Lanham, MD 20706Off Market
- $435,300-- bd-- ba2.7k sqft10511 Jim Lovell Ln #1306, Lanham, MD 20706Off Market
- $437,200-- bd-- ba2.7k sqft10515 Jim Lovell Ln #1308, Lanham, MD 20706Off Market
- $391,900-- bd-- ba1.8k sqft10517 Jim Lovell Ln #1309, Lanham, MD 20706Off Market
A local agent can set up tours, give advice and negotiate with sellers.
Similar homes
- $459,9003 bd3 ba2.7k sqft10545 Jim Lovell Ln, Lanham, MD 20706For Sale
 MLS ID #MDPG2201592, Kelly Harris, Coldwell Banker Realty. Bright MLS
 - $453,9993 bd3 ba2.7k sqft10414 John Glenn St, Lanham, MD 20706For Sale
 MLS ID #MDPG2205498, Russ Carter, Keller Williams Capital Properties. Bright MLS
 - $445,0002 bd3 ba1.8k sqft10501 John Glenn St, Lanham, MD 20706For Sale
 MLS ID #MDPG2210400, Chelsea Owusu, Samson Properties. Bright MLS
 - $469,9993 bd3 ba2.7k sqft10410 John Glenn St, Lanham, MD 20706For Sale
 MLS ID #MDPG2164770, Maria Thorpe, Coldwell Banker Premier. Bright MLS
 - $497,9003 bd4 ba2.4k sqft9810 Smithview Pl, Lanham, MD 20706For SaleMLS ID #MDPG2203754, Glenworth St Vall, KW Metro Center. Bright MLS
- $445,0003 bd3 ba1.7k sqft8016 Orchard Grove Rd, Odenton, MD 21113For SaleMLS ID #MDAA2150358, Michelle Hood, Keller Williams Flagship. Bright MLS
- $525,0003 bd3 ba1.6k sqft1005 Overlook Way, Laurel, MD 20707For SaleMLS ID #MDPG2204028, Akil Walker, Samson Properties. Bright MLS
- $445,0003 bd3 ba2.7k sqft2708 Duvall Ridge Rd #415, Landover, MD 20785For SaleMLS ID #MDPG2202104, Ricky Cantore, RE/MAX Advantage Realty. Bright MLS
- $489,0003 bd3 ba1.6k sqft4208 Winifred Ln, Upper Marlboro, MD 20772For SaleMLS ID #MDPG2208432, Bob Chew, Samson Properties. Bright MLS
- $445,0003 bd3 ba2.6k sqftParkside Condomi, Upper Marlboro, MD 20772For SaleMLS ID #MDPG2206268, SHALITIA HALL, EXP Realty, LLC. Bright MLS
- $475,0003 bd4 ba1.6k sqft3753 Valley Ford Way, Hanover, MD 21076For SaleMLS ID #MDAA2150526, Sam Ingle, Samson Properties. Bright MLS
- $485,0003 bd3 ba1.4k sqft9611 Silver Bluff Way, Bowie, MD 20721For SaleMLS ID #MDPG2199718, Matthew Charlesworth, Keller Williams Realty. Bright MLS
- $450,0003 bd3 ba2.6k sqftParkside Condomi, Upper Marlboro, MD 20772For SaleMLS ID #MDPG2207768, REESE SHOPTAW, Real Broker, LLC. Bright MLS
- $465,0003 bd3 ba2.2k sqft8302 Encore Dr, Glen Burnie, MD 21060For SaleMLS ID #MDAA2150492, Wendy Slaughter, Samson Properties. Bright MLS
- $514,0003 bd3 ba2.8k sqft3210 Tribune Ct, Hyattsville, MD 20782For SaleMLS ID #MDPG2208770, Evelyn Lugo, Compass. Bright MLS
- $500,0003 bd4 ba2.1k sqft130 Green Branch Rd, Laurel, MD 20708For SaleMLS ID #MDPG2204772, Carolyn Young, Samson Properties. Bright MLS
- $510,0003 bd4 ba2.6k sqftCmc Management, Upper Marlboro, MD 20772For SaleMLS ID #MDPG2208632, Rickey Lewis, EXP Realty, LLC. Bright MLS
- $539,0003 bd4 ba2.4k sqft1719 Mill Branch Dr, Laurel, MD 20708For SaleMLS ID #MDPG2208580, Lavanya Ghorpade, Samson Properties. Bright MLS
- $490,0003 bd3 ba2.4k sqft5706 Richmanor Ter #E, Upper Marlboro, MD 20772For SaleMLS ID #MDPG2207346, NWABUEZE OKWODU, Samson Properties. Bright MLS
- $450,0003 bd4 ba1.7k sqft9002 Fox Stream Way, Upper Marlboro, MD 20772For SaleMLS ID #MDPG2206410, RICH THOMAS, Redfin Corp. Bright MLS
- Maryland
- Prince Georges County
- Lanham Seabrook
- 20706
- 10507 Jim Lovell Ln
Nearby cities
Nearby zip codes
Other Lanham Seabrook Topics
