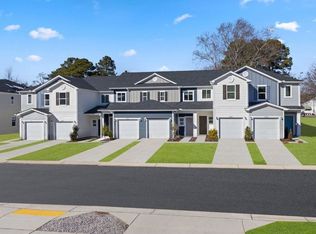
Experience the perfect blend of style, comfort, and convenience in this beautifully designed model home now available for purchase! Located in a highly desirable area, this Energy Star Certified home offers a low-maintenance lifestyle just steps from Starbucks, the movie theater, shopping, dining, and entertainment. Filled with natural light and designer-selected finishes throughout, the open-concept main level features a spacious family room with finished storage under the stairs for added functionality. The modern kitchen is ideal for everyday living and entertaining, showcasing granite countertops, a breakfast bar, pantry, and ample cabinet space. Upstairs, you'll find three spacious bedrooms and two full bathrooms with elegant quartz countertops. A convenient upstairs laundry area and linen closets add to the thoughtful layout and everyday ease. Built with modern connectivity in mind, this home includes Cat 6 Ethernet wiring in the living room and all bedrooms. As a former model home, it offers upgraded finishes, stylish design elements, and exceptional attention to detail throughout. Don't miss this rare opportunity to own a professionally decorated model home in an unbeatable location -- schedule your showing today!
New construction
$292,095
10509 Brookside Reserve Rd, Raleigh, NC 27614
3beds
1,359sqft
Townhouse
Built in 2025
1,742 Square Feet Lot
$290,500 Zestimate®
$215/sqft
$112/mo HOA
What's special
Designer-selected finishes throughoutFilled with natural lightBreakfast barUpgraded finishesSpacious family roomThree spacious bedroomsAmple cabinet space
- 19 days
- 203
- 8
Zillow last checked:
Listing updated:
Listed by:
L. Calvin Ramsey 919-573-4550,
Ramsey Realtors Team Inc
Source: Doorify MLS,MLS#: 10188291
Facts & features
Interior
Bedrooms & bathrooms
- Bedrooms: 3
- Bathrooms: 3
- Full bathrooms: 2
- 1/2 bathrooms: 1
Primary bedroom
- Level: Second
- Area: 132 Square Feet
- Dimensions: 11.0 x 12.0
Bedroom 2
- Level: Second
- Area: 100 Square Feet
- Dimensions: 10.0 x 10.0
Bedroom 3
- Level: Second
- Area: 90 Square Feet
- Dimensions: 10.0 x 9.0
Kitchen
- Level: Main
- Area: 96 Square Feet
- Dimensions: 12.0 x 8.0
Living room
- Level: Main
- Area: 312 Square Feet
- Dimensions: 13.0 x 24.0
Heating
- Zoned
Cooling
- Zoned
Appliances
- Included: Disposal, Dishwasher, Electric Cooktop, ENERGY STAR Qualified Appliances, Electric Range, Electric Water Heater, Microwave, Plumbed For Ice Maker, Self Cleaning Oven
- Laundry: Laundry Room, Upper Level
Features
- High Ceilings, High Speed Internet, Walk-In Closet(s), Shower Only, Bathtub/Shower Combination, Smooth Ceilings
- Flooring: Carpet, Luxury Vinyl
- Windows: Insulated Windows
Interior area
- Total structure area: 1,359
- Total interior livable area: 1,359 sqft
- Finished area above ground: 1,359
- Finished area below ground: 0
Property
Parking
- Total spaces: 1
- Parking features: Attached, Garage Faces Front, Garage, Garage Door Opener
- Garage spaces: 1
Features
- Levels: Two
- Stories: 2
- Patio & porch: Patio
- Exterior features: Rain Gutters
Lot
- Size: 1,742 Square Feet
- Features: Landscaped
Details
- Parcel number: 1739576436
- Special conditions: Standard
Construction
Type & style
- Home type: Townhouse
- Architectural style: Traditional
- Property subtype: Townhouse
Materials
- Fiber Cement
- Foundation: Slab
- Roof: Architectural Shingle
Condition
- New construction: Yes
- Year built: 2025
- Major remodel year: 2025
Utilities & green energy
- Sewer: Public Sewer
- Water: Public
- Utilities for property: Cable Available
Green energy
- Water conservation: Low-Flow Fixtures
Community & HOA
Community
- Subdivision: Richland Reserve
HOA
- Has HOA: Yes
- Services included: Maintenance Grounds
- HOA fee: $112 monthly
- HOA name: Sovereign and Jacobs
- HOA phone: 904-461-5556
Location
- Region: Raleigh
Financial & listing details
- Price per square foot: $215/sqft
- Annual tax amount: $545
- Date on market: 8/24/2026
- Listing agreement: Exclusive Agency
- Listing terms: Cash,Conventional,FHA,VA Loan
- Ownership type: Townhouse
Estimated market value
$290,500
$276,000 - $305,000
$1,986/mo
Price history
| Date | Event | Price |
|---|---|---|
| 8/24/2026 | Listed for sale | $292,095$215/sqft |
Source:  Doorify MLS #10188291 Report a problem Doorify MLS #10188291 Report a problem | ||
Public tax history
Tax history is unavailable.
Monthly payment
Est. payment
Payment breakdown
Explore the cost of this home by adjusting the details. Changes won't be saved.Climate risks
Neighborhood: 27614
Nearby schools
Schools provided by the listing agent
- Elementary: Wake - Forest Pines Drive Elementary
- Middle: Wake - Wake Forest Middle School
- High: Wake - Wakefield High
Source: Doorify MLS. This data may not be complete. We recommend contacting the local school district to confirm school assignments for this home.
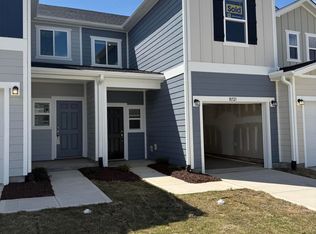
- $296,6003 bd3 ba1.3k sqft10521 Brookside Reserve Rd, Wake Forest, NC 27587Off Market
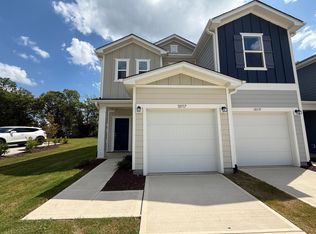
- $310,0003 bd3 ba1.6k sqft10517 Brookside Reserve Rd, Wake Forest, NC 27587Sold
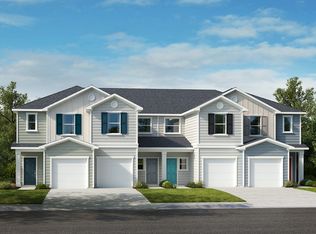
- $291,6273 bd3 ba1.3k sqft10509 Brookside Reserve Rd, Wake Forest, NC 27587New Construction
- $443,6009.09 acres10813 Ponderosa Service Rd, Wake Forest, NC 27587Off Market
Similar homes
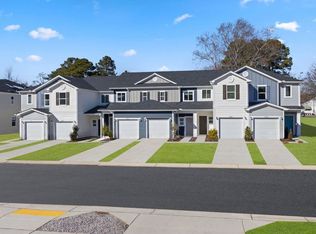
- from $283,9903 bd3 ba1.3k sqftPlan 1359 Modeled Plan, Richland Reserve, Raleigh, NC 27614New Construction
 KB Home
 - from $306,9903 bd3 ba1.6k sqftPlan 1601 Modeled Plan, Richland Reserve, Raleigh, NC 27614New Construction
 KB Home
 - $276,9003 bd3 ba1.4k sqft2839 Gross Ave, Wake Forest, NC 27587For Sale

 MLS ID #10192346, Steven Elliot. Doorify MLS
 - $275,0003 bd3 ba1.8k sqft4433 Middletown Dr, Wake Forest, NC 27587For Sale
 MLS ID #10191732, Ahmed Mustafa. Doorify MLS
 - $250,0003 bd3 ba1.6k sqft2120 Breezeway Dr Unit 113, Raleigh, NC 27614For SaleMLS ID #10188170, Rob Partin. Doorify MLS
- $259,9003 bd3 ba1.7k sqft11711 Mezzanine Dr Unit 114, Raleigh, NC 27614For SaleMLS ID #10179038, Jennifer Lavrack. Doorify MLS
- $255,0003 bd3 ba1.4k sqft2841 Gross Ave, Wake Forest, NC 27587For SaleMLS ID #10191806, Mel Ersoy. Doorify MLS
- $295,0003 bd3 ba1.6k sqft3806 Prince Noah Loop, Wake Forest, NC 27587For SaleMLS ID #10190715, Dale Suggs. Doorify MLS
- $274,9003 bd3 ba1.6k sqft2619 Forest Shadows Ln, Raleigh, NC 27614For SaleMLS ID #10156637, John Cole. Doorify MLS
- $279,9002 bd3 ba1.4k sqft734 Parkside Townes Ct, Wake Forest, NC 27587For SaleMLS ID #10192308, Lynn Foster. Doorify MLS
- $239,000-- bd2 ba1.2k sqft2622 Vega Ct, Raleigh, NC 27614For SaleMLS ID #10192002, Roberta Slattery. Doorify MLS
- $315,0003 bd3 ba1.5k sqft11411 Shadow Elms Ln, Raleigh, NC 27614For SaleMLS ID #10181284, Heather Kinneberg. Doorify MLS
- $269,0003 bd1 ba1.1k sqft165 Windsor Dr, Wake Forest, NC 27587For SaleMLS ID #10188909, Nathaly Prieto. Doorify MLS
- $299,5003 bd3 ba1.7k sqft9814 Precious Stone Dr, Wake Forest, NC 27587For Sale
 MLS ID #1228868, Juhua Chen. Triad MLS
 - $272,5004 bd3 ba1.6k sqft9849 Sweet Basil Dr, Wake Forest, NC 27587For SaleMLS ID #10188441, Felicia Hatcher. Doorify MLS
- $284,0003 bd3 ba1.7k sqft2220 Raven Rd Unit 107, Raleigh, NC 27614For SaleMLS ID #10182272, Jenny Hensley. Doorify MLS
- $265,0003 bd3 ba1.7k sqft11711 Coppergate Dr Unit 111, Raleigh, NC 27614For SaleMLS ID #10169973, Holly Hicks. Doorify MLS
- $349,9003 bd3 ba1.6k sqft2339 Putters Way, Raleigh, NC 27614For SaleMLS ID #10190761, Matt Perry. Doorify MLS
