Rare opportunity to own a private end-unit, townhome-style condo with 3 bedrooms and 2.5 bathrooms in a desirable pool community! The spacious top-floor primary suite features vaulted ceilings, a walk-in closet, and an en-suite bath with dual vanities, garden tub, and separate tiled shower. Enjoy an open, comfortable layout with appliances included—refrigerator, washer, and dryer convey. Ample open parking is available for residents and guests. Ideally located in Falls River and served by a top-ranked school district, this home offers convenient access to shopping, dining, Falls Lake, greenway trails, and I-540. Just minutes from Bedford at Falls River, making everyday living and recreation exceptionally convenient.
For sale
$250,000
2120 Breezeway Dr Unit 113, Raleigh, NC 27614
3beds
1,630sqft
Townhouse
Built in 2012
-- sqft lot
$246,600 Zestimate®
$153/sqft
$200/mo HOA
What's special
Vaulted ceilingsPrivate end-unit townhome-style condoSeparate tiled showerSpacious top-floor primary suiteWalk-in closetGarden tubOpen comfortable layout
- 4 days
- 153
- 10
Zillow last checked:
Listing updated:
Listed by:
Rob Partin 919-395-6282,
Long & Foster Real Estate INC/Raleigh
Source: Doorify MLS,MLS#: 10188170
Facts & features
Interior
Bedrooms & bathrooms
- Bedrooms: 3
- Bathrooms: 3
- Full bathrooms: 2
- 1/2 bathrooms: 1
- Main level bathrooms: 1
Primary bedroom
- Level: Third
Bedroom 2
- Level: Second
Bedroom 3
- Level: Second
Dining room
- Level: First
Other
- Level: First
Kitchen
- Level: First
Laundry
- Level: Second
Living room
- Level: First
Heating
- Central, Forced Air, Natural Gas, None, Zoned
Cooling
- Central Air, Zoned
Appliances
- Included: Dryer, Disposal, Dishwasher, Electric Water Heater, Gas Range, Microwave, Refrigerator, Washer
- Laundry: Laundry Room
Features
- Ceiling Fan(s), Chandelier, Crown Molding, Entrance Foyer, High Ceilings, Vaulted Ceiling(s), Walk-In Closet(s), Separate Shower, Walk-In Shower, Smooth Ceilings
- Flooring: Carpet, Vinyl
- Windows: Blinds
- Common walls with other units/homes: 1 Common Wall,End Unit,No One Above,No One Below
Interior area
- Total structure area: 1,630
- Total interior livable area: 1,630 sqft
- Finished area above ground: 1,630
- Finished area below ground: 0
Property
Parking
- Total spaces: 2
- Parking features: Parking Lot
- Uncovered spaces: 2
Features
- Levels: Three Or More
- Stories: 3
- Patio & porch: Patio
- Exterior features: Rain Gutters
- Fencing: None
Details
- Parcel number: 172904716077028 0411495
- Zoning: RX-3
- Special conditions: Standard
Construction
Type & style
- Home type: Townhouse
- Architectural style: Traditional,Transitional
- Property subtype: Townhouse
Materials
- Stone, Stone Veneer, Vinyl Siding
- Foundation: Slab
- Roof: Shingle
Condition
- New construction: No
- Year built: 2012
- Major remodel year: 2012
Utilities & green energy
- Sewer: Public Sewer
- Water: Public
Community & HOA
Community
- Features: Sidewalks
- Security: Smoke Detector(s)
- Subdivision: Breezewood
HOA
- Has HOA: Yes
- Amenities included: Pool
- Services included: Maintenance Grounds, Maintenance Structure, Road Maintenance
- HOA fee: $200 monthly
- HOA name: Wake HOA Mgmt
- HOA phone: 919-790-5350
- Second HOA name: CAMS
- Additional fee info: Second HOA Fee $198 Annually
Location
- Region: Raleigh
Financial & listing details
- Price per square foot: $153/sqft
- Tax assessed value: $278,053
- Annual tax amount: $2,547
- Date on market: 9/11/2026
- Listing agreement: Exclusive Right To Sell
- Listing terms: Cash,Conventional
- Road surface type: Asphalt
Estimated market value
$246,600
$234,000 - $259,000
$1,752/mo
Price history
| Date | Event | Price |
|---|---|---|
| 9/11/2026 | Listed for sale | $250,000$153/sqft |
Source:  Doorify MLS #10188170 Report a problem Doorify MLS #10188170 Report a problem | ||
| 8/28/2026 | Listing removed | $250,000$153/sqft |
Source:  Long & Foster Broker Feed #10188170 Report a problem Long & Foster Broker Feed #10188170 Report a problem | ||
| 8/22/2026 | Listed for sale | $250,000$153/sqft |
Source: Doorify MLS #10188170 Report a problem | ||
| 6/1/2026 | Listing removed | $250,000$153/sqft |
Source: Long & Foster Broker Feed #10138723 Report a problem | ||
| 5/1/2026 | Price change | $250,000-13.8%$153/sqft |
Source: Doorify MLS #10138723 Report a problem | ||
| 2/20/2026 | Price change | $290,000-3.3%$178/sqft |
Source: Doorify MLS #10138723 Report a problem | ||
| 12/31/2025 | Listed for sale | $300,000+117.4%$184/sqft |
Source: Doorify MLS #10138723 Report a problem | ||
| 11/2/2012 | Sold | $137,982$85/sqft |
Source: Agent Provided Report a problem | ||
Public tax history
| Year | Property taxes | Tax assessment |
|---|---|---|
| 2025 | $2,445 +0.4% | $278,053 |
| 2024 | $2,435 +29.7% | $278,053 +63.2% |
| 2023 | $1,877 +7.6% | $170,395 |
| 2022 | $1,745 +4% | $170,395 |
| 2021 | $1,678 +1.8% | $170,395 |
| 2020 | $1,648 +6.9% | $170,395 +29.8% |
| 2019 | $1,541 | $131,249 |
| 2018 | $1,541 +11.2% | $131,249 |
| 2017 | $1,385 +2.1% | $131,249 |
| 2016 | $1,357 -7.2% | $131,249 -5.8% |
| 2015 | $1,463 +5.4% | $139,365 |
| 2014 | $1,388 | $139,365 |
| 2013 | -- | $139,365 |
Find assessor info on the county website
Monthly payment
Est. payment
Payment breakdown
Explore the cost of this home by adjusting the details. Changes won't be saved.Climate risks
Neighborhood: North Raleigh
Nearby schools
Schools provided by the listing agent
- Elementary: Wake - Abbotts Creek Elementary School
- Middle: Wake - Wakefield Middle
- High: Wake - Wakefield High
Source: Doorify MLS. This data may not be complete. We recommend contacting the local school district to confirm school assignments for this home.
Similar homes
- $239,000-- bd2 ba1.2k sqft2622 Vega Ct, Raleigh, NC 27614For Sale

 MLS ID #10192002, Roberta Slattery. Doorify MLS
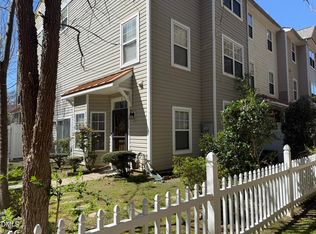
 - $259,0003 bd3 ba1.7k sqft11720 Mezzanine Dr Unit 115, Raleigh, NC 27614For Sale
 MLS ID #10163874, Akbar Ostadi. Doorify MLS
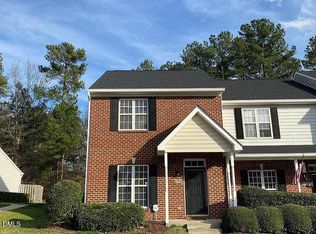
 - $262,5002 bd3 ba1.3k sqft9110 Grassington Way, Raleigh, NC 27615For Sale
 MLS ID #10179679, Kristina Nieshalla. Doorify MLS
 - $269,9003 bd3 ba1.5k sqft4443 Middletown Dr, Wake Forest, NC 27587For Sale
 MLS ID #10177038, Katsiaryna Pavlovna Popa. Doorify MLS
 - $251,0003 bd3 ba1.3k sqft4123 Standing Rock Way, Raleigh, NC 27604For SaleMLS ID #10172560, Craig Tribus. Doorify MLS
- $255,9003 bd3 ba1.7k sqft350 Gilman Ln Unit 111, Raleigh, NC 27610For SaleMLS ID #10176512, Beverly Robinson. Doorify MLS
- $225,0002 bd3 ba1.1k sqftBlk B , Raleigh, NC 27616For SaleMLS ID #10180436, Brooke Blankenship. Doorify MLS
- $230,0003 bd3 ba1.5k sqft4601 Punjab St, Raleigh, NC 27604For SaleMLS ID #10158492, Karena Stipp. Doorify MLS
- $220,0003 bd3 ba1.3k sqft2717 Andover Glen Rd, Raleigh, NC 27604For SaleMLS ID #10182497, Mel Ersoy. Doorify MLS
- $250,0003 bd3 ba1.4k sqft1103 Hadel Pl, Knightdale, NC 27545For SaleMLS ID #10189389, Yueli Wang. Doorify MLS
- $229,9003 bd3 ba1.4k sqft3506 Midway Island Ct, Raleigh, NC 27610For SaleMLS ID #10185908, Dupe Dare. Doorify MLS
- $294,9002 bd3 ba1.3k sqft9025 Grassington Way, Raleigh, NC 27615For SaleMLS ID #10163907, Mary Johnson. Doorify MLS
- $225,0003 bd3 ba1.2k sqftLake Ridge Villas Condo UN6-C, Raleigh, NC 27604For SaleMLS ID #10137427, Tracy Dowling. Doorify MLS
- $230,0002 bd3 ba1.4k sqft2405 Trout Stream Dr, Raleigh, NC 27604For SaleMLS ID #10172448, Nathonia Wood. Doorify MLS
- $265,0004 bd4 ba1.2k sqft1221 University Ct APT 304, Raleigh, NC 27606For SaleMLS ID #10191665, Kristina Nieshalla. Doorify MLS
- $219,9002 bd3 ba1.1k sqft1505 Oxleymare Dr, Raleigh, NC 27610For SaleMLS ID #10185907, Dupe Dare. Doorify MLS
- $221,5002 bd3 ba1.2k sqft4801 Tanglewood Oaks St, Raleigh, NC 27610For SaleMLS ID #10151044, Laura Sokolowski. Doorify MLS
- $299,5003 bd3 ba1.9k sqft4405 Offshore Dr, Raleigh, NC 27610For SaleMLS ID #10189640, Debra Peach. Doorify MLS
- $305,0003 bd3 ba1.3k sqft4213 Tensity Dr, Raleigh, NC 27604For SaleMLS ID #10188416, Mac Amaechi. Doorify MLS
- $245,0003 bd2 ba1.3k sqft325 Ranch Farm Rd #A-b, Raleigh, NC 27603For SaleMLS ID #10129805, Tina Lawson. Doorify MLS
