The seller is offering a $5,000 carpet allowance, giving buyers the opportunity to personalize the upstairs with the carpet style and color of their choice. As per owner: Roof installed in 2025 as per owner, 1 AC unit is about 1 year old, New deck Beautiful two-story brick home with a northwest-facing main entrance, ideally situated in the highly sought-after Canyon Creek community of Northwest Austin. Zoned to the acclaimed Round Rock ISD, this home feeds into the highly regarded Westwood High School, one of the area's top-performing schools known for its exceptional academics and outstanding programs. Filled with natural light, the home features an inviting open floor plan, a spacious kitchen with double ovens, gas cooktop, and center island, a formal dining room, and a versatile upstairs flex space—offering the perfect blend of comfort, style, and functionality. Recent updates include a new roof and new AC unit, providing added peace of mind. Enjoy beautiful wood and tile flooring throughout the main level. Step outside to a private backyard with a refreshed deck, perfect for relaxing or entertaining. Residents enjoy Canyon Creek's exceptional amenities just a short walk away, including a resort-style pool, tennis and basketball courts, soccer field, playground, community park, and miles of scenic hiking and biking trails. Ideally located in Austin's thriving technology corridor, this move-in-ready home offers convenient access to major employers including Apple, PayPal, Visa, and Riata Corporate Park, along with nearby shopping, dining, and major highways. Combining award-winning schools, outstanding community amenities, and an unbeatable Northwest Austin location, this home offers an exceptional lifestyle in one of Austin's most desirable neighborhoods.
Active
$849,000
10509 Canyon Vista Way, Austin, TX 78726
4beds
3,369sqft
:
Get pre-qualified$5,967/mo
Single Family Residence
Built in 2001
8,123 Square Feet Lot
$837,100 Zestimate®
$252/sqft
$58/mo HOA
What's special
Tennis and basketball courtsResort-style poolCommunity parkFilled with natural lightFormal dining roomInviting open floor planSoccer field
- 21 days |
- 485 |
- 8 |
Likely to sell faster than
Zillow last checked:
Listing updated:
Listed by:
James Oolut (281) 242-4005,
National Realty Company (281) 242-4005
Source: Unlock MLS,MLS#: 6696837
Facts & features
Interior
Bedrooms & bathrooms
- Bedrooms: 4
- Bathrooms: 4
- Full bathrooms: 3
- 1/2 bathrooms: 1
Primary bedroom
- Description: Office Room 1st Floor
- Level: Second
Heating
- Central, Natural Gas
Cooling
- Central Air
Appliances
- Included: Dishwasher, Disposal, Gas Cooktop, Microwave, Double Oven, Gas Water Heater
Features
- Built-in Features, Coffered Ceiling(s), Cathedral Ceiling(s), Crown Molding, Entrance Foyer, French Doors, High Ceilings, Recessed Lighting, Pantry, Walk-In Closet(s), Interior Steps, Bookcases, Multiple Living Areas, Multiple Dining Areas, Study/Home Office
- Flooring: Carpet, Tile, Wood
- Windows: Solar Screens
- Number of fireplaces: 1
- Fireplace features: Family Room
Interior area
- Total interior livable area: 3,369 sqft
Property
Parking
- Total spaces: 2
- Parking features: Attached, Garage Door Opener
- Attached garage spaces: 2
Accessibility
- Accessibility features: None
Features
- Levels: Two
- Stories: 2
- Patio & porch: Deck, Porch
- Exterior features: Exterior Steps, Gutters Full
- Pool features: None
- Spa features: None
- Fencing: Privacy, Wood
- Has view: Yes
- View description: None
- Waterfront features: None
Lot
- Size: 8,123 Square Feet
- Features: Curbs, Sprinkler - Automatic, Sprinkler - In-ground
Details
- Additional structures: None
- Parcel number: 01682108210000
- Special conditions: Standard
Construction
Type & style
- Home type: SingleFamily
- Property subtype: Single Family Residence
Materials
- Foundation: Slab
- Roof: Composition
Condition
- Resale
- New construction: No
- Year built: 2001
Details
- Builder name: Standard Pacific Homes
Utilities & green energy
- Sewer: Public Sewer
- Water: Public
- Utilities for property: Electricity Available, Natural Gas Available, Phone Available, Underground Utilities
Community & HOA
Community
- Features: Cluster Mailbox, Common Grounds, Curbs, Park, Playground, Sidewalks, Sport Court(s)/Facility, Tennis Court(s), Underground Utilities
- Subdivision: Canyon Creek Sec 23
HOA
- Has HOA: Yes
- Services included: Common Area Maintenance
- HOA fee: $58 monthly
- HOA name: Canyon Creek HOA
Location
- Region: Austin
Financial & listing details
- Price per square foot: $252/sqft
- Tax assessed value: $692,869
- Annual tax amount: $14,291
- Date on market: 7/15/2026
- Listing terms: Cash,Conventional,FHA,FMHA (Fannie Mae)
- Electric utility on property: Yes
Estimated market value
$837,100
$795,000 - $879,000
$3,695/mo
Price history
| Date | Event | Price |
|---|---|---|
| 7/15/2026 | Listed for sale | $849,000+78.8%$252/sqft |
Source:  Unlock MLS #6696837 Report a problem Unlock MLS #6696837 Report a problem | ||
| 3/18/2016 | Sold | -- |
Source: Agent Provided Report a problem | ||
| 3/17/2016 | Pending sale | $474,800$141/sqft |
Source: Coldwell Banker United, Realtors - Northwest Austin #9424545 Report a problem | ||
| 2/6/2016 | Listed for sale | $474,800$141/sqft |
Source: Coldwell Banker United, Realtors #9424545 Report a problem | ||
| 11/10/2014 | Listing removed | $2,550$1/sqft |
Source: Ironrock Properties Report a problem | ||
| 10/10/2014 | Price change | $2,550-3.8%$1/sqft |
Source: Ironrock Properties Report a problem | ||
| 10/2/2014 | Listed for rent | $2,650$1/sqft |
Source: Ironrock Properties Report a problem | ||
Public tax history
| Year | Property taxes | Tax assessment |
|---|---|---|
| 2025 | $11,289 +0.5% | $692,869 -0.7% |
| 2024 | $11,233 +14% | $697,949 +10% |
| 2023 | $9,852 -4.6% | $634,499 -34.1% |
| 2022 | $10,327 | $962,831 +68.9% |
| 2021 | -- | $570,115 +19.6% |
| 2020 | $11,180 +3.9% | $476,708 |
| 2019 | $10,762 -1.5% | $476,708 -0.6% |
| 2018 | $10,923 | $479,410 +2.1% |
| 2017 | $10,923 +39.1% | $469,454 +14.5% |
| 2016 | $7,852 | $409,841 +10% |
| 2015 | $7,852 | $372,583 +10% |
| 2014 | $7,852 | $338,712 +5.5% |
| 2013 | -- | $321,026 -0.2% |
| 2012 | -- | $321,675 -5.9% |
| 2011 | -- | $341,895 -0.9% |
| 2010 | -- | $345,132 -8% |
| 2009 | -- | $374,997 +7.3% |
| 2008 | -- | $349,631 +10% |
| 2007 | -- | $317,846 +1.4% |
| 2006 | -- | $313,390 +10% |
| 2005 | -- | $284,900 -10.5% |
| 2002 | $3,738 | $318,334 |
Find assessor info on the county website
Monthly payment
Est. payment
Payment breakdown
Explore the cost of this home by adjusting the details. Changes won't be saved.Climate risks
Neighborhood: Canyon Creek
Nearby schools
GreatSchools rating
- 10/10Canyon Creek Elementary SchoolGrades: K-5Distance: 0.4 mi
- 9/10Noel Grisham Middle SchoolGrades: 6-8Distance: 1.6 mi
- 9/10Westwood High SchoolGrades: 9-12Distance: 1.9 mi
Schools provided by the listing agent
- Elementary: Canyon Creek
- Middle: Noel Grisham
- High: Westwood
- District: Round Rock ISD
Source: Unlock MLS. This data may not be complete. We recommend contacting the local school district to confirm school assignments for this home.
- $863,9004 bd3 ba3.4k sqft10501 Canyon Vista Way, Austin, TX 78726Off Market
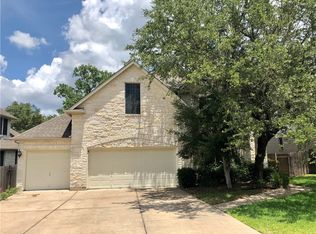
- $749,800-- bd3 ba3k sqft10505 Canyon Vista Way, Austin, TX 78726Off Market
- $872,200-- bd3 ba4k sqft10429 Canyon Vista Way, Austin, TX 78726Off Market
- $801,0004 bd4 ba3.5k sqft10623 Chestnut Ridge Rd, Austin, TX 78726Off Market
- $950,2004 bd3 ba3.4k sqft10617 Chestnut Ridge Rd, Austin, TX 78726Off Market
- $937,7005 bd3 ba4k sqft10425 Canyon Vista Way, Austin, TX 78726Off Market
- $862,0005 bd3 ba4k sqft10627 Chestnut Ridge Rd, Austin, TX 78726Off Market
- $840,2005 bd3 ba4.1k sqft10500 Canyon Vista Way, Austin, TX 78726Off Market
A local agent can set up tours, give advice and negotiate with sellers.
Similar homes
- $769,5004 bd3 ba3.3k sqft9101 Dona Villa Pl, Austin, TX 78726Active

 MLS ID #8270156, Susan Galyean, Easter and Easter, REALTORS. Unlock MLS
 - $858,8584 bd4 ba3.5k sqft4748 Eck Ln, Austin, TX 78734Active
 MLS ID #8845764, Thomas Lemon, Telco Realty Systems. Unlock MLS
 - $715,0004 bd3 ba2.1k sqft11502 Cherry Hearst Ct, Austin, TX 78750Active
 MLS ID #7189738, Carolina Alvarez, RELIVE REALTY LLC. Unlock MLS
 - $599,5003 bd2 ba2.5k sqft8109 Endeavor Cir, Austin, TX 78726Active
 MLS ID #3375343, Byron Davis, Location 3 Realty. Unlock MLS
 - $637,0004 bd3 ba2.7k sqft9412 Castle Pines Dr, Austin, TX 78717ActiveMLS ID #8067168, Sue Teng, Elim Realty. Unlock MLS
- $787,7144 bd4 ba2.9k sqft16213 Maritime Alps Way, Austin, TX 78738ActiveMLS ID #8675253, Gayle Sparkman, Real Estates of Texas. Unlock MLS
- $729,0004 bd3 ba2.6k sqft3200 Burks Ln, Austin, TX 78732ActiveMLS ID #2414886, Banafsheh Syrus, LoKation Real Estate, LLC. Unlock MLS
- $645,0005 bd4 ba3.1k sqft2404 Danciger Ln, Cedar Park, TX 78613ActiveMLS ID #9307458, Amber Broadway, Opendoor Brokerage, LLC. Unlock MLS
- $770,0003 bd3 ba3k sqft748 Nelson Ranch Rd, Cedar Park, TX 78613ActiveMLS ID #2129657, Kyle Ward, Property Investment Consultant. Unlock MLS
- $777,0004 bd3 ba3.2k sqft705 S Frontier Ln, Cedar Park, TX 78613ActiveMLS ID #7875591, Veronica Hernandez, Mersal Realty. Unlock MLS
- $865,0002 bd4 ba2.6k sqft20700 E Lakeshore Dr, Spicewood, TX 78669ActiveMLS ID #2897571, David Board, Keller Williams Realty. Unlock MLS
- $799,0006 bd6 ba2k sqft5205 Hudson Bend Rd, Austin, TX 78734For SaleMLS ID #21298589, Francine Dibella. NTREIS
- $625,0004 bd2 ba1.8k sqft3130 Lomita Dr, Austin, TX 78738ActiveMLS ID #2897057, Ashley Pope, Ashley Pope, Broker. Unlock MLS
- $798,5003 bd3 ba2.7k sqft6400 Lakeshore Dr, Lago Vista, TX 78645ActiveMLS ID #1378337, John Stapleton, Focus Realty. Unlock MLS
- $769,9904 bd3 ba3.5k sqft4508 Moose Dr, Austin, TX 78749ActiveMLS ID #4319071, Tricia Palacios, Berkshire Hathaway Premier. Unlock MLS
- $886,0004 bd3 ba1.7k sqft3409 Graybuck Rd, Austin, TX 78748For SaleMLS ID #11352129, J.e. Aranda, Executive Real Estate Group. My State MLS
- $509,0004 bd3 ba2.6k sqft13242 Kerrville Folkway, Austin, TX 78729ActiveMLS ID #9465323, Sean Thompson, Central Metro Realty. Unlock MLS
- $699,9003 bd3 ba2.5k sqft14936 Thatcher Dr, Austin, TX 78717ActiveMLS ID #3391369, Chris Matthews, Austin Home Seekers. Unlock MLS
- $685,0003 bd6 ba3.6k sqft1724 Westend Pl, Round Rock, TX 78681ActiveMLS ID #1029603, Amber Broadway, Opendoor Brokerage, LLC. Unlock MLS
- $765,0004 bd3 ba2.5k sqft11709 Via Grande Dr, Austin, TX 78739ActiveMLS ID #8998643, Ankur Makkar, VIP Realty. Unlock MLS
