Welcome to Yelm Terra, where convenience meets comfortable living. This 3-bedroom, 2.5 bath home offers a bright main level with living and dining spaces plus spacious kitchen the flows gently into a cozy family room complete with a cheery warm gas fireplace. Upstairs, the primary suite includes walk-in closet. Fabulous 5-piece bath features double sinks, separate shower and soaking tub. Two additional bedrooms and separate laundry room which includes washer and dryer. Den just off the entry could be office, computer room, or potential 4th bedroom. Fully fenced back yard and extra-large 12 x 16 patio for outdoor enjoyment. New window blinds, roof, floor coverings, and fresh paint provide extra value for years to come. Attached double car garage is fully sheet rocked and painted. Located near grocery stores, restaurants, entertainment, and everyday services with the benefit of city water and sewer. Easy low-down or no-down FHA/VA Terms. Price reduced for greater affordability!
Active
Listed by: All Real Estate Solution • Daniel W. Dodge
Price cut: $15K (7/14)
$464,950
10509 Yelm Terra Street SE, Yelm, WA 98597
3beds
1,812sqft
Single Family Residence
Built in 2005
5,998 Square Feet Lot
$466,600 Zestimate®
$257/sqft
$67/mo HOA
What's special
Cheery warm gas fireplaceSpacious kitchenCozy family roomTwo additional bedrooms
- 164 days |
- 120 |
- 4 |
Zillow last checked:
Listing updated:
Listed by:
Daniel W. Dodge,
All Real Estate Solution,
Marcia J Bentz,
All Real Estate Solution
Source: NWMLS as distributed by MLS GRID,MLS#: 2486721
Facts & features
Interior
Bedrooms & bathrooms
- Bedrooms: 3
- Bathrooms: 3
- Full bathrooms: 2
- 1/2 bathrooms: 1
- Main level bathrooms: 1
Primary bedroom
- Level: Second
Bedroom
- Level: Second
Bedroom
- Level: Second
Bathroom full
- Level: Second
Bathroom full
- Level: Second
Other
- Level: Main
Living room
- Level: Main
Utility room
- Level: Second
Heating
- Fireplace, Forced Air, Natural Gas
Cooling
- None
Appliances
- Included: Dishwasher, Dryer, Microwave, Refrigerator, Stove(s)/Range(s), Washer, Dishwasher(s), Dryer(s), Microwave(s), Refrigerator(s), Washer(s), Water Heater: Gas, Water Heater Location: Garage
Features
- Bath Off Primary, Dining Room, Pantry
- Flooring: Ceramic Tile, Vinyl, Carpet
- Doors: French Doors
- Windows: Dbl Pane/Storm Window
- Basement: None
- Number of fireplaces: 1
- Fireplace features: Gas, Main Level: 1, Fireplace
Interior area
- Total interior livable area: 1,812 sqft
Property
Parking
- Total spaces: 4
- Parking features: Driveway, Attached Garage
- Has attached garage: Yes
- Covered spaces: 2
- Uncovered spaces: 2
Features
- Levels: Two
- Stories: 2
- Entry location: Main
- Patio & porch: Bath Off Primary, Dbl Pane/Storm Window, Dining Room, Fireplace, French Doors, Pantry, Vaulted Ceiling(s), Walk-In Closet(s), Water Heater
- Has view: Yes
- View description: Territorial
- Frontage length: Waterfront Ft: none
Lot
- Size: 5,998 Square Feet
- Dimensions: 60 x 100 x 61 x 100
- Features: Curbs, Paved, Sidewalk, Cable TV, Fenced-Fully, Gas Available, Patio
- Topography: Level,Partial Slope
Details
- Parcel number: 85840002500
- Zoning: R-4
- Zoning description: Jurisdiction: City
- Special conditions: Standard
- Other equipment: Leased Equipment: none
Construction
Type & style
- Home type: SingleFamily
- Architectural style: Traditional,2 Story
- Property subtype: Single Family Residence
Materials
- Wood Siding, Wood Products
- Foundation: Poured Concrete
- Roof: Composition
Condition
- Very Good
- Year built: 2005
- Major remodel year: 2005
Details
- Builder model: n/a
Utilities & green energy
- Electric: Company: PSE
- Sewer: Sewer Connected, STEP Sewer, Company: City of Yelm
- Water: Public, Company: City of Yelm
- Utilities for property: Xfinity, Xfinity
Community & HOA
Community
- Features: Park
- Subdivision: Yelm
HOA
- HOA fee: $400 semi-annually
Location
- Region: Yelm
Financial & listing details
- Price per square foot: $257/sqft
- Tax assessed value: $410,400
- Annual tax amount: $3,070
- Date on market: 3/3/2026
- Cumulative days on market: 165 days
- Listing terms: Conventional,FHA,State Bond,VA Loan
- Inclusions: Dishwasher(s), Dryer(s), Leased Equipment, Microwave(s), Refrigerator(s), Stove(s)/Range(s), Washer(s)
Estimated market value
$466,600
$443,000 - $490,000
$2,698/mo
Price history
| Date | Event | Price |
|---|---|---|
| 7/14/2026 | Price change | $464,950-3.1%$257/sqft |
Source:  NWMLS as distributed by MLS GRID #2486721 Report a problem NWMLS as distributed by MLS GRID #2486721 Report a problem | ||
| 5/26/2026 | Price change | $479,950-1%$265/sqft |
Source: NWMLS as distributed by MLS GRID #2486721 Report a problem | ||
| 5/16/2026 | Price change | $484,950-1%$268/sqft |
Source: NWMLS as distributed by MLS GRID #2486721 Report a problem | ||
| 5/5/2026 | Price change | $489,950-1.1%$270/sqft |
Source: NWMLS as distributed by MLS GRID #2486721 Report a problem | ||
| 3/3/2026 | Listed for sale | $495,550+104.8%$273/sqft |
Source: NWMLS as distributed by MLS GRID #2486721 Report a problem | ||
| 11/18/2008 | Listing removed | $242,000$134/sqft |
Source: Z57 #28102743 Report a problem | ||
| 7/4/2008 | Listed for sale | $242,000+9%$134/sqft |
Source: Z57 #28102743 Report a problem | ||
| 8/12/2005 | Sold | $222,100$123/sqft |
Source: Public Record Report a problem | ||
Public tax history
| Year | Property taxes | Tax assessment |
|---|---|---|
| 2024 | $3,070 -18.9% | $410,400 +5.8% |
| 2023 | $3,788 +8.3% | $388,000 +3.3% |
| 2022 | $3,498 +5.1% | $375,500 +24.3% |
| 2021 | $3,328 +6.1% | $302,200 +22% |
| 2020 | $3,138 +14.4% | $247,700 -7.6% |
| 2019 | $2,742 -11.9% | $268,100 +6.3% |
| 2018 | $3,114 +20.4% | $252,100 +15.9% |
| 2017 | $2,587 | $217,500 +7.1% |
| 2016 | $2,587 | $203,050 +7.6% |
| 2014 | $2,587 | $188,650 +1% |
| 2013 | -- | $186,850 |
| 2012 | $2,539 | -- |
| 2011 | -- | -- |
| 2010 | -- | -- |
| 2009 | $2,230 | -- |
| 2008 | -- | -- |
| 2007 | $2,054 -42.8% | -- |
| 2006 | $3,592 | -- |
| 2005 | -- | -- |
Find assessor info on the county website
Monthly payment
Est. payment
Payment breakdown
Explore the cost of this home by adjusting the details. Changes won't be saved.Climate risks
Neighborhood: 98597
Nearby schools
GreatSchools rating
- 4/10Mill Pond Intermediate SchoolGrades: PK-5Distance: 0.2 mi
- 7/10Ridgeline Middle SchoolGrades: 6-8Distance: 0.4 mi
- 4/10Yelm High School 12Grades: 9-12Distance: 1.3 mi
Schools provided by the listing agent
- Elementary: Mill Pond Elem
- Middle: Ridgeline Mid
- High: Yelm High12
Source: NWMLS as distributed by MLS GRID. This data may not be complete. We recommend contacting the local school district to confirm school assignments for this home.
- $484,0004 bd3 ba2.2k sqft10515 Yelm Terra St SE, Yelm, WA 98597Sold

- $490,0004 bd3 ba2.2k sqft10469 Yelm Terra St SE, Yelm, WA 98597Sold
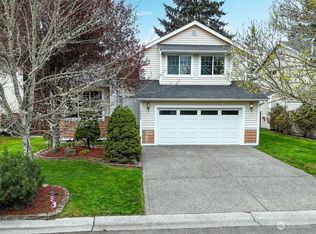
- $475,4084 bd3 ba2.2k sqft10463 Yelm Terra St SE, Yelm, WA 98597Sold
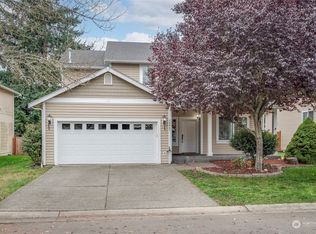
- $512,0003 bd2 ba1.7k sqft15722 Yelm Terra Way SE, Yelm, WA 98597Sold
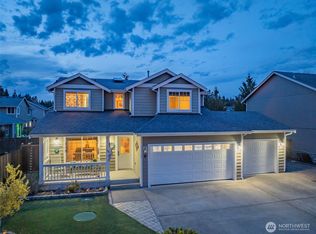
- $516,0005 bd3 ba2.2k sqft15728 Yelm Terra Way SE, Yelm, WA 98597Sold
- $590,0004 bd3 ba1.9k sqft15547 Bergh Ct SE, Yelm, WA 98597Sold
- $504,7004 bd3 ba2.2k sqft10445 Yelm Terra Ave SE, Yelm, WA 98597Off Market
- $575,0004 bd3 ba2.6k sqft15543 Bergh Ct SE, Yelm, WA 98597Sold
A local agent can set up tours, give advice and negotiate with sellers.
A local lender can help you make sure your offer is ready when you are.
Similar homes
- $469,9993 bd3 ba1.8k sqft15738 104th Avenue SE, Yelm, WA 98597Active
 MLS ID #2548737, Terry Kaminski. NWMLS as distributed by MLS GRID
 - $475,0004 bd3 ba2k sqft15301 105th Avenue SE, Yelm, WA 98597Active
 MLS ID #2531674, William J Sauneuf II. NWMLS as distributed by MLS GRID
 - $441,9503 bd2 ba1.3k sqftNisqually Meadows, Yelm, WA 98597Active
 MLS ID #2555635, Melanni Rezek. NWMLS as distributed by MLS GRID
 - $--3 bd2 ba1.2k sqft16825 Nandina Ct SE, Yelm, WA 98597Auction
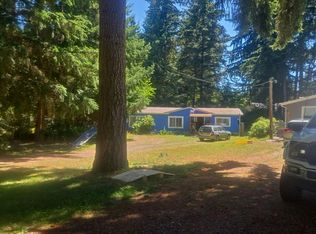 Auction.com 2
 - $399,0003 bd2 ba1.1k sqftPlat Solbergs First Addition, Yelm, WA 98597ActiveMLS ID #2559110, Heidi Gilbert. NWMLS as distributed by MLS GRID
- $429,9903 bd2 ba1.1k sqftHawks Landing, Yelm, WA 98597ActiveMLS ID #2549507, Lida Cozzetti. NWMLS as distributed by MLS GRID
- $529,9003 bd2 ba1.2k sqft14615 Mud Run Road SE, Yelm, WA 98597ActiveMLS ID #2549961, Vanessa Nygren. NWMLS as distributed by MLS GRID
- $369,0003 bd2 ba1.2k sqft8708 Thuja Avenue SE, Yelm, WA 98597ActiveMLS ID #2563179, Holly A. Kappert. NWMLS as distributed by MLS GRID
- $549,9505 bd3 ba2.4k sqft9983 Dragt Street SE, Yelm, WA 98597ActiveMLS ID #2481667, David Neal. NWMLS as distributed by MLS GRID
- $399,2503 bd2 ba1.5k sqftClearwood Div 7, Yelm, WA 98597ActiveMLS ID #2553344, James R. Clifford. NWMLS as distributed by MLS GRID
- $469,9003 bd3 ba2.1k sqftSummer Walk, Lacey, WA 98503ActiveMLS ID #2559548, Kris R. Huber. NWMLS as distributed by MLS GRID
- $479,9503 bd2 ba1.2k sqft8903 336th Street S, Roy, WA 98580ActiveMLS ID #2548692, TD Ward. NWMLS as distributed by MLS GRID
- $459,9003 bd2 ba1.6k sqftThe Meadows, Olympia, WA 98513ActiveMLS ID #2542531, Tammy Adams. NWMLS as distributed by MLS GRID
- $357,5002 bd1 ba1.2k sqft18704 Dynamite Drive SE, Yelm, WA 98597ActiveMLS ID #2548996, Terry Kaminski. NWMLS as distributed by MLS GRID
- $479,0003 bd2 ba1.4k sqftShort Plat 77-597, Tacoma, WA 98446ActiveMLS ID #2566774, Doug Westmark. NWMLS as distributed by MLS GRID
- $439,9993 bd1 ba1.1k sqft11410 Prairie Court SE, Olympia, WA 98513ActiveMLS ID #2539529, Andre Moreau. NWMLS as distributed by MLS GRID
- $475,0003 bd2 ba1.4k sqft2109 Mark Street NE, Olympia, WA 98516ActiveMLS ID #2561383, Zinavia Ivanoff. NWMLS as distributed by MLS GRID
- $499,9004 bd3 ba2k sqftCrescent Ridge, Spanaway, WA 98387ActiveMLS ID #2566050, Rich Kim. NWMLS as distributed by MLS GRID
- $539,0003 bd3 ba1.7k sqft31219 62nd Avenue Ct S, Roy, WA 98580ActiveMLS ID #2534238, Ben Lieurance. NWMLS as distributed by MLS GRID
- $449,0004 bd2 ba1.6k sqft9124 Lewis NE, Lacey, WA 98516ActiveMLS ID #2556277, William E. Johnson. NWMLS as distributed by MLS GRID
