A fenced backyard and broad rear deck extend the living space at 1051 Stagecoach Trl in Lusby. Inside, a fireplace anchors the main living room, while a separate front room provides space for a dining room or home office. The kitchen has generous counter space and connects to a dining area with direct deck access. Upstairs, the primary bedroom adjoins a bathroom with double sinks and a jetted tub, and a large bedroom over the garage adds flexibility to the layout. Mature trees frame the rear lawn, with a storage shed beyond the deck. Calvert Cliffs State Park adds hiking and Chesapeake Bay scenery to the wider Lusby area.
For sale
Price Unknown
1051 Stagecoach Trl, Lusby, MD 20657
4beds
2,080sqft
Single Family Residence
Built in 2009
9,630 Square Feet Lot
$411,500 Zestimate®
$--/sqft
$-- HOA
What's special
Fenced backyard
- --
- on Zillow
- 408
- views
- 39
- saves
Zillow last checked:
Listing updated:
Listed by:
Verria Hairston 202-517-0115,
Open Door Brokerage, LLC 4804625392
Source: Bright MLS,MLS#: MDCA2031168
Facts & features
Interior
Bedrooms & bathrooms
- Bedrooms: 4
- Bathrooms: 3
- Full bathrooms: 2
- 1/2 bathrooms: 1
- Main level bathrooms: 1
Heating
- Forced Air, Natural Gas
Cooling
- Central Air, Electric
Appliances
- Included: Gas Water Heater
Features
- Has basement: No
- Number of fireplaces: 1
- Fireplace features: Other
Interior area
- Total structure area: 2,080
- Total interior livable area: 2,080 sqft
- Finished area above ground: 2,080
Property
Parking
- Total spaces: 2
- Parking features: Garage Door Opener, Attached
- Attached garage spaces: 2
Accessibility
- Accessibility features: None
Features
- Levels: Two
- Stories: 2
- Pool features: None
Lot
- Size: 9,630 Square Feet
- Features: Suburban
Details
- Additional structures: Above Grade
- Parcel number: 01142518
- Zoning: RESIDENTIAL
- Special conditions: Standard
Construction
Type & style
- Home type: SingleFamily
- Architectural style: Colonial
- Property subtype: Single Family Residence
Materials
- Vinyl Siding
- Foundation: Concrete Perimeter
Condition
- New construction: No
- Year built: 2009
Utilities & green energy
- Sewer: Public Sewer
- Water: Public
Community & HOA
Community
- Subdivision: Chesapeake Cove Estates
HOA
- Has HOA: No
- Amenities included: None
- Services included: None
Location
- Region: Lusby
Financial & listing details
- Tax assessed value: $400,000
- Annual tax amount: $4,116
- Date on market: 10/19/2026
- Listing agreement: Exclusive Agency
- Ownership: Fee Simple
Estimated market value
$411,500
$391,000 - $432,000
$2,749/mo
Price history
| Date | Event | Price |
|---|---|---|
| 6/2/2017 | Sold | $263,000-2.6%$126/sqft |
Source: Public Record Report a problem | ||
| 4/13/2017 | Pending sale | $269,900$130/sqft |
Source: Home Towne Real Estate #CA9892268 Report a problem | ||
| 3/27/2017 | Listed for sale | $269,900+3.8%$130/sqft |
Source: Home Towne Real Estate #CA9892268 Report a problem | ||
| 5/21/2009 | Sold | $260,000-1.9%$125/sqft |
Source: Public Record Report a problem | ||
| 3/28/2009 | Price change | $265,000-3.6%$127/sqft |
Source: Long and Foster Real Estate #CA6963620 Report a problem | ||
| 3/8/2009 | Price change | $275,000-3.5%$132/sqft |
Source: Long and Foster Real Estate #CA6963620 Report a problem | ||
| 2/24/2009 | Price change | $285,000-5%$137/sqft |
Source: Long and Foster Real Estate #CA6963620 Report a problem | ||
| 2/10/2009 | Price change | $299,900-9.1%$144/sqft |
Source: Long and Foster Real Estate #CA6963620 Report a problem | ||
| 1/24/2009 | Listed for sale | $330,000+340%$159/sqft |
Source: Long and Foster Real Estate #CA6963620 Report a problem | ||
| 6/4/2007 | Sold | $75,000$36/sqft |
Source: Public Record Report a problem | ||
Public tax history
| Year | Property taxes | Tax assessment |
|---|---|---|
| 2026 | $4,401 +6.9% | $367,000 +7.6% |
| 2025 | $4,116 +21.1% | $341,000 +8.3% |
| 2024 | $3,399 +13.2% | $315,000 +9% |
| 2023 | $3,003 +5.1% | $289,000 |
| 2022 | $2,857 +5.4% | $289,000 +10.8% |
| 2021 | $2,711 +5.2% | $260,933 +5.7% |
| 2020 | $2,578 +2% | $246,900 |
| 2019 | $2,527 +2.6% | $246,900 +5.1% |
| 2018 | $2,464 +1.2% | $234,900 +2.6% |
| 2017 | $2,436 -29.9% | $228,900 |
| 2016 | $3,474 | $228,900 |
| 2015 | $3,474 | $228,900 -2.4% |
| 2014 | $3,474 | $234,500 |
| 2013 | -- | $234,500 |
| 2012 | -- | $234,500 -24.3% |
| 2011 | -- | $309,870 |
| 2010 | -- | $309,870 +519.7% |
| 2009 | -- | $50,000 -63.3% |
| 2008 | -- | $136,420 +18.6% |
| 2007 | -- | $114,996 +22.9% |
| 2006 | -- | $93,573 +29.7% |
| 2005 | -- | $72,150 +2.2% |
| 2004 | -- | $70,582 +2.3% |
| 2003 | -- | $69,016 +2.3% |
| 2002 | -- | $67,450 +2.5% |
| 2001 | -- | $65,822 |
Find assessor info on the county website
Monthly payment
Est. payment
Payment breakdown
Explore the cost of this home by adjusting the details. Changes won't be saved.Climate risks
Neighborhood: 20657
Nearby schools
Schools provided by the listing agent
- Elementary: Patuxent
- Middle: Mill Creek
- High: Patuxent
- District: Calvert County Public Schools
Source: Bright MLS. This data may not be complete. We recommend contacting the local school district to confirm school assignments for this home.

Similar homes
- $323,0005 bd3 ba2.1k sqft12488 Catalina Dr, Lusby, MD 20657For Sale
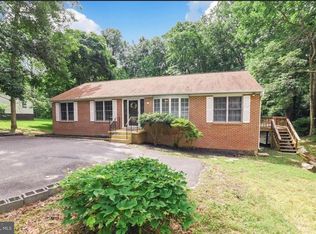
 MLS ID #MDCA2031340, Kristen Quinn, Realty Navigator. Bright MLS
- $379,0003 bd3 ba1.2k sqft845 Crystal Rock Rd, Lusby, MD 20657For Sale
 MLS ID #MDCA2031422, Tracey Summers, CENTURY 21 New Millennium. Bright MLS
- $314,5004 bd2 ba1.6k sqft12423 San Jose Ln, Lusby, MD 20657For Sale
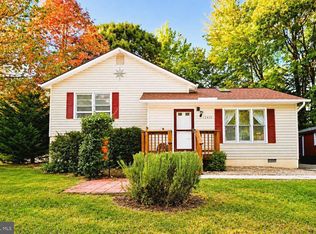 MLS ID #MDCA2031312, Patti Stinnett, Top Choice Realty LLC. Bright MLS
- $375,0003 bd3 ba1.7k sqft12162 Catalina Dr, Lusby, MD 20657For Sale
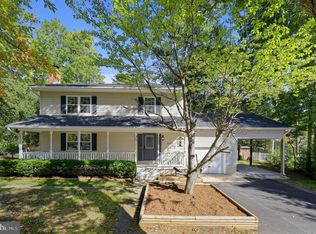 MLS ID #MDCA2031144, Liz Hart, Pearson Smith Realty, LLC. Bright MLS
- $369,9004 bd3 ba1.9k sqft949 San Joaquin Ln, Lusby, MD 20657For SaleMLS ID #MDCA2030906, Conor Stueckler, Keller Williams Flagship. Bright MLS
- $359,0004 bd3 ba1.5k sqft12509 Catalina Dr, Lusby, MD 20657For SaleMLS ID #MDCA2031370, Kaylee Rediker, Five Star Real Estate. Bright MLS
- $389,9903 bd3 ba1.6k sqft980 Silverton Ct, Lusby, MD 20657For SaleMLS ID #MDCA2030850, Kalee Kelly, Infinitas Realty Group. Bright MLS
- $360,0004 bd3 ba2k sqft12601 Sagebrush Dr, Lusby, MD 20657For SaleMLS ID #MDCA2030748, Bob Gauger, EXP Realty, LLC. Bright MLS
- $350,0003 bd3 ba1.8k sqft11966 Canyon Trl, Lusby, MD 20657For SaleMLS ID #MDCA2031066, Dawn Riley, Deep Roots Real Estate. Bright MLS
- $359,9004 bd2 ba1.6k sqft464 Tumbleweed Trl, Lusby, MD 20657For SaleMLS ID #MDCA2030610, Dawn Wood, O'Brien Realty ERA Powered. Bright MLS
- $480,0004 bd4 ba2.7k sqft1770 Rudolph Ln, Lusby, MD 20657For SaleMLS ID #MDCA2030608, Jen Anderson, Samson Properties. Bright MLS
- $375,0003 bd3 ba1.6k sqft220 Pawnee Ln, Lusby, MD 20657For SaleMLS ID #MDCA2031290, Juliet Patterson Brooke, Samson Properties. Bright MLS
- $359,9003 bd3 ba1.8k sqft11516 Deadwood Dr, Lusby, MD 20657For SaleMLS ID #MDCA2030998, Mark Frisco Jr., CENTURY 21 New Millennium. Bright MLS
- $499,9004 bd3 ba2.8k sqft811 Cove Point Rd, Lusby, MD 20657For SaleMLS ID #MDCA2029918, Edward Tully, RE/MAX One. Bright MLS
- $710,0003 bd4 ba3k sqft12132 Double Tree Ln, Lusby, MD 20657For SaleMLS ID #MDCA2027722, Becky King, Home Towne Real Estate. Bright MLS
- $438,0003 bd2 ba2.1k sqft12451 El Dorado Ln, Lusby, MD 20657For SaleMLS ID #MDCA2029874, Dhyana Smith, O'Brien Realty ERA Powered. Bright MLS
- $465,0004 bd2 ba1.7k sqft12641 Calvert Ct, Lusby, MD 20657For SaleMLS ID #MDCA2030976, Ryan Hutchins, Hutchins Properties. Bright MLS
- $399,0004 bd3 ba1.6k sqft348 Little Bear Ln, Lusby, MD 20657For SaleMLS ID #MDCA2029182, Jesieryl Hartzer, CENTURY 21 New Millennium. Bright MLS
- $340,0003 bd2 ba1.5k sqft12968 Soundings Rd, Lusby, MD 20657For SaleMLS ID #MDCA2030606, Clint Auman, EXP Realty, LLC. Bright MLS
- $439,4983 bd3 ba2.5k sqft12954 Soundings Rd, Lusby, MD 20657For SaleMLS ID #MDCA2030400, Amber Verdadero, Samson Properties. Bright MLS
