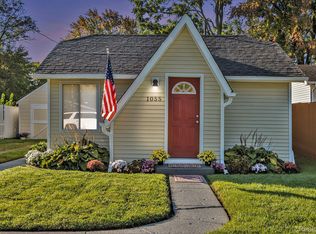
Ready to move in. Many updates on this home. Great started or retirement home with great garage.
Pending
$95,000
1051 W McLean Ave, Flint, MI 48507
3beds
1,000sqft
Single Family Residence
Built in 1950
3,920 Square Feet Lot
$108,800 Zestimate®
$95/sqft
$-- HOA
What's special
Great garage
- 1619 days
- 4
- 0
Zillow last checked:
Listing updated:
Listed by:
Clint B Carlson 810-733-6400,
The Mallory Corporation 810-733-6400
Source: MiRealSource,MLS#: 50060875 Originating MLS: East Central Association of REALTORS
Originating MLS: East Central Association of REALTORSFacts & features
Interior
Bedrooms & bathrooms
- Bedrooms: 3
- Bathrooms: 1
- Full bathrooms: 1
Bedroom 1
- Features: Wood
- Level: Entry
- Area: 144
- Dimensions: 12 x 12
Bedroom 2
- Features: Wood
- Level: Entry
- Area: 144
- Dimensions: 12 x 12
Bedroom 3
- Features: Carpet
- Level: First
- Area: 120
- Dimensions: 10 x 12
Bathroom 1
- Features: Vinyl
- Level: Entry
- Area: 100
- Dimensions: 10 x 10
Kitchen
- Features: Wood
- Level: Entry
- Area: 312
- Dimensions: 12 x 26
Living room
- Features: Wood
- Level: Entry
- Area: 405
- Dimensions: 15 x 27
Heating
- Forced Air, Natural Gas
Cooling
- Wall/Window Unit(s)
Appliances
- Included: Gas Water Heater
- Laundry: Entry
Features
- Flooring: Wood, Carpet, Concrete, Vinyl
- Basement: Crawl Space
- Has fireplace: No
Interior area
- Total structure area: 1,000
- Total interior livable area: 1,000 sqft
- Finished area above ground: 1,000
- Finished area below ground: 0
Property
Parking
- Total spaces: 1.5
- Parking features: Detached, Electric in Garage, Direct Access, Off Street, Workshop in Garage
- Attached garage spaces: 1.5
Features
- Levels: One
- Stories: 1
- Frontage type: Road
- Frontage length: 43
Lot
- Size: 3,920 Square Feet
- Dimensions: 43 x 100 x 100 x 44
- Features: Graded, Platted, Subdivision
Details
- Parcel number: 0736528095
- Zoning description: Residential
- Special conditions: Private
Construction
Type & style
- Home type: SingleFamily
- Architectural style: Bungalow
- Property subtype: Single Family Residence
Materials
- Aluminum Siding, Vinyl Siding, Vinyl Trim
Condition
- New construction: No
- Year built: 1950
Utilities & green energy
- Sewer: Public Sanitary
- Water: Private Well
Community & HOA
Community
- Subdivision: Romayne Heights
HOA
- Has HOA: No
Location
- Region: Flint
Financial & listing details
- Price per square foot: $95/sqft
- Tax assessed value: $69,200
- Annual tax amount: $590
- Date on market: 4/1/2022
- Cumulative days on market: 273 days
- Listing agreement: Exclusive Right To Sell
- Listing terms: Cash,Conventional,FHA,VA Loan
- Road surface type: Paved
Estimated market value
$108,800
$96,000 - $121,000
$981/mo
Price history
| Date | Event | Price |
|---|---|---|
| 4/19/2022 | Pending sale | $95,000$95/sqft |
Source:  MiRealSource #50060875 Report a problem MiRealSource #50060875 Report a problem | ||
| 4/14/2022 | Listed for sale | $95,000$95/sqft |
Source: MiRealSource #50060875 Report a problem | ||
| 4/9/2022 | Pending sale | $95,000$95/sqft |
Source: MiRealSource #50060875 Report a problem | ||
| 3/24/2022 | Listed for sale | $95,000$95/sqft |
Source: MiRealSource #50060875 Report a problem | ||
| 3/21/2022 | Pending sale | $95,000$95/sqft |
Source: MiRealSource #50060875 Report a problem | ||
| 11/15/2021 | Listed for sale | $95,000$95/sqft |
Source: MiRealSource #50060875 Report a problem | ||
Public tax history
| Year | Property taxes | Tax assessment |
|---|---|---|
| 2025 | $1,266 +5.6% | $34,600 +12.7% |
| 2024 | $1,200 | $30,700 +18.5% |
| 2023 | -- | $25,900 +17.2% |
| 2022 | -- | $22,100 +3.8% |
| 2021 | -- | $21,300 +21% |
| 2020 | -- | $17,600 +1.1% |
| 2019 | -- | $17,400 +25.2% |
| 2018 | $568 +34.1% | $13,900 |
| 2017 | $424 +0.8% | $13,900 +9.4% |
| 2016 | $420 | $12,700 +15.5% |
| 2015 | $420 +68.4% | $11,000 +4.8% |
| 2014 | $250 | $10,500 -34% |
| 2012 | -- | $15,900 -5.9% |
| 2011 | -- | $16,900 -18.4% |
| 2010 | -- | $20,700 -16.5% |
| 2008 | $298 | $24,800 +7.4% |
| 2006 | -- | $23,100 -0.4% |
| 2005 | -- | $23,200 +3.1% |
| 2004 | -- | $22,500 -2.6% |
| 2003 | -- | $23,100 |
| 2002 | $229 +31.8% | $23,100 +13.2% |
| 2001 | $174 +11.7% | $20,400 +16.6% |
| 2000 | $156 | $17,500 |
Find assessor info on the county website
Monthly payment
Est. payment
Payment breakdown
Explore the cost of this home by adjusting the details. Changes won't be saved.Climate risks
Neighborhood: 48507
Nearby schools
Schools provided by the listing agent
- District: Carman-Ainsworth Schools
Source: MiRealSource. This data may not be complete. We recommend contacting the local school district to confirm school assignments for this home.
Similar homes
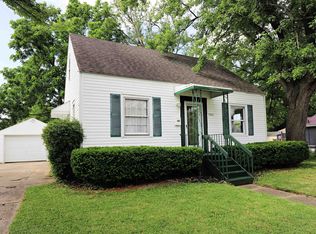
- $92,9003 bd1 ba1.2k sqft701 Freeman Ave, Flint, MI 48507For Sale
 MLS ID #50213583, Lucy W Ham, Ham Group Realty. MiRealSource
 - $95,9002 bd1 ba768 sqft4397 Fenton Rd, Flint, MI 48507For Sale
 MLS ID #50215325, Joseph S Richvalsky, Richvalsky & Sons Realty Co.. MiRealSource
 - $105,0003 bd2 ba1.1k sqft5168 Lennon Rd, Flint, MI 48507For Sale
 MLS ID #50217244, Alfred O Chiu, HamadyRobinson, REALTORS®. MiRealSource
 - $87,0003 bd1 ba870 sqft1126 Ossington Ave, Flint, MI 48507For Sale

 MLS ID #20261069203, Yenisey Landrian Silvera, Homeflo. Realcomp II
 - $80,0003 bd1 ba882 sqft1128 W Parkwood Ave, Flint, MI 48507For SaleMLS ID #20261048828, Keegan G Garrow, Century 21 Metro Brokers. Realcomp II
- $95,0003 bd2 ba1.5k sqft2066 E Bristol Rd, Burton, MI 48529For SaleMLS ID #50211394, Joseph S Richvalsky, Richvalsky & Sons Realty Co.. MiRealSource
- $79,9003 bd1 ba912 sqft4502 Huckleberry Ln, Flint, MI 48507For SaleMLS ID #20261001448, Ryan P McFarlane, McFarlane Group Real Estate LLC. Realcomp II
- $74,9002 bd1 ba678 sqft1026 W Scottwood Ave, Flint, MI 48507For SaleMLS ID #20261068043, Andrew J Alger, Keller Williams First. Realcomp II
- $64,9002 bd1 ba936 sqft1050 W McLean Ave, Flint, MI 48507For SaleMLS ID #20261038731, Jeffrey Raupp, 855 Manager.com. Realcomp II
- $100,0003 bd1 ba1.4k sqft3933 Clairmont St, Flint, MI 48532For SaleMLS ID #20261066620, Wyatt Wilson, Real Estate by Tremaine. Realcomp II
- $70,0003 bd1 ba765 sqft636 Waldman Ave, Flint, MI 48507For SaleMLS ID #20261060134, Matthew Brown, Red Oak Associates. Realcomp II
- $69,9003 bd1 ba1k sqft846 W Hemphill Rd, Flint, MI 48507For SaleMLS ID #20261006484, Ryan P McFarlane, McFarlane Group Real Estate LLC. Realcomp II
- $69,9003 bd1 ba1.1k sqft935 Ingleside Ave, Flint, MI 48507For SaleMLS ID #20261033557, Scott Myers, RE/MAX Platinum - Grand Blanc. Realcomp II
- $100,0002 bd1 ba792 sqft2257 Lodge Rd, Flint, MI 48532For SaleMLS ID #20261020560, Susan Lawhead, Legacy Realty Professionals. Realcomp II
- $64,9003 bd1 ba1.3k sqft1707 Greenbrook Ln, Flint, MI 48507For Sale
 MLS ID #26042320, Kevin Lee, eXp Realty, LLC. MichRIC
 - $115,0003 bd1 ba1.1k sqft1346 Connell St, Burton, MI 48529For SaleMLS ID #50212168, John Good, REMAX Edge. MiRealSource
- $88,9004 bd2 ba1k sqft3307 Pencombe Pl, Flint, MI 48503For SaleMLS ID #50209477, Christopher R Gebrael, Gebrael Management. MiRealSource
- $62,5003 bd1 ba1.4k sqft640 Crawford St, Flint, MI 48507For SaleMLS ID #20261057029, Sonny Kaushik, Ikon Property Group. Realcomp II
- $99,9003 bd2 ba1.2k sqft4722 Birchcrest Dr, Flint, MI 48504For SaleMLS ID #20261050445, Anthony Misplon, Real Estate For A CAUSE. Realcomp II
- $65,0003 bd1 ba743 sqft413 E Hemphill Rd, Flint, MI 48507For SaleMLS ID #20261021708, Stanley J Kinney, Real Estate One-Ortonville. Realcomp II
