1 1/2 Story Home on 2.93 acres m/l. This Large 3 bedroom 3 1/2 bath home with 2,100 sq. ft. with acreage includes a few fruit trees and fencing. The home features an open main level floorplan with the kitchen and dining divided by a bar area with the dining area open to the living area. The laundry room and half bath are both just off the kitchen, between the kitchen and the garage entrances. The living room and dining room along with the deck have an awesome view to the north and west! The two bedrooms on the second floor could possibly be divided to add additional bedrooms! The 2 year old metal outbuilding/shop has overhead doors on both north and south ends and heating & cooling with a Stereo System.
Beautiful views and quiet surroundings!
This is one of the few homes on acreage available for you to getaway from the neighbors and the hustle n bustle and still not have to come home and WORK too much, to keep it in shape!
Contingent
Price cut: $15K (7/7)
$485,000
10510 W 327th St, Paola, KS 66071
3beds
2,206sqft
:
Get pre-qualified$3,142/mo
Single Family Residence
Built in 1994
2.93 Acres Lot
$-- Zestimate®
$220/sqft
$-- HOA
What's special
Beautiful viewsOpen main level floorplan
- 39 days |
- 809 |
- 31 |
Likely to sell faster than
Zillow last checked:
Listing updated:
Listed by:
Mike Miller 913-206-2060,
Crown Realty
Source: Heartland MLS as distributed by MLS GRID,MLS#: 2627689
Facts & features
Interior
Bedrooms & bathrooms
- Bedrooms: 3
- Bathrooms: 4
- Full bathrooms: 3
- 1/2 bathrooms: 1
Primary bedroom
- Features: Ceiling Fan(s)
- Level: Main
- Area: 208 Square Feet
- Dimensions: 13 x 16
Bedroom 2
- Features: Carpet, Ceiling Fan(s)
- Level: Second
- Area: 273 Square Feet
- Dimensions: 21 x 13
Bedroom 3
- Features: Carpet, Ceiling Fan(s)
- Level: Second
- Area: 252 Square Feet
- Dimensions: 21 x 12
Primary bathroom
- Features: Ceramic Tiles, Double Vanity, Shower Only
- Level: Main
- Area: 91 Square Feet
- Dimensions: 13 x 7
Bathroom 2
- Features: Shower Over Tub, Vinyl
- Level: Main
- Area: 42 Square Feet
- Dimensions: 7 x 6
Bathroom 3
- Features: Shower Over Tub, Vinyl
- Level: Lower
- Area: 40 Square Feet
- Dimensions: 8 x 5
Dining room
- Features: Ceiling Fan(s)
- Level: Main
- Area: 169 Square Feet
- Dimensions: 13 x 13
Other
- Features: Carpet, Ceiling Fan(s)
- Level: Second
- Area: 99 Square Feet
- Dimensions: 11 x 9
Half bath
- Features: Vinyl
- Level: Main
- Area: 36 Square Feet
- Dimensions: 6 x 6
Kitchen
- Features: Ceiling Fan(s)
- Level: Main
- Area: 210 Square Feet
- Dimensions: 15 x 14
Laundry
- Features: Vinyl
- Level: Main
- Area: 42 Square Feet
- Dimensions: 7 x 6
Living room
- Features: Ceiling Fan(s)
- Level: Main
- Area: 169 Square Feet
- Dimensions: 13 x 13
Office
- Level: Lower
- Area: 144 Square Feet
- Dimensions: 12 x 12
Heating
- Heat Pump, Propane
Cooling
- Heat Pump
Appliances
- Included: Dishwasher, Disposal, Dryer, Microwave, Refrigerator, Washer
- Laundry: Main Level, Off The Kitchen
Features
- Ceiling Fan(s), Pantry
- Flooring: Carpet, Vinyl, Wood
- Windows: Thermal Windows
- Basement: Concrete,Full,Walk-Out Access
- Has fireplace: No
Interior area
- Total structure area: 2,206
- Total interior livable area: 2,206 sqft
- Finished area above ground: 2,106
- Finished area below ground: 100
Property
Parking
- Total spaces: 2
- Parking features: Attached, Garage Faces Side
- Attached garage spaces: 2
Features
- Patio & porch: Deck, Porch
- Exterior features: Sat Dish Allowed
- Fencing: Partial
Lot
- Size: 2.93 Acres
- Dimensions: 1954' x 1313'
- Features: Acreage
Details
- Additional structures: Barn(s), Garage(s)
- Parcel number: 1272500000003.010
Construction
Type & style
- Home type: SingleFamily
- Architectural style: Traditional
- Property subtype: Single Family Residence
Materials
- Board & Batten Siding, Wood Siding
- Roof: Composition
Condition
- Year built: 1994
Utilities & green energy
- Sewer: Septic Tank
- Water: Rural
Community & HOA
Community
- Security: Smoke Detector(s)
- Subdivision: Paola
HOA
- Has HOA: No
Location
- Region: Paola
Financial & listing details
- Price per square foot: $220/sqft
- Tax assessed value: $482,800
- Annual tax amount: $5,300
- Date on market: 6/23/2026
- Listing terms: Cash,Conventional,FHA,VA Loan
- Ownership: Private
- Road surface type: Gravel
Estimated market value
Not available
Estimated sales range
Not available
Not available
Price history
| Date | Event | Price |
|---|---|---|
| 7/9/2026 | Contingent | $485,000$220/sqft |
Source:  Heartland MLS as distributed by MLS GRID #2627689 Report a problem Heartland MLS as distributed by MLS GRID #2627689 Report a problem | ||
| 7/9/2026 | Pending sale | $485,000$220/sqft |
Source: Heartland MLS as distributed by MLS GRID #2627689 Report a problem | ||
| 7/7/2026 | Price change | $485,000-3%$220/sqft |
Source: Heartland MLS as distributed by MLS GRID #2627689 Report a problem | ||
| 6/23/2026 | Listed for sale | $500,000$227/sqft |
Source: Heartland MLS as distributed by MLS GRID #2627689 Report a problem | ||
Public tax history
| Year | Property taxes | Tax assessment |
|---|---|---|
| 2025 | -- | $55,522 +8.5% |
| 2024 | $4,740 -0.5% | $51,175 +0.5% |
| 2023 | $4,764 +21% | $50,933 +28% |
| 2022 | $3,938 | $39,778 +12.9% |
| 2021 | -- | $35,236 +7.5% |
| 2020 | $3,363 | $32,775 |
| 2019 | $3,363 +6.8% | -- |
| 2018 | $3,149 | -- |
| 2017 | $3,149 | -- |
| 2016 | -- | -- |
| 2015 | -- | -- |
| 2014 | -- | -- |
Find assessor info on the county website
Monthly payment
Est. payment
Payment breakdown
Explore the cost of this home by adjusting the details. Changes won't be saved.Climate risks
Neighborhood: 66071
Nearby schools
GreatSchools rating
- 9/10Broadmoor Elementary SchoolGrades: 3-5Distance: 5.8 mi
- 9/10Louisburg Middle SchoolGrades: 6-8Distance: 6.2 mi
- 10/10Louisburg High SchoolGrades: 9-12Distance: 6.2 mi
Schools provided by the listing agent
- Elementary: Rockville Elementary
- High: Louisburg
Source: Heartland MLS as distributed by MLS GRID. This data may not be complete. We recommend contacting the local school district to confirm school assignments for this home.
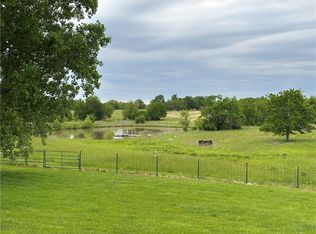
- $--2 bd1 ba1.4k sqft10520 W 327th St, Paola, KS 66071Sold
- $310,4002 bd1 ba996 sqft32605 Switzer Rd, Louisburg, KS 66053Off Market
- $783,4003 bd3 ba1.7k sqft32507 Switzer Rd, Louisburg, KS 66053Off Market
- $551,3003 bd3 ba1.3k sqft32825 Switzer Rd, Paola, KS 66071Off Market
- $651,5003 bd2 ba1.3k sqft11104 W 327th St, Paola, KS 66071Off Market
- $--80 Acres322 & Switzer Rd, Louisburg, KS 66053Off Market
- $408,4004 bd2 ba2.1k sqft11110 W 327th St, Paola, KS 66071Off Market
- $404,2003 bd2 ba1.4k sqft11175 W 327th St, Paola, KS 66071Off Market
A local agent can set up tours, give advice and negotiate with sellers.
Similar homes
- $415,0003 bd2 ba1.7k sqft33155 Block Rd, Paola, KS 66071For Sale
 MLS ID #2629145, Emily Ball, KW Diamond Partners. Heartland MLS as distributed by MLS GRID
 - $425,0003 bd2 ba2k sqft31484 W 327th St, Paola, KS 66071For Sale
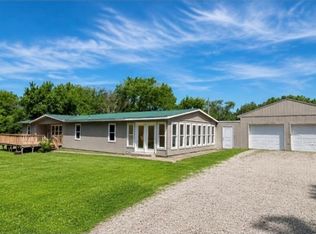 MLS ID #2630639, Laurie Blanco, Crown Realty. Heartland MLS as distributed by MLS GRID
 - $399,0003 bd3 ba3k sqft32188 Osawatomie Rd, Paola, KS 66071For Sale
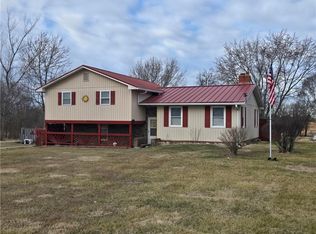 MLS ID #2604710, Kevin White, Crown Realty. Heartland MLS as distributed by MLS GRID
 - $440,0002 bd2 ba1.3k sqft22670 W 246th St, Paola, KS 66071For Sale
 MLS ID #2626401, Angela Lamb, Compass Realty Group. Heartland MLS as distributed by MLS GRID
 - $475,0003 bd2 ba1.7k sqft3308 E 303rd St, Cleveland, MO 64734For SaleMLS ID #2607358, Debbie Wyrick, Realty Executives. Heartland MLS as distributed by MLS GRID
- $449,0004 bd4 ba2.2k sqft24012 Saint Andrews Ct, Paola, KS 66071For SaleMLS ID #2626306, Nancy Gagnebin, Clinch Realty LLC. Heartland MLS as distributed by MLS GRID
- $435,0003 bd2 ba2.6k sqft20701 Walker Rd, Spring Hill, KS 66083For SaleMLS ID #2634089, Jennifer Karr, KW Diamond Partners. Heartland MLS as distributed by MLS GRID
- $469,9505 bd3 ba3.2k sqft30904 Pressonville Rd, Paola, KS 66071For SaleMLS ID #2601689, Patty Simpson, Crown Realty. Heartland MLS as distributed by MLS GRID
- $365,0004 bd3 ba2.4k sqft10540 W 287th St, Louisburg, KS 66053For SaleMLS ID #2588335, Steve Cutshaw, Keller Williams Realty Partners Inc.. Heartland MLS as distributed by MLS GRID
- $515,0003 bd2 ba2.1k sqft5625 W 201st St, Stilwell, KS 66085For SaleMLS ID #2632309, Erin Christensen, ReeceNichols - Overland Park. Heartland MLS as distributed by MLS GRID
- $299,0004 bd2 ba2.3k sqft802 S 10th St, Louisburg, KS 66053For SaleMLS ID #2633804, Carrie Vohs, Crown Realty. Heartland MLS as distributed by MLS GRID
- $360,0004 bd2 ba1.7k sqft35705 Renner Rd, Paola, KS 66071For SaleMLS ID #2610472, Ed Salinas, RE/MAX State Line. Heartland MLS as distributed by MLS GRID
- $495,0004 bd3 ba2.8k sqft25401 Lone Pine Dr, Cleveland, MO 64734For SaleMLS ID #2600574, Bill Gaughan, Keller Williams Realty Partners Inc.. Heartland MLS as distributed by MLS GRID
- $419,9004 bd3 ba1.7k sqft23715 S Chadwick Dr, Peculiar, MO 64078For SaleMLS ID #2630784, Donny Brewer, Real Broker, LLC-MO. Heartland MLS as distributed by MLS GRID
- $324,9003 bd2 ba1.2k sqft1204 Main St, Paola, KS 66071For SaleMLS ID #2603114, Kevin White, Crown Realty. Heartland MLS as distributed by MLS GRID
- $400,0003 bd2 ba1.9k sqft6130 NE State Rte NW, Adrian, MO 64720For SaleMLS ID #2625799, Julia Underwood, United Real Estate Kansas City. Heartland MLS as distributed by MLS GRID
- $725,0003 bd1 ba1.8k sqft28818 W 303rd St, Paola, KS 66071For SaleMLS ID #2621228, Ronda Langford, Platinum Realty LLC. Heartland MLS as distributed by MLS GRID
- $574,9003 bd3 ba2.4k sqft10604 E 240th St, Peculiar, MO 64078For SaleMLS ID #2619000, Mary Fay, ReeceNichols - Lees Summit. Heartland MLS as distributed by MLS GRID
- $429,9503 bd3 ba2.3k sqft19610 Rosewood Dr, Stilwell, KS 66085For SaleMLS ID #2618887, Rachel Ellibee, Platinum Realty LLC. Heartland MLS as distributed by MLS GRID
- $369,9504 bd4 ba1.6k sqft1501 N 6th St E, Louisburg, KS 66053For SaleMLS ID #2630225, Deborah Bowes, Keller Williams Realty Partners Inc.. Heartland MLS as distributed by MLS GRID
