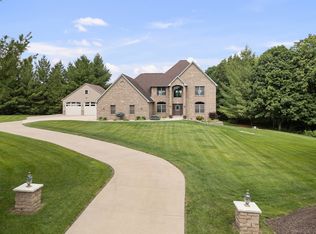
You truly have to see to believe this exceptional 15.25 acre property boasting a 5,000+ sqft, 4BR, 5BA brick home and 40 x 30 outbuilding. Follow the unsuspecting driveway up through the trees and you are greeted by a beautifully designed and maintained brick ranch built into a hillside with a fully finished walkout lower level. Large driveway area for parking and access to the attached garage and outbuilding. Entering the home's main floor you are greeted by a large living room with fireplace, informal dining area, large eat-in kitchen featuring custom built cabinets and Sub-Zero refrigeration, a den/office with custom built floor to ceiling cabinets, storage and desks, a half bath near the main entrance, a full bath located across from 2 of the main floor bedrooms, a master suite offering a full bath, walk in closet, and beautiful views of the property. The main floor also provides two stairwells to access the finished lower level, one with a chair lift. The lower level offers a cozy family room with fireplace, rec area, wet bar, and access to a custom stone patio. Additional lower level features include full bath with sauna, half bath, bedroom, bonus room, large laundry room and a very large utility / work room or rec room. 3 geothermal systems keep the house comfortable year round while keeping energy bills manageable. Whether you're inside or outside, this property has incredible potential to offer. Please see attached supplement for more info. Home Warranty included.
For sale
Price cut: $50K (6/9)
$875,000
10515 175th St W, Illinois City, IL 61259
4beds
5,922sqft
Single Family Residence, Residential
Built in 1975
15.25 Acres Lot
$830,100 Zestimate®
$148/sqft
$-- HOA
What's special
Attached garageInformal dining areaWet barSub-zero refrigerationLarge laundry roomRec area
- 106 days |
- 335 |
- 7 |
Zillow last checked:
Listing updated:
Listed by:
Tim Eagle Office:309-343-6121,
CENTURY 21 Tucker Swanson
Source: RMLS Alliance as distributed by MLS GRID,MLS#: CA1043497 Originating MLS: Capital Area Association of Realtors
Originating MLS: Capital Area Association of Realtors
Facts & features
Interior
Bedrooms & bathrooms
- Bedrooms: 4
- Bathrooms: 5
- Full bathrooms: 3
- 1/2 bathrooms: 2
Bedroom 1
- Level: Main
- Dimensions: 17ft 3in x 14ft 6in
Bedroom 2
- Level: Main
- Dimensions: 14ft 8in x 11ft 0in
Bedroom 3
- Level: Main
- Dimensions: 14ft 1in x 11ft 0in
Bedroom 4
- Level: Lower
- Dimensions: 14ft 1in x 10ft 1in
Other
- Level: Main
- Dimensions: 14ft 1in x 11ft 8in
Other
- Level: Main
- Dimensions: 16ft 0in x 10ft 5in
Other
- Area: 2961
Additional room
- Description: Utility / Work Room
- Level: Lower
- Dimensions: 41ft 5in x 13ft 8in
Additional room 2
- Description: Bonus Room / Possible BR
- Level: Lower
- Dimensions: 11ft 4in x 10ft 5in
Family room
- Level: Lower
- Dimensions: 35ft 5in x 15ft 1in
Kitchen
- Level: Main
- Dimensions: 18ft 11in x 11ft 8in
Laundry
- Level: Lower
- Dimensions: 19ft 11in x 11ft 11in
Living room
- Level: Main
- Dimensions: 27ft 1in x 14ft 2in
Main level
- Area: 2961
Recreation room
- Level: Lower
- Dimensions: 21ft 3in x 10ft 5in
Heating
- Geothermal
Cooling
- Zoned
Appliances
- Included: Dishwasher, Range Hood, Range, Refrigerator, Electric Water Heater
Features
- Bar, Central Vacuum, Wet Bar, Solid Surface Counter, Sauna
- Windows: Window Treatments, Blinds
- Has basement: Yes
- Attic: Storage
- Number of fireplaces: 2
- Fireplace features: Wood Burning, Family Room, Living Room
Interior area
- Total structure area: 2,961
- Total interior livable area: 5,922 sqft
Property
Parking
- Total spaces: 3
- Parking features: Attached, Parking Pad
- Attached garage spaces: 3
- Has uncovered spaces: Yes
Features
- Patio & porch: Patio
Lot
- Size: 15.25 Acres
- Features: Ravine, Wooded, Sloped
Details
- Additional structures: Outbuilding
- Parcel number: 1435400006
Construction
Type & style
- Home type: SingleFamily
- Architectural style: Ranch
- Property subtype: Single Family Residence, Residential
Materials
- Frame, Brick
- Foundation: Block
- Roof: Shingle
Condition
- New construction: No
- Year built: 1975
Utilities & green energy
- Sewer: Septic Tank
- Water: Private
Community & HOA
Community
- Security: Security System
- Subdivision: None
Location
- Region: Illinois City
Financial & listing details
- Price per square foot: $148/sqft
- Tax assessed value: $394,458
- Annual tax amount: $9,203
- Date on market: 5/6/2026
- Cumulative days on market: 107 days
- Road surface type: Paved
Estimated market value
$830,100
$789,000 - $872,000
$2,349/mo
Price history
| Date | Event | Price |
|---|---|---|
| 6/9/2026 | Price change | $875,000-5.4%$148/sqft |
Source:  RMLS Alliance as distributed by MLS GRID #CA1043497 Report a problem RMLS Alliance as distributed by MLS GRID #CA1043497 Report a problem | ||
| 5/6/2026 | Listed for sale | $925,000$156/sqft |
Source: RMLS Alliance as distributed by MLS GRID #CA1043497 Report a problem | ||
Public tax history
| Year | Property taxes | Tax assessment |
|---|---|---|
| 2024 | $9,204 +13.8% | $131,486 +8.5% |
| 2023 | $8,084 +8.9% | $121,186 +9.6% |
| 2022 | $7,425 -0.1% | $110,580 +5.5% |
| 2021 | $7,431 -0.8% | $104,815 |
| 2020 | $7,492 -0.2% | $104,815 |
| 2019 | $7,509 +1.5% | $104,815 |
| 2018 | $7,397 +0.4% | $104,815 |
| 2017 | $7,370 -0.4% | $104,815 |
| 2016 | $7,404 +0.5% | $104,815 |
| 2015 | $7,367 | $104,815 |
| 2014 | -- | $104,815 |
| 2013 | -- | $104,815 +0.4% |
| 2012 | -- | $104,439 |
| 2011 | -- | $104,439 +5.5% |
| 2010 | -- | $99,014 |
| 2008 | -- | $99,014 +18.4% |
| 2006 | -- | $83,653 +10.6% |
| 2005 | $4,492 -0.1% | $75,667 |
| 2004 | $4,495 +9.2% | $75,667 +5% |
| 2003 | $4,118 +4.9% | $72,064 +4.7% |
| 2002 | $3,924 -1.4% | $68,818 |
| 2001 | $3,978 +3.6% | $68,818 |
| 2000 | $3,838 | $68,818 |
Find assessor info on the county website
Monthly payment
Est. payment
Payment breakdown
Explore the cost of this home by adjusting the details. Changes won't be saved.Climate risks
Neighborhood: 61259
Getting around
0 / 100
Car-DependentNearby schools
GreatSchools rating
- 6/10Andalusia Elementary SchoolGrades: PK,3-5Distance: 4.9 mi
- 6/10Rockridge Jr High SchoolGrades: 6-8Distance: 3.1 mi
- 10/10Rockridge High SchoolGrades: 9-12Distance: 3.1 mi
Schools provided by the listing agent
- Elementary: Rockridge
- Middle: Rockridge
- High: Rockridge
Source: RMLS Alliance as distributed by MLS GRID. This data may not be complete. We recommend contacting the local school district to confirm school assignments for this home.
- $---- bd-- ba-- sqft9906 175th St W, Illinois city, IL 61259Off Market
- $---- bd-- ba-- sqft9906 175th St W, Illinois city, IL 61259Off Market
- $366,400-- bd-- ba1.7k sqft9906 175th St W, Illinois City, IL 61259Off Market
- $---- bd-- ba-- sqft9906 175th St W, Illinois city, IL 61259Off Market
- $232,100-- bd-- ba1.8k sqft11000 175th St W, Illinois City, IL 61259Off Market
- $663,600-- bd-- ba-- sqft17020 99th Ave W, Illinois City, IL 61259Off Market
- $142,401-- bd-- ba-- sqft11109 175th St W, Illinois City, IL 61259Off Market
- $152,300-- bd-- ba720 sqft17400 99th Ave W, Illinois City, IL 61259Off Market
A local agent can set up tours, give advice and negotiate with sellers.
Similar homes
- $875,0003 bd4 ba4.2k sqft2608 W 3rd St, Coal Valley, IL 61240Active
 MLS ID #12675455, Kaitlyn Woods, RE/MAX Concepts Bettendorf. MRED as distributed by MLS GRID
 - $774,0005 bd5 ba3.7k sqft3490 Big Sky Dr, Muscatine, IA 52761For Sale By Owner

- $499,0003 bd5 ba4.6k sqft13521 105th Ave W, Taylor Ridge, IL 61284Active
 MLS ID #12680300, Shannon Elliott, Rainmaker Collective - Real Broker, LLC. MRED as distributed by MLS GRID
 - $750,0005 bd4 ba5.1k sqft205 Cherry St, Muscatine, IA 52761For Sale
 MLS ID #26-503, THE ARMSTRONG TEAM. Muscatine BOR
 - $865,0005 bd4 ba2.9k sqft10703 52nd Street Ct W, Milan, IL 61264ActiveMLS ID #12666438, Lucky Lang II, Mel Foster Co. Davenport. MRED as distributed by MLS GRID
- $550,0006 bd5 ba5.7k sqft1008 Mississippi Ave, Davenport, IA 52803NewMLS ID #12736318, Makenzie Nelson, Ruhl&Ruhl REALTORS Davenport. MRED as distributed by MLS GRID
- $478,0005 bd4 ba3.6k sqft125 W Orphed St, Blue Grass, IA 52726Price ChangeMLS ID #12721955, Sally Kent, Ruhl&Ruhl REALTORS Bettendorf. MRED as distributed by MLS GRID
- $749,9006 bd5 ba3k sqft1975 Cranbrook Cross, Muscatine, IA 52761For SaleMLS ID #26-187, SARA CARLSON. Muscatine BOR
- $719,9005 bd5 ba4.9k sqft6404 Forest Rd, Davenport, IA 52807ActiveMLS ID #12696811, Sara Smith-DeWulf, Rainmaker Collective - Real Broker, LLC. MRED as distributed by MLS GRID
- $450,0004 bd6 ba3.6k sqft9 Vale Ct, Moline, IL 61265ActiveMLS ID #12724704, Amanda Yeggy, AHWD, LPT Realty, LLC. MRED as distributed by MLS GRID
- $499,0005 bd5 ba3.9k sqft4429 Belle Ave, Davenport, IA 52807ActiveMLS ID #12716469, Shelly Borota, Ruhl&Ruhl REALTORS DeWitt. MRED as distributed by MLS GRID
- $625,0003 bd5 ba4.6k sqft1446 Clay St, Davenport, IA 52804ActiveMLS ID #12719192, Pieter Hanson, Rainmaker Collective - Real Broker, LLC. MRED as distributed by MLS GRID
- $649,0005 bd5 ba3.3k sqft2440 E River Dr, Davenport, IA 52803ActiveMLS ID #12691290, Robert Strupp, Home Marketor, Inc.. MRED as distributed by MLS GRID
- $564,0006 bd4 ba3k sqft4490 Hamilton Dr, Bettendorf, IA 52722ActiveMLS ID #12724188, Candace Reaves, AHWD, Mel Foster Co. Davenport. MRED as distributed by MLS GRID
- $799,9004 bd6 ba3k sqft1713 Katie Ct, Davenport, IA 52807ActiveMLS ID #QC4270038, Stephanie Kauzlarich, eXp Realty. MRED as distributed by MLS GRID
