Welcome to 1052 Alliance Drive, a spacious three-level townhome located in the desirable Valley View Acres community. Offering over 2,600 square feet of living space, this 4-bedroom, 3-bath home features a bright and functional floor plan designed for comfortable living. The main level includes a generous living room, dining area, and a well-appointed kitchen with a breakfast bar, perfect for entertaining or everyday use. The expansive primary suite offers plenty of space and a private bath, while additional bedrooms provide flexibility for family, guests, or a home office. The lower level features a large recreation room with endless possibilities, plus convenient access to the attached two-car garage. Additional highlights include central air, forced-air gas heat, in-unit laundry, a private deck, public utilities, and low-maintenance services including snow removal and trash. Conveniently located near shopping, restaurants, schools, and major highways, this property offers exceptional space, value, and potential in a prime location.
Pending
$219,000
1052 Alliance Dr, Hazleton, PA 18202
4beds
2,612sqft
Townhouse
Built in 2010
1,045 Square Feet Lot
$219,100 Zestimate®
$84/sqft
$-- HOA
What's special
Private deckAttached two-car garageLarge recreation roomIn-unit laundryDining areaForced-air gas heatCentral air
- 57 days
- 58
- 6
Likely to sell faster than
Zillow last checked:
Listing updated:
Listed by:
Alex V. Camaerei 570-350-2582,
VRA Realty 484-800-1777
Source: GLVR,MLS#: 781420 Originating MLS: Lehigh Valley MLS
Originating MLS: Lehigh Valley MLSFacts & features
Interior
Bedrooms & bathrooms
- Bedrooms: 4
- Bathrooms: 3
- Full bathrooms: 3
Primary bedroom
- Level: Third
- Dimensions: 23.00 x 15.00
Bedroom
- Level: Second
- Dimensions: 14.00 x 16.00
Bedroom
- Level: Third
- Dimensions: 11.00 x 18.00
Bedroom
- Level: Third
- Dimensions: 11.00 x 15.00
Primary bathroom
- Level: Second
- Dimensions: 7.00 x 11.00
Den
- Level: Second
- Dimensions: 9.00 x 13.00
Dining room
- Level: Second
- Dimensions: 11.00 x 9.00
Other
- Level: Third
- Dimensions: 7.00 x 6.00
Other
- Level: Third
- Dimensions: 7.00 x 5.00
Kitchen
- Level: Second
- Dimensions: 11.00 x 10.00
Living room
- Level: Second
- Dimensions: 12.00 x 19.00
Other
- Level: First
- Dimensions: 23.00 x 19.00
Other
- Level: First
- Dimensions: 19.00 x 22.00
Other
- Description: Utility Room
- Level: First
- Dimensions: 4.00 x 7.00
Heating
- Electric, Forced Air, Gas
Cooling
- Central Air
Appliances
- Included: Dishwasher, Electric Dryer, Electric Water Heater, Gas Oven, Gas Range, Microwave, Refrigerator
- Laundry: Electric Dryer Hookup
Features
- Dining Area, Separate/Formal Dining Room, Eat-in Kitchen
Interior area
- Total interior livable area: 2,612 sqft
- Finished area above ground: 2,612
- Finished area below ground: 0
Property
Parking
- Total spaces: 2
- Parking features: Attached, Driveway, Garage
- Attached garage spaces: 2
- Has uncovered spaces: Yes
Features
- Stories: 2
Lot
- Size: 1,045 Square Feet
Details
- Parcel number: 06S700A08A046
- Zoning: Residential
- Special conditions: None
Construction
Type & style
- Home type: Townhouse
- Architectural style: Colonial
- Property subtype: Townhouse
Materials
- Other
- Foundation: Slab
- Roof: Asphalt,Fiberglass
Condition
- Year built: 2010
Utilities & green energy
- Sewer: Public Sewer
- Water: Public
Community & HOA
Community
- Subdivision: Not in Development
Location
- Region: Hazleton
Financial & listing details
- Price per square foot: $84/sqft
- Tax assessed value: $212,600
- Annual tax amount: $4,599
- Date on market: 7/24/2026
- Ownership type: Fee Simple
Estimated market value
$219,100
$208,000 - $230,000
$2,582/mo
Price history
| Date | Event | Price |
|---|---|---|
| 7/29/2026 | Pending sale | $219,000$84/sqft |
Source:  GLVR #781420 Report a problem GLVR #781420 Report a problem | ||
| 7/23/2026 | Listed for sale | $219,000$84/sqft |
Source: PMAR #PM-143264 Report a problem | ||
Public tax history
| Year | Property taxes | Tax assessment |
|---|---|---|
| 2023 | $4,222 +2.9% | $212,600 |
| 2022 | $4,102 | $212,600 |
| 2021 | $4,102 +10.3% | $212,600 |
| 2020 | $3,718 | $212,600 |
Find assessor info on the county website
Monthly payment
Est. payment
Payment breakdown
Explore the cost of this home by adjusting the details. Changes won't be saved.Climate risks
Neighborhood: 18202
Nearby schools
Schools provided by the listing agent
- Elementary: Drums Elementary Middle School
- Middle: Drums Elementary Middle School
- High: Hazleton Area High School
- District: Hazleton
Source: GLVR. This data may not be complete. We recommend contacting the local school district to confirm school assignments for this home.

Similar homes
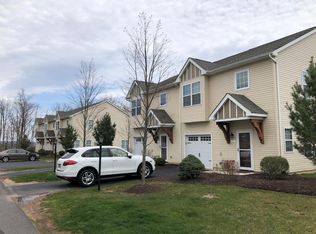
- $279,0004 bd2 ba2.2k sqft12 Old Route 93 Rd, Hazleton, PA 18202For Sale
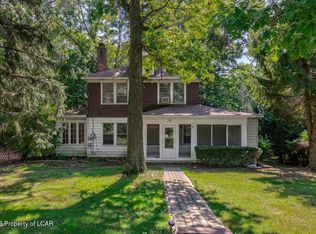 MLS ID #26-4817, Anita Reber, Lewith & Freeman, Drums. Luzerne County AOR
 - $219,9003 bd2 ba1.5k sqft38 Wyndgate Blvd, Drums, PA 18222For Sale
 MLS ID #26-4716, Christine Seely, Button Real Estate. Luzerne County AOR
 - $249,9004 bd3 ba2.7k sqft897 N Vine St, Hazleton, PA 18201For Sale
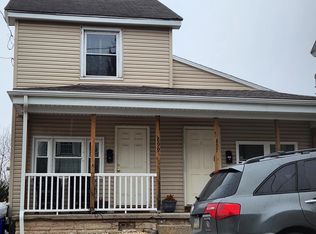 MLS ID #26-4530, Irma Maca Domin, Colonial Realty, Inc. Luzerne County AOR
 - $235,0003 bd2 ba1.3k sqft634 Taylor Ct, Hazleton, PA 18201For Sale
 MLS ID #26-3972, Diana DeLeon, Wychock Real Estate, LLC. Luzerne County AOR
 - $199,9005 bd3 ba2.5k sqft533 N Railroad St, Tamaqua, PA 18252For Sale
 MLS ID #PASK2029570, Nada Laguna, EveryHome Realtors. Bright MLS
 - $309,9006 bd4 ba2.7k sqft622 W 8th St, Hazleton, PA 18201For SaleMLS ID #PALU2003294, Renso Minaya, Realty Mark Associates. Bright MLS
