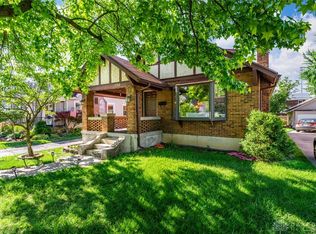
Charming, Move-In Ready Belmont Cape Cod with Modern Updates & 2-Car Garage! From the moment you arrive, you'll be welcomed by the spacious covered front porch—perfect for relaxing with your morning coffee or unwinding in the evening. Step inside and you will immediatley notice the gorgeous hardwood floors, classic wood windows, crown molding, and a stunning floor-to-ceiling stone fireplace with mantel that is the focal point in the living room. The open-concept living, dining, and kitchen areas provide an ideal layout for both everyday living and entertaining. You will love the updated kitchen with granite countertops, tile backsplash, beautiful wood cabinetry, and abundant storage space for the home chef. Best of all, all kitchen appliances convey, making your move even easier. The main level features two bedrooms and a full hall bath, while the entire upper level is dedicated to an oversized third bedroom, offering a private retreat with and additional storage options. The full basement provides for more storage and potential for future finished living space, with framing already in place. You'll also find a dedicated laundry area complete with a washer, dryer, and utility sink. An added bonus is the enclosed screened porch, overlooking the partially fenced backyard—a wonderful spot to enjoy the outdoors. There are raised garden beds already in place for the gardening enthusiast.
Approximate ages: roof (2012), water heater (2016), sump pump (2019), radon mitigation system (2022), electrical panel (2018), HVAC (2009). Information provided from previous listings.
Accepting backups
$200,000
1052 Colwick Dr, Dayton, OH 45420
3beds
1,456sqft
:
Get pre-qualified$1,494/mo
Single Family Residence
Built in 1930
5,248 Square Feet Lot
$200,600 Zestimate®
$137/sqft
$-- HOA
What's special
Raised garden bedsCrown moldingSpacious covered front porchBeautiful wood cabinetryPartially fenced backyardGorgeous hardwood floorsTile backsplash
- 24 days |
- 1,232 |
- 129 |
Zillow last checked:
Listing updated:
Listed by:
Donine Orlowski 937-430-5773,
Irongate Inc.
Source: DABR MLS,MLS#: 962970 Originating MLS: Dayton Area Board of REALTORS
Originating MLS: Dayton Area Board of REALTORSFacts & features
Interior
Bedrooms & bathrooms
- Bedrooms: 3
- Bathrooms: 1
- Full bathrooms: 1
- Main level bathrooms: 1
Primary bedroom
- Level: Main
- Dimensions: 11 x 13
Bedroom
- Level: Main
- Dimensions: 12 x 10
Bedroom
- Level: Second
- Dimensions: 25 x 23
Dining room
- Level: Main
- Dimensions: 14 x 10
Entry foyer
- Level: Main
- Dimensions: 4 x 5
Kitchen
- Level: Main
- Dimensions: 11 x 15
Laundry
- Level: Basement
- Dimensions: 12 x 11
Living room
- Level: Main
- Dimensions: 19 x 11
Screened porch
- Level: Main
- Dimensions: 19 x 9
Heating
- Forced Air, Natural Gas
Cooling
- Central Air, Window Unit(s)
Appliances
- Included: Dryer, Dishwasher, Microwave, Range, Refrigerator, Washer, Gas Water Heater
Features
- Granite Counters
- Basement: Full,Unfinished
- Fireplace features: Decorative
Interior area
- Total structure area: 1,456
- Total interior livable area: 1,456 sqft
Property
Parking
- Total spaces: 2
- Parking features: Detached, Garage, Two Car Garage, Garage Door Opener
- Garage spaces: 2
Features
- Levels: One and One Half
- Patio & porch: Patio, Porch
- Exterior features: Fence, Porch, Patio
- Fencing: Partial
Lot
- Size: 5,248 Square Feet
- Dimensions: 41.5 x 125
Details
- Parcel number: R72141090026
- Zoning: Residential
- Zoning description: Residential
Construction
Type & style
- Home type: SingleFamily
- Property subtype: Single Family Residence
Materials
- Stucco
Condition
- Year built: 1930
Utilities & green energy
- Water: Public
- Utilities for property: Natural Gas Available, Water Available
Community & HOA
Community
- Subdivision: City/Dayton
HOA
- Has HOA: No
Location
- Region: Dayton
Financial & listing details
- Price per square foot: $137/sqft
- Tax assessed value: $139,960
- Annual tax amount: $2,811
- Date on market: 6/28/2026
- Listing terms: Conventional,FHA,VA Loan
Estimated market value
$200,600
$191,000 - $211,000
$1,585/mo
Price history
| Date | Event | Price |
|---|---|---|
| 7/3/2026 | Pending sale | $200,000$137/sqft |
Source: DABR MLS #962970 Report a problem | ||
| 6/29/2026 | Listed for sale | $200,000+19%$137/sqft |
Source:  DABR MLS #962970 Report a problem DABR MLS #962970 Report a problem | ||
| 7/11/2022 | Sold | $168,000+12.1%$115/sqft |
Source: Public Record Report a problem | ||
| 5/20/2022 | Pending sale | $149,900$103/sqft |
Source: DABR MLS #864059 Report a problem | ||
| 5/18/2022 | Listed for sale | $149,900+36.3%$103/sqft |
Source: DABR MLS #864059 Report a problem | ||
| 11/18/2019 | Sold | $110,000-4.3%$76/sqft |
Source: Public Record Report a problem | ||
| 9/15/2019 | Pending sale | $115,000$79/sqft |
Source: Coldwell Banker Heritage #797956 Report a problem | ||
| 9/8/2019 | Price change | $115,000-8%$79/sqft |
Source: Coldwell Banker Heritage #797956 Report a problem | ||
| 9/5/2019 | Listed for sale | $125,000$86/sqft |
Source: Coldwell Banker Heritage #797956 Report a problem | ||
| 9/3/2019 | Pending sale | $125,000$86/sqft |
Source: Coldwell Banker Heritage #797956 Report a problem | ||
| 8/7/2019 | Listed for sale | $125,000$86/sqft |
Source: Coldwell Banker Heritage #797956 Report a problem | ||
Public tax history
| Year | Property taxes | Tax assessment |
|---|---|---|
| 2025 | $2,811 -0.2% | $48,990 |
| 2024 | $2,816 +2.7% | $48,990 |
| 2023 | $2,742 +8.5% | $48,990 +44.3% |
| 2022 | $2,526 +0.5% | $33,960 |
| 2021 | $2,513 +0.2% | $33,960 |
| 2020 | $2,508 +11.6% | $33,960 +24.4% |
| 2019 | $2,248 -0.1% | $27,300 |
| 2018 | $2,251 +0.7% | $27,300 |
| 2017 | $2,235 +3.4% | $27,300 +5.9% |
| 2016 | $2,161 +2.2% | $25,770 |
| 2015 | $2,114 +3.4% | $25,770 |
| 2014 | $2,044 | $25,770 |
Find assessor info on the county website
Monthly payment
Est. payment
Payment breakdown
Explore the cost of this home by adjusting the details. Changes won't be saved.Climate risks
Neighborhood: Belmont
Nearby schools
GreatSchools rating
- 4/10Horace Mann Pre-K-8 SchoolGrades: PK-6Distance: 0.5 mi
- 2/10Belmont High SchoolGrades: 7-12Distance: 1 mi
- 2/10Wright Brothers Pre-K-8 School @ GrantGrades: 7-8Distance: 2.4 mi
Schools provided by the listing agent
- District: Dayton
Source: DABR MLS. This data may not be complete. We recommend contacting the local school district to confirm school assignments for this home.
- $221,0513 bd3 ba1.4k sqft1056 Colwick Dr, Dayton, OH 45420Sold
- $151,8002 bd1 ba1.2k sqft1044 Colwick Dr, Dayton, OH 45420Off Market
- $159,4003 bd1 ba1.3k sqft1040 Colwick Dr, Dayton, OH 45420Off Market
- $171,7005 bd2 ba1.4k sqft1058 Colwick Dr, Dayton, OH 45420Off Market

- $189,7004 bd1 ba1.5k sqft1075 Patterson Rd, Dayton, OH 45420Off Market
- $212,9003 bd2 ba1.6k sqft1036 Colwick Dr, Dayton, OH 45420Sold
- $165,1002 bd1 ba1.3k sqft3105 White Oak Dr, Dayton, OH 45420Off Market
- $155,700-- bd-- ba-- sqft1071 Patterson Rd, Dayton, OH 45420Off Market
A local agent can set up tours, give advice and negotiate with sellers.
A local lender can help you make sure your offer is ready when you are.
Similar homes
- $195,0003 bd1 ba1.1k sqft1132 Patterson Rd, Dayton, OH 45420For Sale

 MLS ID #961183, Debbie L Montgomery, Keller Williams Advisors Rlty. DABR MLS
 - $189,9003 bd1 ba1.3k sqft1065 Patterson Rd, Dayton, OH 45420For Sale
 MLS ID #960673, David Hochwalt, Glasshouse Realty Group. DABR MLS
 - $162,0003 bd2 ba926 sqft955 Weng Ave, Dayton, OH 45420For Sale
 MLS ID #963746, Jonathan H Murray, Howard Hanna Real Estate Serv. DABR MLS
 - $219,5003 bd1 ba1.2k sqft5374 Pickford Dr, Dayton, OH 45432For Sale
 MLS ID #960841, Julee Terilli, BHHS Professional Realty. DABR MLS
 - $220,0003 bd2 ba1.1k sqft3737 Ackerman Blvd, Dayton, OH 45429For SaleMLS ID #963076, Josie Tuck, Howard Hanna Real Estate Serv. DABR MLS
- $159,9002 bd1 ba906 sqft1714 Rosemont Blvd, Dayton, OH 45420For SaleMLS ID #962580, Jeffrey P Jett, Irongate Inc.. DABR MLS
- $194,9003 bd1 ba1k sqft5041 Glouster Ave, Dayton, OH 45431For SaleMLS ID #963354, E. Anne Haye, Agora Realty Group. DABR MLS
- $204,9003 bd2 ba1.4k sqft185 Grove Ave, Dayton, OH 45404For SaleMLS ID #960840, Ali Shakhmandarov, Keller Williams Home Town Rlty. DABR MLS
- $245,0004 bd3 ba1.6k sqft3071 Vale Dr, Kettering, OH 45420For SaleMLS ID #963362, Matthew J Sadler, Keller Williams Community Part. DABR MLS
- $180,0003 bd2 ba1.7k sqft6 Brighton St, Dayton, OH 45404For SaleMLS ID #962485, Tim O'Bryant, Irongate Inc.. DABR MLS
- $169,9004 bd2 ba1.9k sqft1107 Demphle Ave, Dayton, OH 45410For SaleMLS ID #963903, Rachel Masters, Streetlight Realty LLC. DABR MLS
- $189,9003 bd2 ba1.2k sqft401 S Alex Rd, Dayton, OH 45449For SaleMLS ID #963976, Kimberly Washington, RE/MAX Alliance Realty. DABR MLS
- $219,9003 bd2 ba1k sqft4847 S Union Rd, Miamisburg, OH 45342For Sale
 MLS ID #1887394, Cassandra Olivares, Plum Tree Realty. Cincy MLS
 - $144,9002 bd1 ba1.2k sqft2133 S Smithville Rd, Dayton, OH 45420For SaleMLS ID #957348, Libertie Brate, Glasshouse Realty Group. DABR MLS
- $160,0003 bd1 ba1.2k sqft1039 Pritz Ave, Dayton, OH 45410For SaleMLS ID #961837, Benjamin Mills, Luma Realty. DABR MLS
- $149,9003 bd1 ba1.2k sqft139 Indiana Ave, Dayton, OH 45410For SaleMLS ID #963922, Rachel Masters, Streetlight Realty LLC. DABR MLS
- $240,0003 bd2 ba1.3k sqft104 S Bromfield Rd, Dayton, OH 45429For SaleMLS ID #963714, Spencer Maxwell, Bridgestream Realty. DABR MLS
- $154,9003 bd1 ba1.7k sqft836 Creighton Ave, Dayton, OH 45410For SaleMLS ID #961267, Carmella I Baker, RE/MAX Victory + Affiliates. DABR MLS
- $239,9004 bd1 ba1.3k sqft4409 Sunray Rd, Dayton, OH 45429For SaleMLS ID #964250, Jonathan H Murray, Howard Hanna Real Estate Serv. DABR MLS
- $209,9993 bd2 ba1.4k sqft4311 Mahler Dr, Dayton, OH 45424For SaleMLS ID #961977, Donte Scott, Howard Hanna Real Estate Serv. DABR MLS
