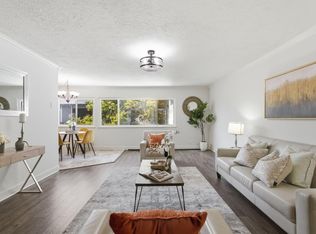
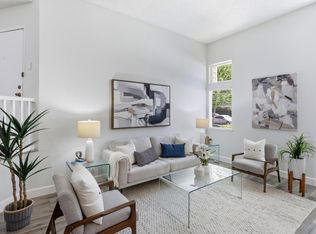
Experience the Silicon Valley living at 1052 Delna Manor Lane, a charming single-story condo nestled near the picturesque Rose Garden and Willow Glen neighborhoods. This 2-bedroom, 2-bathroom home boasts an impressive 1,020 square feet of bright, airy living space. The interior has been freshly painted new modern kitchen cabinets and quartz countertops, and a cozy gas-starter fireplace adds warmth to the ambiance. The spacious primary suite features dual closets and an ensuite bath, providing ample storage and comfort. For added convenience, theres a private deck and an attached 1-car garage plus assigned parking space.
Located in the desirable Hampton Place community, residents enjoy a low-maintenance lifestyle. The HOA covers water and trash, ensuring hassle-free living. Additionally, theres access to a sparkling community pool, perfect for relaxation and recreation. Commuters will appreciate the unbeatable location, with swift access to major highways like I-280, I-880, and Highway 17. Just minutes away, youll find the premier shopping and dining at Santana Row and Westfield Valley Fair.
Under contract
$638,000
1052 Delna Manor Ln #1052, San Jose, CA 95128
2beds
1,020sqft
:
Get pre-qualified$4,962/mo
Condominium, Residential
Built in 1975
-- sqft lot
$628,300 Zestimate®
$625/sqft
$590/mo HOA
What's special
- 48 days |
- 570 |
- 39 |
Zillow last checked:
Listing updated:
Listed by:
Cindy Posnanski 02046757 650-485-9286,
Redfin 877-973-3346
Source: MLSListings Inc,MLS#: ML82050990
Facts & features
Interior
Bedrooms & bathrooms
- Bedrooms: 2
- Bathrooms: 2
- Full bathrooms: 2
Bedroom
- Features: WalkinCloset
Bathroom
- Features: Granite, PrimaryStallShowers, ShoweroverTub1, Tile, UpdatedBaths
Dining room
- Features: DiningAreainLivingRoom, FormalDiningRoom
Family room
- Features: NoFamilyRoom
Kitchen
- Features: Countertop_Granite, ExhaustFan
Heating
- Baseboard, Electric, Fireplace(s), Individual Room Controls
Cooling
- Ceiling Fan(s)
Appliances
- Included: Dishwasher, Exhaust Fan, Disposal, Range Hood, Microwave, Electric Oven/Range, Refrigerator, Washer/Dryer
- Laundry: In Garage
Features
- Walk-In Closet(s)
- Flooring: Laminate, Tile, Vinyl Linoleum
- Number of fireplaces: 1
- Fireplace features: Gas, Living Room
- Common walls with other units/homes: End Unit
Interior area
- Total structure area: 1,020
- Total interior livable area: 1,020 sqft
Property
Parking
- Total spaces: 1
- Parking features: Assigned, Attached, Garage Door Opener, Guest, On Street
- Attached garage spaces: 1
Accessibility
- Accessibility features: Parking
Features
- Stories: 1
- Patio & porch: Balcony/Patio
- Exterior features: Fenced
- Pool features: Community, Fenced, In Ground
Lot
- Size: 4,729 Square Feet
- Features: Ground Floor
Details
- Additional structures: Garage, Other
- Parcel number: 28248026
- Zoning: R1B6
- Special conditions: Standard
Construction
Type & style
- Home type: Condo
- Property subtype: Condominium, Residential
Materials
- Foundation: Slab
- Roof: Composition
Condition
- New construction: No
- Year built: 1975
Utilities & green energy
- Gas: PublicUtilities
- Sewer: Public Sewer
- Water: Public
- Utilities for property: Public Utilities, Water Public
Community & HOA
HOA
- Has HOA: Yes
- Amenities included: Barbecue Area, Community Pool
- HOA fee: $590 monthly
Location
- Region: San Jose
Financial & listing details
- Price per square foot: $625/sqft
- Date on market: 6/19/2026
- Listing agreement: ExclusiveRightToSell
Estimated market value
$628,300
$597,000 - $660,000
$3,183/mo
Price history
| Date | Event | Price |
|---|---|---|
| 7/22/2026 | Contingent | $638,000$625/sqft |
Source:  MLSListings Inc #ML82050990 Report a problem MLSListings Inc #ML82050990 Report a problem | ||
| 6/19/2026 | Listed for sale | $638,000$625/sqft |
Source: MLSListings Inc #ML82050990 Report a problem | ||
Public tax history
Tax history is unavailable.
Monthly payment
Est. payment
Payment breakdown
Explore the cost of this home by adjusting the details. Changes won't be saved.Climate risks
Neighborhood: Willow Glen
Nearby schools
GreatSchools rating
- 4/10Castlemont Elementary SchoolGrades: K-5Distance: 0.9 mi
- 2/10Monroe Middle SchoolGrades: 6-8Distance: 0.6 mi
- 5/10Del Mar High SchoolGrades: 9-12Distance: 0.3 mi
Schools provided by the listing agent
- District: CampbellUnionElementary
Source: MLSListings Inc. This data may not be complete. We recommend contacting the local school district to confirm school assignments for this home.
- $1,7503 bd2 ba1.1k sqft1050 Delna Manor Ln, San Jose, CA 95128For Rent

- $698,9002 bd2 ba1k sqft1052 Delna Manor Ln, San Jose, CA 95128Off Market

- $680,3003 bd2 ba1.2k sqft1054 Delna Manor Ln, San Jose, CA 95128Off Market

- $649,6002 bd2 ba1k sqft1058 Delna Manor Ln, San Jose, CA 95128Off Market
- $646,3002 bd2 ba1k sqft1048 Delna Manor Ln, San Jose, CA 95128Off Market
- $1,850,400-- bd-- ba4.2k sqft1084 Delna Manor Ln, San Jose, CA 95128Off Market
- $--2 bd1 ba900 sqft1084 Delna Manor Ln APT 3, San Jose, CA 95128Off Market
- $956,5003 bd2 ba1.1k sqft1040 Delna Manor Ln, San Jose, CA 95128Off Market
A local agent can set up tours, give advice and negotiate with sellers.
Similar homes
- $768,0003 bd2 ba1.3k sqft1898 Meridian Ave Unit 48, San Jose, CA 95125For Sale
 MLS ID #ML82056222, Heather Y. Lin. MLSListings Inc
 - $449,0001 bd1 ba658 sqft872 Catkin Ct, San Jose, CA 95128For Sale
 MLS ID #ML82056493, Tam Le. MLSListings Inc
 - $595,0002 bd2 ba1.1k sqft311 Tradewinds Dr, San Jose, CA 95123For Sale
 MLS ID #ML82054562, Alex McCluskey. MLSListings Inc
 - $629,0002 bd2 ba950 sqft120 Saratoga Ave APT 75, Santa Clara, CA 95051For Sale
 MLS ID #ML82053267, Teri Fortino. MLSListings Inc
 - $765,0002 bd2 ba995 sqft1652 Braddock Ct, San Jose, CA 95125For SaleMLS ID #ML82055045, Stephen Barsanti. MLSListings Inc
- $669,0002 bd1 ba886 sqft3254 Kimber Ct APT 110, San Jose, CA 95124For SaleMLS ID #ML82049536, Ingrid Huang. MLSListings Inc
- $699,0002 bd2 ba913 sqft2250 Monroe St APT 109, Santa Clara, CA 95050For SaleMLS ID #ML82055839, Xiaozhu Kang. MLSListings Inc
- $815,5002 bd1 ba950 sqft4882 Cherrythorne Ln, San Jose, CA 95129For SaleMLS ID #ML82056810, Julie Moore. MLSListings Inc
- $769,0002 bd2 ba1k sqft2785 S Bascom Ave APT 19, Campbell, CA 95008For SaleMLS ID #ML82056483, Andrew Kutsenda. MLSListings Inc
- $669,0002 bd2 ba1k sqft411 Park Ave Unit 106, San Jose, CA 95110For SaleMLS ID #ML82042573, Theresa Myers. MLSListings Inc
- $615,0002 bd2 ba1k sqft3115 Heather Ridge Dr, San Jose, CA 95136For SaleMLS ID #ML82049545, QL Realty Group. MLSListings Inc
- $549,9002 bd1 ba882 sqft936 Kiely Blvd Unit B, Santa Clara, CA 95051For SaleMLS ID #ML82056822, Quincy Virgilio. MLSListings Inc
- $674,9992 bd1 ba810 sqft311 N 2nd St APT 1, Campbell, CA 95008For SaleMLS ID #ML82053680, Angelica Robles. MLSListings Inc
- $850,0002 bd2 ba1.3k sqft131 Union Ave Unit H, Campbell, CA 95008For SaleMLS ID #ML82056332, Helen Chong. MLSListings Inc
- $509,9002 bd1 ba903 sqft4831 Capay Dr Unit 3, San Jose, CA 95118For SaleMLS ID #ML82056806, Louis Ponce. MLSListings Inc
- $778,0002 bd2 ba1k sqft1400 Bowe Ave APT 806, Santa Clara, CA 95051For SaleMLS ID #226097531, ShehMai Shin. MetroList Services of CA
- $768,9992 bd2 ba995 sqft1751 Braddock Ct, San Jose, CA 95125For SaleMLS ID #ML82036821, Brittany Barnes. MLSListings Inc
- $695,0002 bd2 ba1.1k sqft300 Union Ave APT 3, Campbell, CA 95008For SaleMLS ID #ML82048624, Marc A. Gallardo. MLSListings Inc
- $628,0002 bd2 ba950 sqft5485 Don Pizarro Ct, San Jose, CA 95123For SaleMLS ID #ML82056243, Larry Nguyen. MLSListings Inc
- $544,9992 bd2 ba1k sqft460 Auburn Way APT 23, San Jose, CA 95129For SaleMLS ID #226053886, Andrew Youkhana. MetroList Services of CA
Local buyer's agents are ready to help
