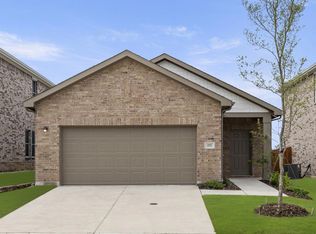
Multiple Offers Received. No further showings. Welcome to the community of Wayside Village located in the vibrant Eastside of Houston. This home includes comfort and convenience with 3 bedrooms and 2 bathrooms. Just 20 minutes from Downtown Houston and the new East River Mixed-Use commercial and residential development. Offering a gourmet kitchen that is bathed in natural light—ideal for both morning coffee and culinary adventures. The open-concept living spaces are perfect for entertaining and everyday living, creating a seamless flow throughout the home. Each bedroom serves as a private retreat for relaxation. The outdoor patio is an inviting space for al fresco dining, social gatherings, or quiet stargazing evenings. Strategically situated with easy access to I-59, 610 Loop, and Beltway 8, this home positions you perfectly to take advantage of all that Houston has to offer. You're not just finding a place to live—you're finding a place to thrive. Schedule your showing today!
Pending
Price cut: $39.9K (6/23)
$189,000
10527 Meadow Saffron Dr, Houston, TX 77016
3beds
1,406sqft
:
Get pre-qualified$1,401/mo
Single Family Residence
Built in 2022
5,501 Square Feet Lot
$186,700 Zestimate®
$134/sqft
$38/mo HOA
What's special
- 33 days |
- 2,934 |
- 295 |
Likely to sell faster than
Zillow last checked:
Listing updated:
Listed by:
Porshae' Brown TREC #0703750 832-729-0182,
The Sears Group
Source: HAR,MLS#: 65811720
Facts & features
Interior
Bedrooms & bathrooms
- Bedrooms: 3
- Bathrooms: 2
- Full bathrooms: 2
Rooms
- Room types: Utility Room
Heating
- Natural Gas
Cooling
- Electric
Appliances
- Included: Disposal, Convection Oven, Microwave, Gas Range, Dishwasher
- Laundry: Electric Dryer Hookup, Gas Dryer Hookup, Washer Hookup
Features
- Prewired for Alarm System, All Bedrooms Down
- Flooring: Carpet, Tile, Vinyl
Interior area
- Total structure area: 1,406
- Total interior livable area: 1,406 sqft
Video & virtual tour
Property
Parking
- Total spaces: 2
- Parking features: Attached, Double-Wide Driveway
- Attached garage spaces: 2
Features
- Stories: 1
- Exterior features: Back Green Space
- Fencing: Back Yard
Lot
- Size: 5,501 Square Feet
- Features: Back Yard, Subdivided, 0 Up To 1/4 Acre
Details
- Parcel number: 1449740020002
- Special conditions: Short Sale
Construction
Type & style
- Home type: SingleFamily
- Architectural style: Contemporary,Other,Traditional
- Property subtype: Single Family Residence
Materials
- Brick
- Foundation: Slab
- Roof: Composition
Condition
- New construction: No
- Year built: 2022
Details
- Builder name: Rausch Coleman Homes
Utilities & green energy
- Water: Water District
Community & HOA
Community
- Security: Prewired for Alarm System
- Subdivision: Wayside Village Sec 11
HOA
- Has HOA: Yes
- HOA fee: $450 annually
Location
- Region: Houston
Financial & listing details
- Price per square foot: $134/sqft
- Tax assessed value: $236,549
- Annual tax amount: $6,443
- Date on market: 6/23/2026
- Listing terms: Cash,Conventional,FHA,Investor,VA Loan
Estimated market value
$186,700
$177,000 - $196,000
$2,003/mo
Price history
| Date | Event | Price |
|---|---|---|
| 7/3/2026 | Pending sale | $189,000$134/sqft |
Source:  HAR #65811720 Report a problem HAR #65811720 Report a problem | ||
| 6/23/2026 | Listing removed | $2,100$1/sqft |
Source:  HAR #69217406 Report a problem HAR #69217406 Report a problem | ||
| 6/23/2026 | Price change | $189,000-17.4%$134/sqft |
Source: HAR #65811720 Report a problem | ||
| 4/14/2026 | Listed for sale | $228,899$163/sqft |
Source: HAR #23284217 Report a problem | ||
| 4/14/2026 | Listing removed | $228,899-12%$163/sqft |
Source: HAR #91263116 Report a problem | ||
| 3/31/2026 | Listed for rent | $2,100$1/sqft |
Source: HAR #69217406 Report a problem | ||
| 3/31/2026 | Listing removed | $2,100$1/sqft |
Source: HAR #61114154 Report a problem | ||
| 3/16/2026 | Listed for rent | $2,100-12.5%$1/sqft |
Source: HAR #61114154 Report a problem | ||
| 9/12/2024 | Listing removed | $2,400$2/sqft |
Source: HAR #39258285 Report a problem | ||
| 9/9/2024 | Listing removed | $260,000+4.7%$185/sqft |
Source: HAR #28169883 Report a problem | ||
| 8/2/2024 | Price change | $2,400-9.4%$2/sqft |
Source: HAR #39258285 Report a problem | ||
| 7/23/2024 | Listed for rent | $2,650$2/sqft |
Source: HAR #39258285 Report a problem | ||
| 12/21/2022 | Listing removed | -- |
Source: HAR #79766199 Report a problem | ||
| 11/2/2022 | Pending sale | $248,325$177/sqft |
Source: HAR #79766199 Report a problem | ||
| 9/26/2022 | Price change | $248,325-0.3%$177/sqft |
Source: HAR #79766199 Report a problem | ||
| 6/9/2022 | Pending sale | $249,080$177/sqft |
Source: HAR #79766199 Report a problem | ||
| 6/8/2022 | Listed for sale | $249,080$177/sqft |
Source: HAR #79766199 Report a problem | ||
Public tax history
| Year | Property taxes | Tax assessment |
|---|---|---|
| 2025 | $5,027 +3.1% | $236,549 +1.5% |
| 2024 | $4,876 +5.7% | $233,051 +1.8% |
| 2023 | $4,612 +2459.6% | $228,901 +2697.3% |
| 2022 | $180 | $8,183 |
Find assessor info on the county website
Monthly payment
Est. payment
Payment breakdown
Explore the cost of this home by adjusting the details. Changes won't be saved.Climate risks
Neighborhood: East Little York - Homestead
Nearby schools
GreatSchools rating
- 5/10Shadydale Elementary SchoolGrades: K-5Distance: 2 mi
- 4/10Forest Brook MiddleGrades: 6-8Distance: 1.3 mi
- 4/10North Forest High SchoolGrades: 9-12Distance: 1.4 mi
Schools provided by the listing agent
- Elementary: Shadydale Elementary
- Middle: Forest Brook Middle School
- High: North Forest High School
Source: HAR. This data may not be complete. We recommend contacting the local school district to confirm school assignments for this home.
- $250,8004 bd2 ba1.5k sqft10531 Meadow Saffron Dr, Houston, TX 77016Off Market
- $243,4003 bd3 ba1.5k sqft10523 Meadow Saffron Dr, Houston, TX 77016Off Market
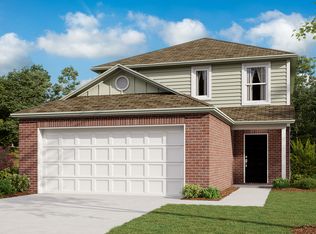
- $228,0003 bd2 ba1.4k sqft10519 Meadow Saffron Dr, Houston, TX 77016Off Market
- $237,8004 bd2 ba1.4k sqft10515 Meadow Saffron Dr, Houston, TX 77016Off Market
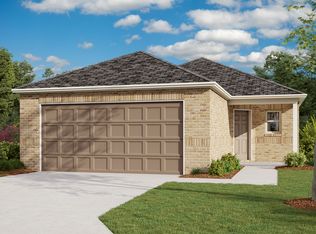
- $245,3004 bd2 ba1.4k sqft10526 Vinca Minor Ln, Houston, TX 77016Off Market
- $236,4823 bd2 ba1.4k sqft10530 Vinca Minor Ln, Houston, TX 77016Off Market
- $238,6003 bd2 ba1.5k sqft10522 Vinca Minor Ln, Houston, TX 77016Off Market
- $228,9004 bd2 ba1.2k sqft10526 Meadow Saffron Dr, Houston, TX 77016Off Market
A local agent can set up tours, give advice and negotiate with sellers.
A local lender can help you make sure your offer is ready when you are.
Similar homes
- $235,0003 bd2 ba1.3k sqft10707 Bird Of Paradise Ln, Houston, TX 77016For Sale
 MLS ID #48031433, Macario Nunez, Corcoran Prestige Realty. HAR
 - $219,5003 bd2 ba1.2k sqft8614 Peachtree St #A, Houston, TX 77016For Sale
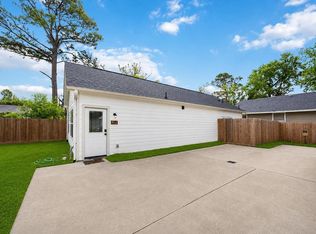 MLS ID #42209296, Daniel Dean, Dean & Co. Realty. HAR
 - $243,9003 bd4 ba1k sqft8007 Vanilla Orchid Dr, Houston, TX 77016For Sale
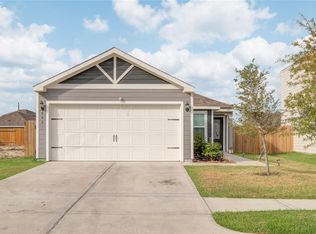 MLS ID #77831810, Ivan Tello, Texas Legacy Properties. HAR
 - from $273,7903 bd2 ba1.4k sqftOdyssey Plan, Wayside Village, Houston, TX 77016New Construction
 Starlight Homes
 - $275,0003 bd2 ba1.5k sqft5121 Firnat St, Houston, TX 77016For SaleMLS ID #90327353, Ricky Torres, Keller Williams Memorial. HAR
- $218,0003 bd3 ba1.7k sqft10035 Meadow Mill Forest Ln, Houston, TX 77044For SaleMLS ID #10025149, Karla Estrada, JLA Realty. HAR
- $225,0003 bd2 ba1.4k sqft9830 Yanet Grove Ln, Houston, TX 77044For SaleMLS ID #70266174, Jonathan Balderas, Keller Williams Houston Central. HAR
- $200,0004 bd2 ba1.3k sqft2730 Piney Lake Ct, Houston, TX 77038For SaleMLS ID #28533541, Nicole Freer, Corcoran Genesis. HAR
- $230,0003 bd2 ba1k sqft6913 New York St, Houston, TX 77021For SaleMLS ID #62538841, Hillary Krebs, Mavenly Homes. HAR
- $259,9003 bd3 ba1.4k sqft8019 Elbert St, Houston, TX 77028For SaleMLS ID #52776102, Neema Patel, Corcoran Prestige Realty. HAR
- $260,0003 bd2 ba1.5k sqft15455 Rancho Joya Way, Houston, TX 77049For SaleMLS ID #78764920, Jacquelyn Montes, Alumbra International Properties. HAR
- $259,9993 bd3 ba1.3k sqft5620 Madison St, Houston, TX 77091For SaleMLS ID #6757873, Shareen Memon, The Sears Group. HAR
- $229,0003 bd3 ba1.6k sqft17031 Amarose Dr, Houston, TX 77090For SaleMLS ID #79283918, Alejandro Sneider, Orchard Brokerage. HAR
- $269,0003 bd2 ba1.7k sqft5027 Dappled Grove Trl, Humble, TX 77346For SaleMLS ID #4628916, Suzanne Schindler, LPT Realty, LLC. HAR
- $192,9002 bd1 ba1.1k sqft2519 Spring Dusk Ln, Spring, TX 77373For SaleMLS ID #32733108, Kristen Serrato, JLA Realty. HAR
- $225,0003 bd2 ba1.6k sqft6255 El Cobre Dr, Houston, TX 77048For SaleMLS ID #75763600, Lisa Finley, Word Realty. HAR
- $225,0003 bd2 ba1.4k sqft4930 Purple Wisteria Ln, Spring, TX 77373For SaleMLS ID #41241887, Diane Flicker, Keller Williams Realty Northeast. HAR
- $205,0003 bd3 ba1.7k sqft3211 Atherton Canyon Ln, Houston, TX 77014For SaleMLS ID #97287677, Jennifer Larsen, Compass RE Texas, LLC - Memorial. HAR
- $227,0003 bd3 ba1.5k sqft309A De Haven St, Houston, TX 77029New ConstructionMLS ID #23734943, Andrea Saavedra, RE/MAX Real Estate Assoc.. HAR
- $270,0003 bd2 ba1.5k sqft13415 Wembley Heights Dr, Houston, TX 77049For SaleMLS ID #37969577, Ruben Limon, NuWay Realty Group LLC. HAR
