Welcome to Empire Ranch! A wonderful neighborhood near top notch schools, parks, trails and Empire Ranch Golf Course, all within a short walk. Folsom Lake is 10 minutes away! This terrific, light-filled family home with soaring ceilings is a great value! 4 large bedrooms + versatile loft, makes it perfectly suited for everyone's needs. The kitchen features stainless steel appliances, spacious island and a pantry closet. The primary suite has views of the hills and a luxurious bath, with soaking tub, shower stall and walk-in closet w/ built-in organizers. Walk out back and find a low-maintenance yard with multiple fruit trees and room for a pool. Top it off with a 3 car garage & large side yard to accommodate all of your vehicles and toys.
Pending
$759,000
1053 Callander Way, Folsom, CA 95630
4beds
2,672sqft
Single Family Residence
Built in 2000
5,963 Square Feet Lot
$746,200 Zestimate®
$284/sqft
$53/mo HOA
What's special
Versatile loftSpacious islandLight-filled family homeLuxurious bathSoaring ceilingsRoom for a poolShower stall
- 47 days
- 710
- 31
Likely to sell faster than
Zillow last checked:
Listing updated:
Listed by:
Todd Cackler DRE #01311808 916-204-9499,
RE/MAX Gold Folsom
Source: MetroList Services of CA,MLS#: 226110133Originating MLS: MetroList Services, Inc.
Facts & features
Interior
Bedrooms & bathrooms
- Bedrooms: 4
- Bathrooms: 3
- Full bathrooms: 2
- Partial bathrooms: 1
Rooms
- Room types: Loft, Bathroom, Dining Room, Family Room, Laundry, Living Room
Primary bathroom
- Features: Shower Stall(s), Double Vanity, Tile, Tub, Walk-In Closet(s)
Dining room
- Features: Breakfast Nook, Dining/Living Combo, Formal Area
Kitchen
- Features: Breakfast Area, Pantry Closet, Island w/Sink, Kitchen/Family Combo, Tile Counters
Heating
- Central, Natural Gas
Cooling
- Central Air
Appliances
- Included: Built-In Electric Oven, Gas Cooktop, Dishwasher, Disposal, Microwave, Plumbed For Ice Maker
- Laundry: Laundry Room, Cabinets, Inside Room
Features
- Flooring: Laminate, Tile
- Has fireplace: No
Interior area
- Total interior livable area: 2,672 sqft
Property
Parking
- Total spaces: 6
- Parking features: Attached, Garage Door Opener, Garage Faces Front, Driveway, Level Driveway/Sidewalks
- Attached garage spaces: 3
- Uncovered spaces: 3
Features
- Levels: Two
- Stories: 2
- Fencing: Back Yard,Wood,Fenced
Lot
- Size: 5,963 Square Feet
- Dimensions: ~5,963 Sqft
- Features: Auto Sprinkler F&R, Curb(s)/Gutter(s), Street Lights, Low Maintenance
- Topography: Level,Level
Details
- Parcel number: 07114300200000
- Zoning: R-1-M
- Special conditions: Offer As Is
Construction
Type & style
- Home type: SingleFamily
- Architectural style: Contemporary
- Property subtype: Single Family Residence
Materials
- Stone, Stucco
- Foundation: Concrete, Slab
- Roof: Cement,Tile
Condition
- Year built: 2000
Details
- Builder name: Centex
Utilities & green energy
- Electric: 220 Volts, 220 Volts in Kitchen, 220 Volts in Laundry
- Sewer: Public Sewer
- Water: Public, Meter on Site
- Utilities for property: Cable Available, Public, Sewer In & Connected, Internet Available, Natural Gas Connected
Community & HOA
Community
- Subdivision: Empire Ranch
HOA
- Has HOA: Yes
- Amenities included: Greenbelt
- Services included: Common Areas, Management
- HOA fee: $53 monthly
Location
- Region: Folsom
Financial & listing details
- Price per square foot: $284/sqft
- Tax assessed value: $431,815
- Price range: $759K - $759K
- Date on market: 9/3/2026
- Road surface type: Asphalt, Paved, Paved Sidewalk
Estimated market value
$746,200
$709,000 - $784,000
$3,567/mo
Price history
| Date | Event | Price |
|---|---|---|
| 10/3/2026 | Pending sale | $759,000$284/sqft |
Source: MetroList Services of CA #226110133 Report a problem | ||
| 9/3/2026 | Listed for sale | $759,000+175.5%$284/sqft |
Source: MetroList Services of CA #226110133 Report a problem | ||
| 3/31/2000 | Sold | $275,500$103/sqft |
Source: Public Record Report a problem | ||
Public tax history
| Year | Property taxes | Tax assessment |
|---|---|---|
| 2026 | -- | $431,815 +2% |
| 2025 | $6,089 +1.5% | $423,349 +2% |
| 2024 | $5,998 +3.6% | $415,049 +2% |
| 2023 | $5,790 +0.9% | $406,912 +2% |
| 2022 | $5,737 +0.8% | $398,935 +2% |
| 2021 | $5,691 +0.3% | $391,114 +1% |
| 2020 | $5,672 -0.5% | $387,105 +2% |
| 2019 | $5,702 +1.9% | $379,515 +2% |
| 2018 | $5,597 +5.2% | $372,075 +2% |
| 2017 | $5,322 -3.1% | $364,780 +2% |
| 2016 | $5,493 +6.4% | $357,629 +1.5% |
| 2015 | $5,163 | $352,258 +2% |
| 2014 | $5,163 | $345,359 +0.5% |
| 2013 | -- | $343,800 +2% |
| 2012 | -- | $337,060 +2% |
| 2011 | -- | $330,452 +0.8% |
| 2010 | -- | $327,984 +1.8% |
| 2008 | -- | $322,318 +2% |
| 2007 | -- | $315,999 +2% |
| 2006 | -- | $309,804 +2% |
| 2005 | -- | $303,730 +2% |
| 2004 | -- | $297,775 +1.9% |
| 2003 | -- | $292,319 +2% |
| 2002 | -- | $286,588 +2% |
| 2001 | -- | $280,969 +470.6% |
| 2000 | -- | $49,245 |
Find assessor info on the county website
Monthly payment
Est. payment
Payment breakdown
Explore the cost of this home by adjusting the details. Changes won't be saved.Climate risks
Neighborhood: Empire Ranch

Similar homes
- $749,0004 bd3 ba1.8k sqft555 Heiler Way, Folsom, CA 95630For Sale
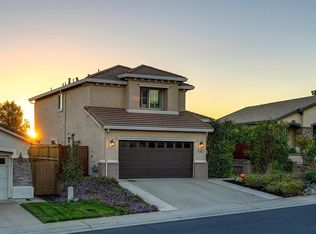 MLS ID #226127329, Colleen Voss-Vakili. MetroList Services of CA
 - $725,0003 bd2 ba1.7k sqft1086 Callander Way, Folsom, CA 95630For Sale
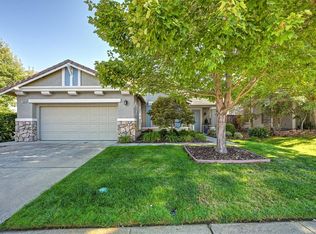 MLS ID #226125221, Ali Louie. MetroList Services of CA
 - $742,0003 bd2 ba1.6k sqft115 Burwood Way, Folsom, CA 95630For Sale
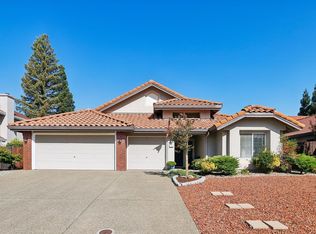 MLS ID #226127179, TJ McLaughlin. MetroList Services of CA
 - $715,0003 bd2 ba1.6k sqft2202 Acorn Ridge Ct, Folsom, CA 95630For Sale
 MLS ID #226107427, Veronica Lugo. MetroList Services of CA
Local buyer's agents are ready to help
