Prime location on a quiet cul-de-sac in the heart of McLean, this one of a kind, 2022-built contemporary residence offers the perfect blend of modern design, luxury finishes, and thoughtful functionality. There isn't another home like this!! You will love the fusion of new construction with tasteful owner personal touches- the best of both worlds! Boasting 7 bedrooms and 6.5 baths, this stunning home is crafted for both everyday living and elegant entertaining. A striking open-concept layout showcases a show stopping chef’s kitchen outfitted with high-end appliances, sleek custom cabinetry, and designer touches throughout. Expansive living and dining spaces are flooded with natural light, while a fantastic enclosed porch with a gas fireplace offers the ideal setting for al fresco dining and relaxing outdoors—without the bugs—creating a seamless indoor-outdoor lifestyle. The luxurious primary suite is a true sanctuary, featuring spa-inspired finishes such as heaters floors and expansive dual walk-in closets. Each additional bedroom is generously sized with beautifully appointed baths. The fully finished lower level is designed for entertainment and relaxation, complete with a media room, gym, and wet bar—perfect for hosting gatherings or enjoying cozy nights in. With its one-of-a-kind contemporary styling, premium upgrades, and prime McLean location, this home presents a rare opportunity for refined living in a peaceful, private setting.
For sale
Price cut: $50K (6/13)
$3,349,000
1054 Kinglet Ct, Mc Lean, VA 22101
7beds
7,222sqft
:
Get pre-qualified$21,847/mo
Single Family Residence
Built in 2022
10,774 Square Feet Lot
$3,208,700 Zestimate®
$464/sqft
$-- HOA
What's special
Beautifully appointed bathsFully finished lower levelLuxury finishesModern designWet barThoughtful functionalityStriking open-concept layout
- 90 days |
- 388 |
- 18 |
Zillow last checked:
Listing updated:
Listed by:
Amy Embrey 240-441-1210,
KW Metro Center 7032246000
Source: Bright MLS,MLS#: VAFX2305306
Facts & features
Interior
Bedrooms & bathrooms
- Bedrooms: 7
- Bathrooms: 7
- Full bathrooms: 6
- 1/2 bathrooms: 1
- Main level bathrooms: 2
- Main level bedrooms: 1
Basement
- Area: 2085
Heating
- Forced Air, Natural Gas
Cooling
- Central Air, Electric
Appliances
- Included: Gas Water Heater
- Laundry: Upper Level
Features
- Entry Level Bedroom, Open Floorplan, Kitchen - Gourmet
- Basement: Partial,Finished,Walk-Out Access
- Number of fireplaces: 4
Interior area
- Total structure area: 7,222
- Total interior livable area: 7,222 sqft
- Finished area above ground: 5,137
- Finished area below ground: 2,085
Property
Parking
- Total spaces: 2
- Parking features: Oversized, Attached
- Attached garage spaces: 2
Accessibility
- Accessibility features: None
Features
- Levels: Three
- Stories: 3
- Patio & porch: Porch
- Exterior features: Balcony
- Pool features: None
Lot
- Size: 10,774 Square Feet
- Features: Cul-De-Sac
Details
- Additional structures: Above Grade, Below Grade
- Parcel number: 0213 08 0024
- Zoning: 130
- Special conditions: Standard
Construction
Type & style
- Home type: SingleFamily
- Architectural style: Contemporary
- Property subtype: Single Family Residence
Materials
- Stucco
- Foundation: Block
Condition
- New construction: No
- Year built: 2022
Details
- Builder name: Kul
Utilities & green energy
- Sewer: Public Sewer
- Water: Public
Community & HOA
Community
- Subdivision: Langley Manor
HOA
- Has HOA: No
Location
- Region: Mc Lean
Financial & listing details
- Price per square foot: $464/sqft
- Tax assessed value: $3,192,900
- Annual tax amount: $36,490
- Date on market: 4/28/2026
- Listing agreement: Exclusive Agency
- Ownership: Fee Simple
Estimated market value
$3,208,700
$3.05M - $3.37M
$6,515/mo
Price history
| Date | Event | Price |
|---|---|---|
| 6/13/2026 | Price change | $3,349,000-1.5%$464/sqft |
Source:  Bright MLS #VAFX2305306 Report a problem Bright MLS #VAFX2305306 Report a problem | ||
| 4/28/2026 | Listed for sale | $3,399,000+16.4%$471/sqft |
Source: Bright MLS #VAFX2305306 Report a problem | ||
| 8/31/2022 | Sold | $2,920,000-8.8%$404/sqft |
Source: Bright MLS #VAFX2056398 Report a problem | ||
| 7/22/2022 | Contingent | $3,200,000$443/sqft |
Source: Bright MLS #VAFX2056398 Report a problem | ||
| 3/19/2022 | Listed for sale | $3,200,000+228.2%$443/sqft |
Source: Bright MLS #VAFX2056398 Report a problem | ||
| 2/9/2021 | Sold | $975,000-11.4%$135/sqft |
Source: Public Record Report a problem | ||
| 10/22/2020 | Pending sale | $1,100,000$152/sqft |
Source: Century 21 New Millennium #VAFX1161866 Report a problem | ||
| 10/22/2020 | Listed for sale | $1,100,000$152/sqft |
Source: Century 21 New Millennium #VAFX1161866 Report a problem | ||
Public tax history
| Year | Property taxes | Tax assessment |
|---|---|---|
| 2025 | $36,490 +3.9% | $3,043,280 +4% |
| 2024 | $35,119 +8.1% | $2,925,470 +5.2% |
| 2023 | $32,503 +303.4% | $2,780,090 +327.7% |
| 2022 | $8,057 | $650,000 -23.9% |
| 2021 | -- | $854,460 +5.1% |
| 2020 | $10,183 +3.2% | $813,330 +3.5% |
| 2019 | $9,868 +1.2% | $786,010 +0.9% |
| 2018 | $9,750 +1.7% | $779,150 -0.2% |
| 2017 | $9,585 -0.8% | $780,420 -1.1% |
| 2016 | $9,664 +9.3% | $788,710 +5.8% |
| 2015 | $8,838 +3.2% | $745,660 +3.1% |
| 2014 | $8,561 | $722,940 +11.4% |
| 2013 | -- | $649,180 -1.5% |
| 2012 | -- | $659,310 +0.3% |
| 2011 | -- | $657,110 +4% |
| 2010 | -- | $631,720 -5.3% |
| 2009 | -- | $667,150 -5.9% |
| 2008 | -- | $709,190 +4.5% |
| 2007 | -- | $678,830 +64.7% |
| 2003 | -- | $412,185 +22% |
| 2002 | -- | $337,855 +11% |
| 2001 | -- | $304,375 |
Find assessor info on the county website
Monthly payment
Est. payment
Payment breakdown
Explore the cost of this home by adjusting the details. Changes won't be saved.Climate risks
Neighborhood: 22101
Nearby schools
GreatSchools rating
- 10/10Churchill Road Elementary SchoolGrades: PK-6Distance: 0.2 mi
- 10/10Cooper Middle SchoolGrades: 7-8Distance: 0.3 mi
- 10/10Langley High SchoolGrades: 9-12Distance: 1.5 mi
Schools provided by the listing agent
- District: Fairfax County Public Schools
Source: Bright MLS. This data may not be complete. We recommend contacting the local school district to confirm school assignments for this home.
- $2,204,3004 bd4 ba4.8k sqft7206 Warbler Ln, Mc Lean, VA 22101Off Market
- $1,588,3004 bd5 ba2.3k sqft1052 Kinglet Ct, Mc Lean, VA 22101Off Market
- $1,170,7004 bd2 ba1.2k sqft7208 Warbler Ln, Mclean, VA 22101Off Market
- $2,760,7005 bd7 ba6.5k sqft7210 Warbler Ln, Mc Lean, VA 22101Off Market
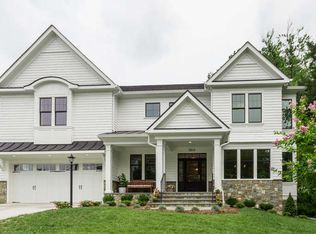
- $2,222,3006 bd5 ba4.3k sqft1050 Kinglet Ct, Mc Lean, VA 22101Off Market
- $2,067,0005 bd4 ba3.4k sqft1053 Kinglet Ct, Mc Lean, VA 22101Off Market
- $1,185,2003 bd2 ba1.1k sqft7207 Thrasher Rd, Mc Lean, VA 22101Off Market
- $2,242,3001 bd1 ba1k sqft1055 Kinglet Ct, Mc Lean, VA 22101Off Market
A local agent can set up tours, give advice and negotiate with sellers.
Similar homes
- $3,199,9956 bd7 ba7.5k sqft1608 Wrightson Dr, Mc Lean, VA 22101For Sale

 MLS ID #VAFX2311864, Sherif Abdalla, Compass. Bright MLS
 - $3,999,0006 bd8 ba9.4k sqft7002 River Oaks Dr, Mc Lean, VA 22101For Sale
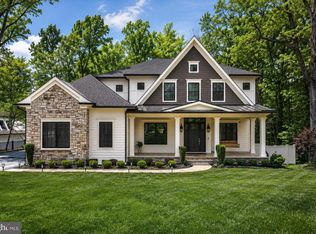 MLS ID #VAFX2316916, Piper Yerks, Washington Fine Properties, LLC. Bright MLS
 - $2,795,0006 bd8 ba7.8k sqft1459 Dewberry Ct, Mc Lean, VA 22101For Sale
 MLS ID #VAFX2323830, Maria Park, Douglas Elliman of Metro DC, LLC - McLean. Bright MLS
 - $2,795,0005 bd6 ba6.4k sqft1341 Monitor Ln, McLean, VA 22101For Sale
 MLS ID #VAFX2323040, Joshua Chapman, Compass. Bright MLS
 - $3,375,9506 bd8 ba7.7k sqft6514 Byrnes Dr, Mc Lean, VA 22101New ConstructionMLS ID #VAFX2308172, Scott Shawkey, Keller Williams Realty. Bright MLS
- $3,199,0006 bd8 ba7.1k sqft6928 Whitehall Pl, McLean, VA 22101For SaleMLS ID #VAFX2300512, Piper Yerks, Washington Fine Properties, LLC. Bright MLS
- $3,549,9506 bd8 ba7.7k sqft6329 Halsey Rd, Mc Lean, VA 22101New ConstructionMLS ID #VAFX2312504, Kabita Lama, Compass. Bright MLS
- $3,050,0006 bd8 ba6.7k sqft1935 Foxhall Rd, Mc Lean, VA 22101New ConstructionMLS ID #VAFX2287446, Nita Neri, Samson Properties. Bright MLS
- $2,650,0006 bd5 ba5.7k sqft5921 Chesterbrook Rd, Mc Lean, VA 22101New ConstructionMLS ID #VAFX2319394, Zonia Garcia, Berkshire Hathaway HomeServices PenFed Realty. Bright MLS
- $4,250,0006 bd8 ba9.4k sqft6884 Churchill Rd, Mc Lean, VA 22101For SaleMLS ID #VAFX2280252, Ron Mangas JR., TTR Sothebys International Realty. Bright MLS
- from $2,958,7446 bd7 ba6k sqftOliver Plan, PCI - 22101, Mc Lean, VA 22101New ConstructionParamount Construction
- $3,695,0006 bd8 ba8.4k sqft6013 Woodland Ter, Mc Lean, VA 22101New ConstructionMLS ID #VAFX2287616, Tom Francis, Keller Williams Realty. Bright MLS
- $2,599,9005 bd6 ba6.9k sqft1733 Chain Bridge Rd, McLean, VA 22102For SaleMLS ID #VAFX2322322, Jesse Elliott, Samson Properties. Bright MLS
- $2,000,0006 bd4 ba4.5k sqft969 Spencer Rd, Mc Lean, VA 22102For SaleMLS ID #VAFX2307078, Timothy Pierson, KW United. Bright MLS
- $3,400,0007 bd8 ba7.2k sqft202 Branch Rd SE, Vienna, VA 22180For SaleMLS ID #VAFX2314810, Missy Bell, Long & Foster Real Estate, Inc.. Bright MLS
- $2,100,0005 bd5 ba3.6k sqft1405 Buena Vista Ave, McLean, VA 22101For SaleMLS ID #VAFX2317716, Matias Leiva, Keller Williams Realty. Bright MLS
- $3,150,0007 bd9 ba7k sqft6315 Tilden Ln, Rockville, MD 20852For SaleMLS ID #MDMC2230212, Boni Vinter, Samson Properties. Bright MLS
- $2,995,0005 bd5 ba7.3k sqft6501 36th St N, Arlington, VA 22213For SaleMLS ID #VAAR2072436, Theresa Valencic, Long & Foster Real Estate, Inc.. Bright MLS
- $3,199,9007 bd7 ba6.7k sqft7008 Amy Ln, Bethesda, MD 20817New ConstructionMLS ID #MDMC2243770, Barak Sky, Serhant. Bright MLS
- $2,750,0006 bd8 ba6.6k sqft8023 Lewinsville Rd, Mc Lean, VA 22102New ConstructionMLS ID #VAFX2277936, Nita Neri, Samson Properties. Bright MLS
