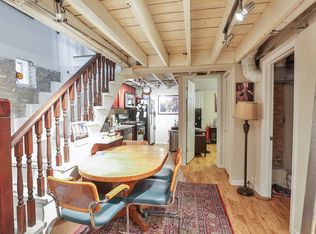
Location, lifestyle, and space come together in this beautiful 3-bedroom, 2.1-bath duplex-down in the heart of East Village. Situated on a picturesque tree-lined street just steps from Division Street, this home offers the perfect blend of neighborhood charm and urban convenience. With the Blue Line only three blocks away and the highly anticipated Whole Foods nearby, you'll enjoy one of the most desirable locations on Chicago's near north side. The expansive floor plan lives like a single-family home, featuring separate living, dining, and family room spaces, three generously sized bedrooms, two fireplaces, and multiple outdoor areas. Large windows fill the home with natural light, highlighting the refinished maple hardwood floors and spacious layout. The refreshed kitchen features painted cabinetry, a stylish new backsplash, under-cabinet lighting, stainless steel appliances, granite countertops, and an island-perfect for everyday living and entertaining. The main level offers ample space for a full dining room setup and a comfortable living area centered around one of the home's fireplaces. The primary suite is conveniently located on the main level and features a spa-inspired bath with a soaking tub, separate shower, and abundant storage. Downstairs, the inviting family room opens directly to a private patio and connects to two additional bedrooms, including a flexible third bedroom that can easily function as a home office, guest suite, or expanded recreation space. Outdoor living is exceptional, with both a front patio and a large rear deck providing multiple options for relaxing, grilling, or entertaining. One garage parking space is included. Located within the highly sought-after Pritzker School District and just moments from the restaurants, boutiques, nightlife, and conveniences of Division Street, this home truly checks every box. Explore the property in 3D-click the 3D Tour button to walk through every detail from the comfort of your home.
Pending
$725,000
1054 N Hermitage Ave #1, Chicago, IL 60622
3beds
2,400sqft
:
Get pre-qualified$5,664/mo
Condominium, Duplex, Single Family Residence
Built in 2003
-- sqft lot
$-- Zestimate®
$302/sqft
$157/mo HOA
What's special
Two fireplacesStylish new backsplashThree generously sized bedroomsPrivate patioAbundant storageRefreshed kitchenMultiple outdoor areas
- --
- on Zillow |
- 183
- views |
- 3
- saves |
Likely to sell faster than
Zillow last checked:
Listing updated:
Listed by:
Matt Laricy 708-250-2696,
Americorp, Ltd
Source: MRED as distributed by MLS GRID,MLS#: 12683407
Facts & features
Interior
Bedrooms & bathrooms
- Bedrooms: 3
- Bathrooms: 3
- Full bathrooms: 2
- 1/2 bathrooms: 1
Rooms
- Room types: Deck
Primary bedroom
- Features: Flooring (Carpet), Bathroom (Full)
- Level: Main
- Area: 224 Square Feet
- Dimensions: 16X14
Bedroom 2
- Features: Flooring (Hardwood)
- Level: Lower
- Area: 168 Square Feet
- Dimensions: 14X12
Bedroom 3
- Features: Flooring (Carpet)
- Level: Lower
- Area: 154 Square Feet
- Dimensions: 14X11
Deck
- Features: Flooring (Other)
- Level: Main
- Area: 99 Square Feet
- Dimensions: 11X9
Deck
- Features: Flooring (Other)
- Level: Lower
- Area: 117 Square Feet
- Dimensions: 13X9
Dining room
- Features: Flooring (Hardwood)
- Level: Main
- Dimensions: COMBO
Family room
- Features: Flooring (Hardwood)
- Level: Lower
- Area: 273 Square Feet
- Dimensions: 21X13
Kitchen
- Features: Kitchen (Island, Custom Cabinetry, Updated Kitchen), Flooring (Hardwood)
- Level: Main
- Area: 170 Square Feet
- Dimensions: 17X10
Living room
- Features: Flooring (Hardwood)
- Level: Main
- Area: 374 Square Feet
- Dimensions: 22X17
Heating
- Natural Gas, Forced Air
Cooling
- Central Air
Appliances
- Included: Range, Microwave, Dishwasher, Refrigerator, Washer, Dryer, Disposal, Stainless Steel Appliance(s), Wine Refrigerator, Humidifier
- Laundry: Washer Hookup, In Unit
Features
- Storage, Walk-In Closet(s)
- Flooring: Hardwood
- Windows: Screens
- Basement: Finished,Full
- Number of fireplaces: 2
- Fireplace features: Wood Burning, Gas Starter, Family Room, Living Room
Interior area
- Total structure area: 0
- Total interior livable area: 2,400 sqft
Video & virtual tour
Property
Parking
- Total spaces: 1
- Parking features: Concrete, Garage Door Opener, Yes, Garage Owned, Detached, Garage
- Garage spaces: 1
- Has uncovered spaces: Yes
Accessibility
- Accessibility features: No Disability Access
Features
- Patio & porch: Deck, Patio
- Fencing: Fenced
Lot
- Features: Landscaped
Details
- Parcel number: 17064090391001
- Special conditions: List Broker Must Accompany
- Other equipment: TV-Cable, Intercom, Ceiling Fan(s), Sump Pump
Construction
Type & style
- Home type: Condo
- Property subtype: Condominium, Duplex, Single Family Residence
Materials
- Brick, Block
Condition
- New construction: No
- Year built: 2003
Utilities & green energy
- Electric: Fuses
- Sewer: Public Sewer
- Water: Public
Community & HOA
Community
- Security: Carbon Monoxide Detector(s)
HOA
- Has HOA: Yes
- Amenities included: Storage, Security Door Lock(s)
- Services included: Water, Insurance, Exterior Maintenance, Scavenger
- HOA fee: $157 monthly
Location
- Region: Chicago
Financial & listing details
- Price per square foot: $302/sqft
- Tax assessed value: $664,350
- Annual tax amount: $12,723
- Date on market: 6/22/2026
- Ownership: Condo
Estimated market value
Not available
Estimated sales range
Not available
Not available
Price history
| Date | Event | Price |
|---|---|---|
| 7/2/2019 | Sold | $565,000+10.2%$235/sqft |
Source:  MRED as distributed by MLS GRID #10353037 Report a problem MRED as distributed by MLS GRID #10353037 Report a problem | ||
| 7/24/2009 | Sold | $512,500-6.8%$214/sqft |
Source: MRED as distributed by MLS GRID #07238066 Report a problem | ||
| 6/13/2009 | Listed for sale | $549,900+16%$229/sqft |
Source: The Real Estate Group, IL LLC #07238066 Report a problem | ||
| 5/28/2004 | Sold | $474,000+20.6%$198/sqft |
Source: Public Record Report a problem | ||
| 10/23/2002 | Sold | $393,000+31%$164/sqft |
Source: Public Record Report a problem | ||
| 10/4/2001 | Sold | $300,000+301.8%$125/sqft |
Source: Public Record Report a problem | ||
| 3/4/1994 | Sold | $74,666$31/sqft |
Source: Public Record Report a problem | ||
Public tax history
| Year | Property taxes | Tax assessment |
|---|---|---|
| 2024 | $12,723 +32.8% | $66,435 +36.7% |
| 2023 | $9,581 +3.1% | $48,587 |
| 2022 | $9,290 +2.1% | $48,587 |
| 2021 | $9,101 -16.8% | $48,587 -6.9% |
| 2020 | $10,932 +1.5% | $52,176 -8.5% |
| 2019 | $10,765 +1.7% | $57,012 |
| 2018 | $10,583 +16.2% | $57,012 +24.8% |
| 2017 | $9,109 +5.3% | $45,690 |
| 2016 | $8,651 +9.6% | $45,690 |
| 2015 | $7,892 +5.3% | $45,690 +6.3% |
| 2014 | $7,496 +2.2% | $42,969 |
| 2013 | $7,337 +1% | $42,969 |
| 2012 | $7,263 +11.5% | $42,969 +1.8% |
| 2011 | $6,511 -5.2% | $42,201 |
| 2010 | $6,867 +8.9% | $42,201 |
| 2009 | $6,303 +2.3% | $42,201 -5.8% |
| 2008 | $6,161 +0.8% | $44,794 |
| 2007 | $6,112 +0.1% | $44,794 |
| 2006 | $6,107 -6.7% | $44,794 +11.8% |
| 2005 | $6,545 +1% | $40,053 |
| 2004 | $6,479 +2.2% | $40,053 |
| 2003 | $6,338 | $40,053 |
Find assessor info on the county website
Monthly payment
Est. payment
Payment breakdown
Explore the cost of this home by adjusting the details. Changes won't be saved.Climate risks
Neighborhood: East Ukrainian Village
Nearby schools
GreatSchools rating
- 8/10Pritzker Elementary SchoolGrades: PK-8Distance: 0.5 mi
- 1/10Wells Community Academy High SchoolGrades: 9-12Distance: 0.2 mi
Schools provided by the listing agent
- Elementary: Pritzker Elementary School
- Middle: Pritzker Elementary School
- High: Wells Community Academy Senior H
- District: 299
Source: MRED as distributed by MLS GRID. This data may not be complete. We recommend contacting the local school district to confirm school assignments for this home.
- $555,5552 bd2 ba-- sqft1054 N Hermitage Ave #2, Chicago, IL 60622Sold
- $704,6002 bd2 ba1.4k sqft1054 N Hermitage Ave #3, Chicago, IL 60622Off Market

- $1,862,9002 bd2 ba1k sqft1056 N Hermitage Ave, Chicago, IL 60622Off Market

- $--2 bd2 ba1k sqft1056 N Hermitage Ave #CH, Chicago, IL 60622Off Market
- $--1 bd1 ba750 sqft1056 N Hermitage Ave #2R, Chicago, IL 60622Off Market
- $--1 bd1 ba750 sqft1056 N Hermitage Ave APT 2R, Chicago, IL 60622Off Market
- $--3 bd2 ba1.5k sqft1056 N Hermitage Ave APT 1, Chicago, IL 60622Off Market
- $--4 bd2 ba1.5k sqft1056 N Hermitage Ave APT 3, Chicago, IL 60622Off Market
A local agent can set up tours, give advice and negotiate with sellers.
Similar homes
- $739,0003 bd2 ba2.4k sqft2659 W Iowa St #3, Chicago, IL 60622New
 MLS ID #12718486, Danny Lewis, Baird & Warner. MRED as distributed by MLS GRID
 - $715,0003 bd3 ba2.5k sqft831 N Hermitage Ave APT 1, Chicago, IL 60622Active
 MLS ID #12696605, Karla Oberholtzer, @properties Christie's International Real Estate. MRED as distributed by MLS GRID
 - $699,0003 bd2 ba1.5k sqft934 N California Ave Unit 4N, Chicago, IL 60622New
 MLS ID #12723564, Svitlana Creadon, Compass. MRED as distributed by MLS GRID
 - $699,9003 bd3 ba2.2k sqft1253 N Bosworth Ave APT 1, Chicago, IL 60642New
 MLS ID #12722590, Mike Greco, Baird & Warner. MRED as distributed by MLS GRID
 - $875,0003 bd3 ba2.4k sqft877 N Hermitage Ave APT 1, Chicago, IL 60622NewMLS ID #12720270, Lindsey Dickinson, Baird & Warner. MRED as distributed by MLS GRID
- $719,0003 bd3 ba2.2k sqft1517 N Bosworth Ave APT 1, Chicago, IL 60642NewMLS ID #12723965, Jill Scott, Compass. MRED as distributed by MLS GRID
- $725,0003 bd3 ba2k sqft1355 W Erie St #1, Chicago, IL 60622ActiveMLS ID #12713670, Zachary Redden, Redden+McDaniel. MRED as distributed by MLS GRID
- $560,0002 bd2 ba1.2k sqft1022 N Wood St #2, Chicago, IL 60622NewMLS ID #12724643, Christine Cutrone, Berkshire Hathaway HomeServices Chicago. MRED as distributed by MLS GRID
- $675,0003 bd3 ba2.2k sqft860 N Elston Ave Unit 2, Chicago, IL 60642NewMLS ID #12724266, Matt Laricy, Americorp, Ltd. MRED as distributed by MLS GRID
- $915,0004 bd3 ba2.6k sqft1536 W Walton St #1, Chicago, IL 60642NewMLS ID #12723967, Beata Gaska, @properties Christie's International Real Estate. MRED as distributed by MLS GRID
- $449,0002 bd2 ba1.2k sqft1267 N Honore St APT 3, Chicago, IL 60622NewMLS ID #12721821, Matt Laricy, Americorp, Ltd. MRED as distributed by MLS GRID
- $675,0003 bd2 ba1.6k sqft2513 N Milwaukee Ave APT 3N, Chicago, IL 60647NewMLS ID #12712282, Rachel Martell, Jameson Sotheby's Intl Realty. MRED as distributed by MLS GRID
- $575,0003 bd2 ba1.4k sqft1518 W Superior St APT 2, Chicago, IL 60642NewMLS ID #12718051, Gabriela Loncar, Loncar Realty. MRED as distributed by MLS GRID
- $699,9992 bd2 ba1.6k sqft(Undisclosed Address), Chicago, IL 60614NewMLS ID #12722585, Cory Tanzer, Option Premier LLC. MRED as distributed by MLS GRID
- $450,0002 bd2 ba1.2k sqft2418 W Cortez St #2, Chicago, IL 60622NewMLS ID #12726155, Owen Duffy, Fulton Grace Realty. MRED as distributed by MLS GRID
- $950,0003 bd3 ba2.5k sqft1823 N Halsted St #1, Chicago, IL 60614NewMLS ID #12726081, Lyn Wise, @properties Christie's International Real Estate. MRED as distributed by MLS GRID
- $515,0002 bd2 ba1.2k sqft2139 W Crystal St #2, Chicago, IL 60622ActiveMLS ID #12717312, Oksana Suden, Jameson Sotheby's Intl Realty. MRED as distributed by MLS GRID
- $725,0004 bd3 ba2.4k sqft2709 N Campbell Ave #1, Chicago, IL 60647ActiveMLS ID #12616629, Anthony Florentino, eXp Realty. MRED as distributed by MLS GRID
- $699,9994 bd3 ba2.7k sqft1810 S Racine Ave Unit 1, Chicago, IL 60608ActiveMLS ID #12710485, Alex Menoni, @properties Christie's International Real Estate. MRED as distributed by MLS GRID
- $424,5002 bd2 ba1.5k sqft1508 W Cortez St #2, Chicago, IL 60642NewMLS ID #12724673, Dustin Queen, Real Broker, LLC. MRED as distributed by MLS GRID
