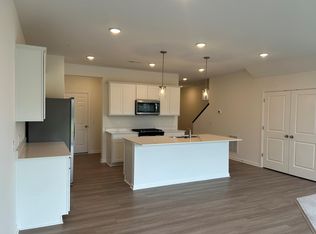
Welcome to the peaceful and private Rush Hollow community, ideally tucked away from the hustle of County Road 81. The beautiful Liberty Collection is now available in Maple Grove, featuring the highly desirable St. Clair floor plan. This thoughtfully designed end-unit townhome offers a formal dining room, a cozy electric fireplace, and three spacious bedrooms on the upper level. The primary suite includes a generous walk-in closet, and the home comes fully equipped with a washer, dryer, and water softener—providing true move-in convenience. Residents enjoy access to top-rated schools, nearby green spaces, a private tot lot, and convenient proximity to shopping, dining, and entertainment.
Pending
$420,000
10542 Glacier Ln N, Maple Grove, MN 55369
3beds
1,777sqft
(TH) Side x Side
Built in 2026
2,178 Square Feet Lot
$-- Zestimate®
$236/sqft
$279/mo HOA
What's special
- 41 days |
- 9 |
- 1 |
Zillow last checked:
Listing updated:
Listed by:
Angela H Schneider 612-810-2604,
Lennar Sales Corp
Source: NorthstarMLS as distributed by MLS GRID,MLS#: 7091248
Facts & features
Interior
Bedrooms & bathrooms
- Bedrooms: 3
- Bathrooms: 3
- Full bathrooms: 1
- 3/4 bathrooms: 1
- 1/2 bathrooms: 1
Bedroom
- Level: Upper
- Area: 238 Square Feet
- Dimensions: 14x17
Bedroom 2
- Level: Upper
- Area: 130 Square Feet
- Dimensions: 13x10
Bedroom 3
- Level: Upper
- Area: 120 Square Feet
- Dimensions: 10x12
Great room
- Level: Main
- Area: 195 Square Feet
- Dimensions: 13x15
Informal dining room
- Level: Main
- Area: 126 Square Feet
- Dimensions: 14x9
Kitchen
- Level: Main
- Area: 165 Square Feet
- Dimensions: 11x15
Patio
- Level: Main
Heating
- Forced Air, Fireplace(s)
Cooling
- Central Air
Appliances
- Included: Air-To-Air Exchanger, Dishwasher, Disposal, Dryer, Humidifier, Range, Refrigerator, Stainless Steel Appliance(s), Tankless Water Heater, Washer, Water Softener Owned
- Laundry: Gas Dryer Hookup, Laundry Room, Upper Level, Washer Hookup
Features
- Basement: None
- Number of fireplaces: 1
- Fireplace features: Electric, Family Room
Interior area
- Total structure area: 1,777
- Total interior livable area: 1,777 sqft
- Finished area above ground: 1,777
- Finished area below ground: 0
Property
Parking
- Total spaces: 2
- Parking features: Attached, Asphalt, Garage Door Opener
- Attached garage spaces: 2
- Has uncovered spaces: Yes
Accessibility
- Accessibility features: None
Features
- Levels: Two
- Stories: 2
- Patio & porch: Patio, Porch
Lot
- Size: 2,178 Square Feet
- Features: Sod Included in Price
Details
- Foundation area: 799
- Parcel number: TBD
- Zoning description: Residential-Single Family
Construction
Type & style
- Home type: Townhouse
- Property subtype: (TH) Side x Side
- Attached to another structure: Yes
Materials
- Concrete, Frame
- Roof: Age 8 Years or Less,Asphalt
Condition
- New construction: Yes
- Year built: 2026
Details
- Builder name: LENNAR
Utilities & green energy
- Electric: 150 Amp Service
- Gas: Natural Gas
- Sewer: City Sewer/Connected
- Water: City Water/Connected
- Utilities for property: Underground Utilities
Community & HOA
Community
- Subdivision: Rush Hollow
HOA
- Has HOA: Yes
- Services included: Professional Mgmt, Sanitation
- HOA fee: $279 monthly
- HOA name: Associa
- HOA phone: 763-225-6400
Location
- Region: Maple Grove
Financial & listing details
- Price per square foot: $236/sqft
- Date on market: 6/11/2026
- Date available: 10/29/2026
- Road surface type: Paved
Estimated market value
Not available
Estimated sales range
Not available
Not available
Price history
| Date | Event | Price |
|---|---|---|
| 6/11/2026 | Pending sale | $420,000$236/sqft |
Source:  NorthstarMLS as distributed by MLS GRID #7091248 Report a problem NorthstarMLS as distributed by MLS GRID #7091248 Report a problem | ||
Public tax history
Tax history is unavailable.
Monthly payment
Est. payment
Payment breakdown
Explore the cost of this home by adjusting the details. Changes won't be saved.Climate risks
Neighborhood: 55369
Nearby schools
GreatSchools rating
- 8/10Fernbrook Elementary SchoolGrades: PK-5Distance: 0.8 mi
- 7/10Osseo Middle SchoolGrades: 6-8Distance: 2.8 mi
- 10/10Maple Grove Senior High SchoolGrades: 9-12Distance: 0.7 mi
- $385,0003 bd3 ba1.8k sqft10374 Glacier Ln N, Maple Grove, MN 55369Sold
- $428,963-- bd-- ba-- sqft10370 Glacier Ln N, Maple Grove, MN 55369Sold
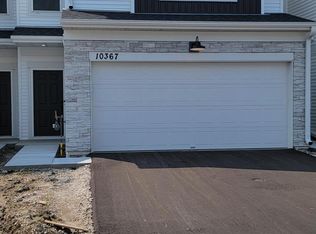
- $379,9903 bd3 ba1.8k sqft10367 Glacier Ln N, Maple Grove, MN 55369Sold
- $425,5403 bd3 ba1.9k sqft10376 Glacier Ln N, Maple Grove, MN 55369Sold
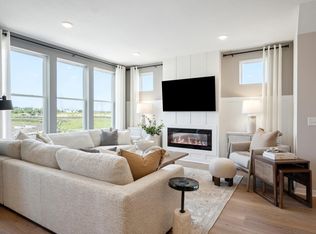
- $395,0003 bd3 ba2k sqft10380 Glacier Ln N, Maple Grove, MN 55369Sold
- $400,0003 bd3 ba2k sqft10389 Glacier Ln N, Maple Grove, MN 55369Sold
- $752,860-- bd-- ba-- sqft10390 Glacier Ln N, Maple Grove, MN 55369Sold
- $432,9903 bd3 ba1.9k sqft10366 Glacier Pl N, Maple Grove, MN 55369Sold
A local agent can set up tours, give advice and negotiate with sellers.
Similar homes
- $418,0503 bd3 ba1.7k sqft10551 Harbor Ln N, Maple Grove, MN 55369New Construction

 NorthstarMLS as distributed by MLS GRID
 - $399,2503 bd3 ba1.7k sqft10558 Glacier Ln N, Maple Grove, MN 55369New Construction
 NorthstarMLS as distributed by MLS GRID
 - $394,0503 bd3 ba1.7k sqft10549 Harbor Ln N, Maple Grove, MN 55369New ConstructionNorthstarMLS as distributed by MLS GRID
- $349,9003 bd3 ba1.8k sqft14612 112th Ave N, Osseo, MN 55369For Sale
 MLS ID #7107969, Kerby & Cristina Real Estate Experts, RE/MAX Results. NorthstarMLS as distributed by MLS GRID
 - $425,0003 bd4 ba2.2k sqft12067 84th Ave N, Maple Grove, MN 55369For SaleMLS ID #7091264, David B Hitchcock, Pro Flat Fee Realty LLC. NorthstarMLS as distributed by MLS GRID
- $429,0003 bd3 ba1.8k sqft8164 Arrowwood Ln N, Maple Grove, MN 55369For SaleMLS ID #7098081, Heather Lynn Barker, Exit Northstar Realty. NorthstarMLS as distributed by MLS GRID
- $499,0002 bd2 ba1.8k sqft10594 Harbor Ln N, Maple Grove, MN 55369New ConstructionNorthstarMLS as distributed by MLS GRID
- $499,0004 bd3 ba1.8k sqft11649 Minnesota Ln N, Dayton, MN 55369New ConstructionMLS ID #7108161, Garrett Pennington, Weekley Homes, LLC. NorthstarMLS as distributed by MLS GRID
- $525,0003 bd3 ba2.4k sqft10586 Harbor Ln N, Maple Grove, MN 55369New ConstructionNorthstarMLS as distributed by MLS GRID
- $535,0002 bd3 ba2.4k sqft14710 105th Cir N, Maple Grove, MN 55369For SaleMLS ID #7104691, Kerby & Cristina Real Estate Experts, RE/MAX Results. NorthstarMLS as distributed by MLS GRID
- $509,0004 bd3 ba1.8k sqft15064 116th Ave N, Osseo, MN 55369New ConstructionMLS ID #7108164, James Condon, Weekley Homes, LLC. NorthstarMLS as distributed by MLS GRID
- $504,0004 bd3 ba2k sqft15069 116th Ave N, Osseo, MN 55369New ConstructionMLS ID #7108148, Garrett Pennington, Weekley Homes, LLC. NorthstarMLS as distributed by MLS GRID
- $409,3354 bd3 ba2k sqft22376 Isla Way, Rogers, MN 55374New ConstructionNorthstarMLS as distributed by MLS GRID
- $388,0003 bd3 ba1.9k sqft304 Rum River Way, Anoka, MN 55303For SaleMLS ID #7101113, Matthew Nelson, TheMLSonline.com, Inc.. NorthstarMLS as distributed by MLS GRID
- $505,0004 bd4 ba2.3k sqft8115 Arrowwood Ln N, Maple Grove, MN 55369For SaleMLS ID #7091781, Joseph R Perriello, Vector Realty Group. NorthstarMLS as distributed by MLS GRID
- $369,9003 bd3 ba1.8k sqft7161 Walnut Grove Way N, Maple Grove, MN 55311For SaleMLS ID #7091395, Connor Cisewski, Coldwell Banker Realty. NorthstarMLS as distributed by MLS GRID
- $408,9004 bd3 ba2k sqft7098 139th Pl NW, Ramsey, MN 55303New ConstructionNorthstarMLS as distributed by MLS GRID
- $399,9003 bd3 ba1.8k sqft3223 Red Oak Trl, Hamel, MN 55340For SaleMLS ID #7105142, Venkata Kishore Goli, Real Broker, LLC. NorthstarMLS as distributed by MLS GRID
- $379,9003 bd3 ba2k sqft19946 Hunters Rdg, Rogers, MN 55374New ConstructionNorthstarMLS as distributed by MLS GRID
- $339,0003 bd3 ba1.8k sqft11628 Forest Ln, Maple Grove, MN 55311For SaleMLS ID #7088733, Han Zhong, Keller Williams Classic Realty. NorthstarMLS as distributed by MLS GRID
